
- Overview
- Description
- Property Details
- Location
- HOA Management
- Facts & Features
- Getting Around
- Nearby Homes
$439,900
Monthly Est:$2,190
 3 Beds

1 full bath + 1 half bath
 1,466sqft
34 Cherry St, Branford, CT 06405
$439,900
$2,190/moEst:
Single Family Residence
Built in 1933
$-- HOA
16,552.8 sqft lot
$300/sq.ft
Description
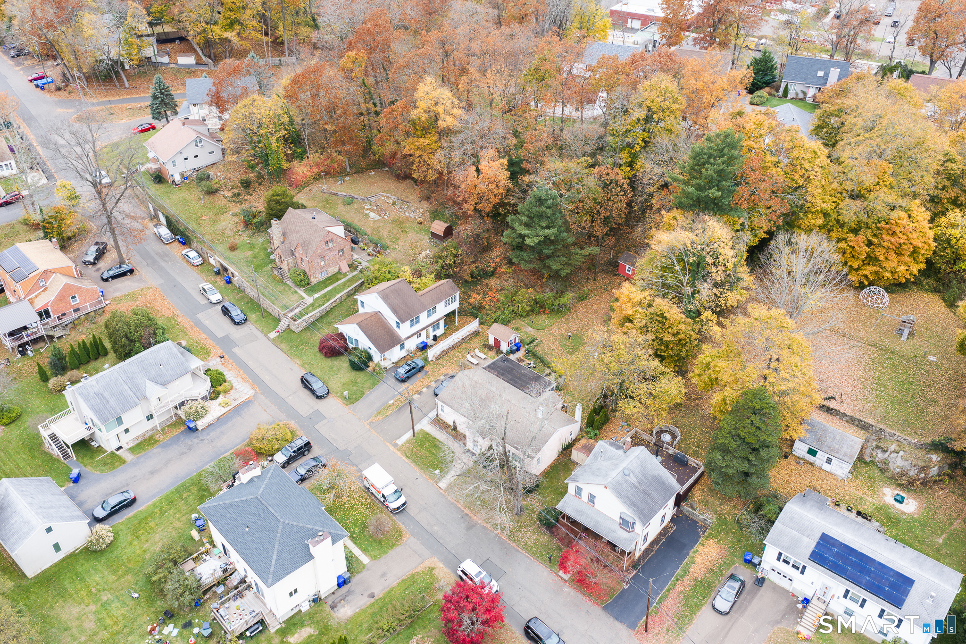
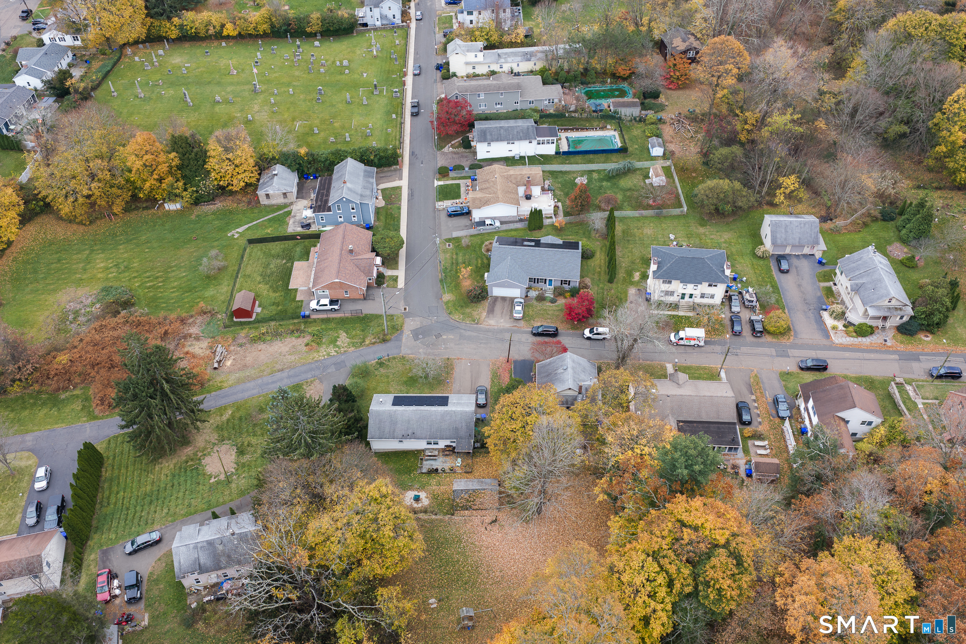
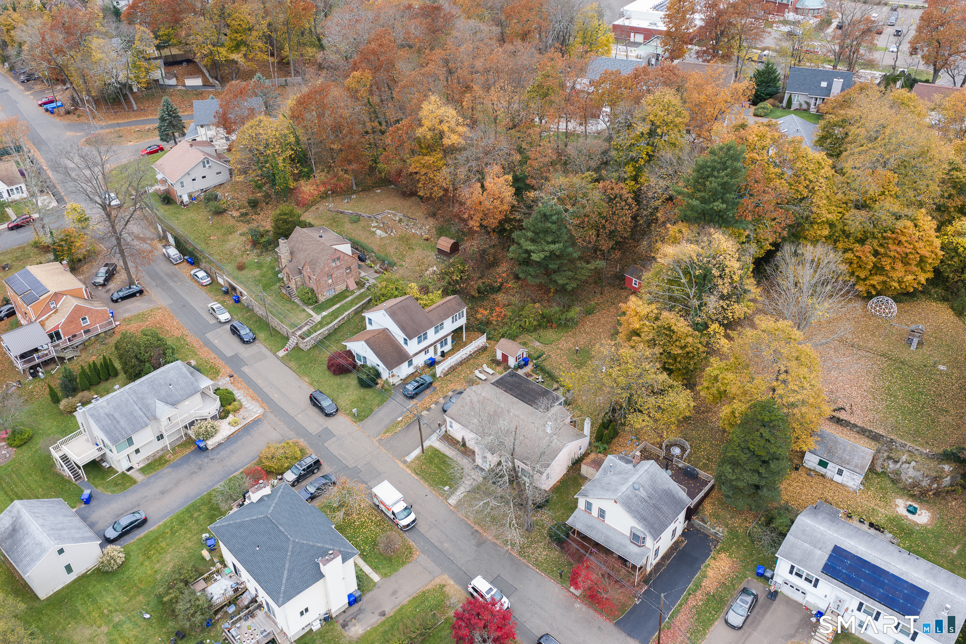
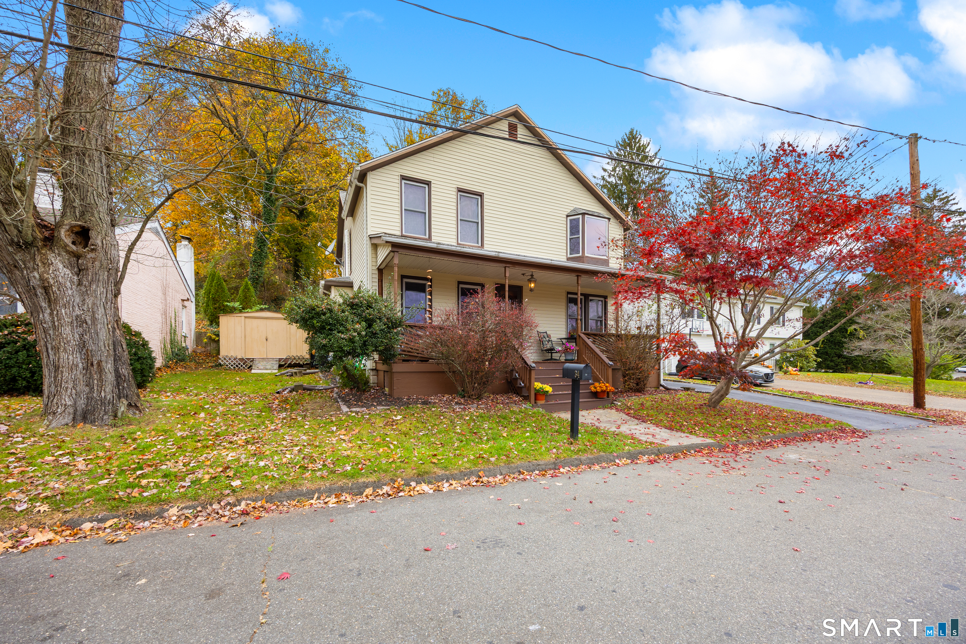
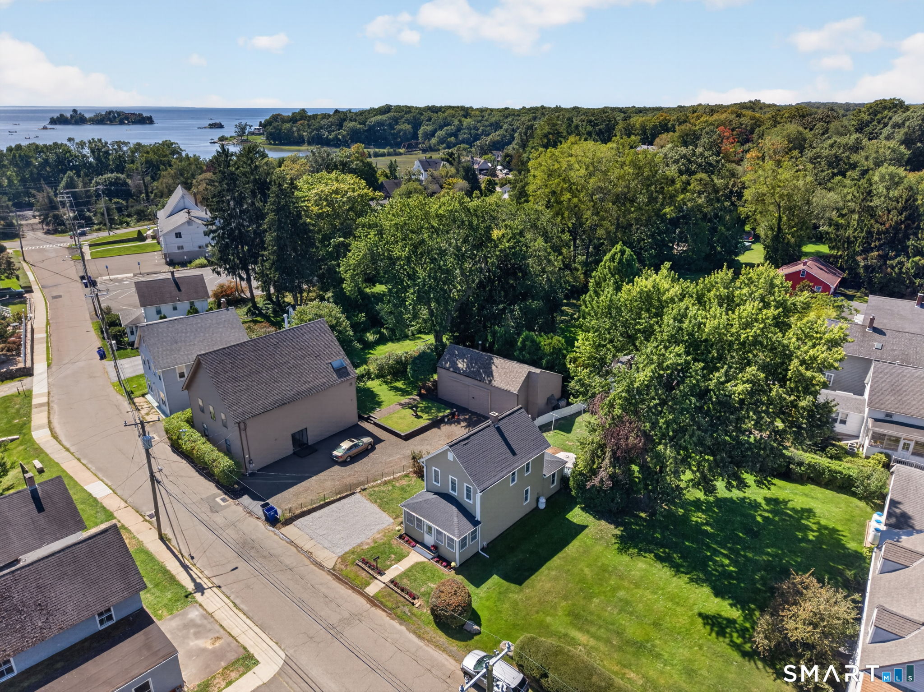
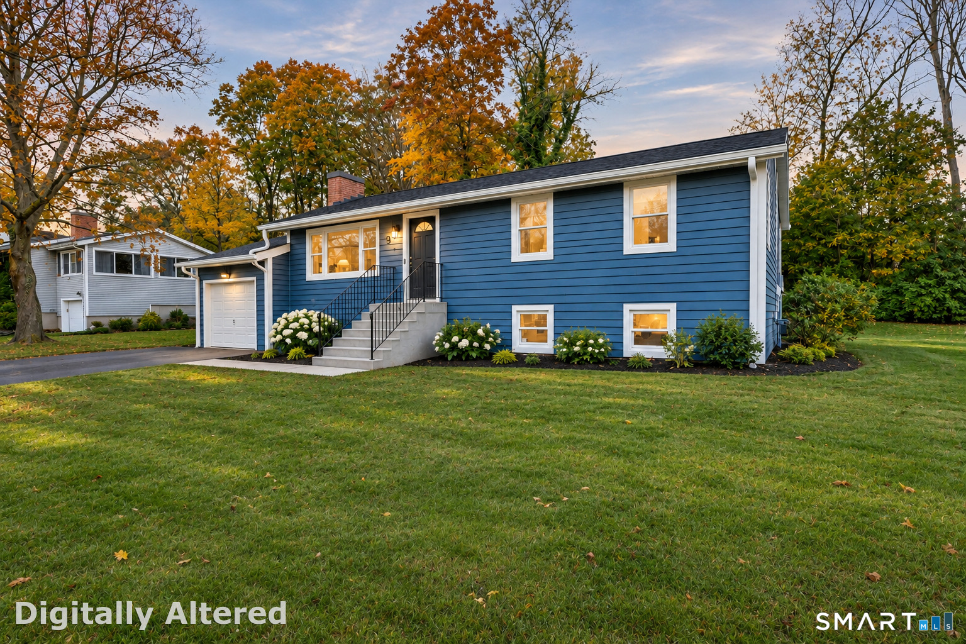
Charming Colonial-style home offering over 1,400 square feet of comfortable living space, combining classic character with thoughtful updates! The updated kitchen features beautiful granite countertops, stylish backsplash, stainless steel appliances, and a gas stove, along with a convenient dining area. The spacious living room provides plenty of room to relax and entertain, with beautiful hardwood floors adding warmth and character. A convenient half bath completes the first floor. Upstairs, you'll find three bedrooms, including a generously sized primary bedroom with a walk-in closet, along with two additional bedrooms and a full bathroom. Enjoy year-round comfort with natural gas heating and central air conditioning. Step outside and take advantage of the outdoor living spaces, featuring a Trex deck with a firepit, perfect for entertaining, relaxing, or enjoying evenings outdoors. The welcoming front porch offers another wonderful spot to sit back and enjoy the beautiful weather. Ideally located close to town, major highways, and shopping, this home offers both comfort and convenience. Experience the perfect blend of Colonial charm, modern updates, and inviting outdoor spaces. Schedule your showing today!
- Houzeo last checked: 2 minutes ago
- Listing updated: November 19, 2026 at 5:05 am
- Listing Provided by: Annie Gura | Coldwell Banker Premier Real Estate
- Source: SMART MLS-CT | MLS#:

Property Details
Status
Active
Type
Single Family Residence
No. of Stories
-
County
City
Neighborhood
--
Year Built
1933
HOA Fees
-
Finished Area
1,466 sqft
Lot Size
16,552.8 sqft lot
Basement Area
- sqft
MLS Name
SMART MLS
MLS Number
24221151
MLS Status
Active
Days on Market
8
Continue Your Journey in App
Find your dream home, receive real-time updates, and many more!
Location
HOA Management
0
HOA Fees
$-/
Disclaimer: Amenities are based on third-party information and may vary; buyers must independently verify all amenities, as information is deemed reliable but not guaranteed.
Facts & Features
Rooms
Bedrooms & bathrooms
Bedrooms: 3
Bathrooms: 2
Interior
Cooling
Ceiling Fans, Central Air
Heating
Natural Gas
Appliances
Gas Range, Microwave, Refrigerator, Dishwasher
Interior Features
Cable Available, Cable Pre Wired
Exterior Features
Deck, Gutters, Lighting
Sewer
Public Sewer Connected
Construction
Year Built
Year Built: 1933
Home type
Single Family Residence
Roof
Asphalt Shingle
Foundation Details
Concrete
Architectural Style
Colonial
Utilities & Energy
Water Source
Public Water Connected
Basement
Full, Unfinished
Other Features
Lot Features
Lightly Wooded
Subdivision Name
N/a
Price History
| Date | Event | Price |
|---|---|---|
11/19/2026 Source: | Listed for Sale | $439,900 $300/sqft |
11/13/2026 Source: | Coming Soon | $439,900 $300/sqft |


Find Homes by Property Features in Branford, CT


Based on information provided to and compiled by the SMART MLS, Inc. through Nov 22, 2026, 02:15PM. IDX information is provided exclusively for consumers’ personal, non-commercial use. It may not be used for any purpose other than to identify prospective properties consumers may be interested in purchasing. The data is deemed reliable but is not guaranteed accurate by the MLS. ©2026 SMART MLS, Inc. All Rights Reserved.
 Advertising Broker: Derek Greene | The Greene Realty Group