- Overview
- Description
- Property Details
- Location
- HOA Management
- Facts & Features
- Getting Around
- Nearby Homes


Street View
$439,500
Monthly Est:$2,188
 3 Beds
 3 Baths
2 full baths + 1 half bath
 2,340sqft
29 A Brainerd Rd, Branford, CT 06405
$439,500
$2,188/moEst:
Get Pre-Approved
Townhouse
Built in 2013
$122/mo HOA
-- sqft lot
$188/sq.ft
Description
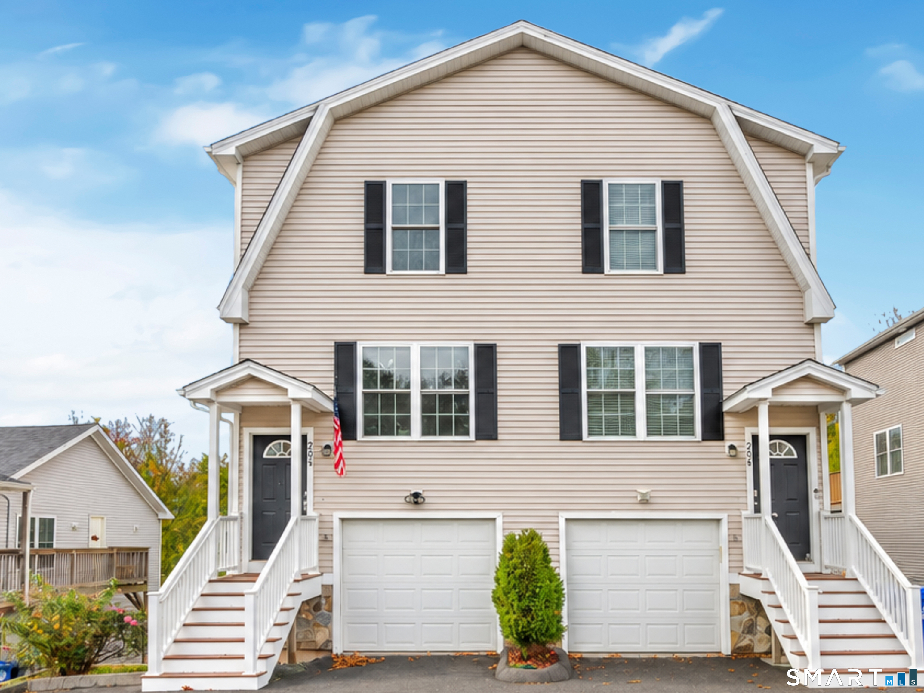
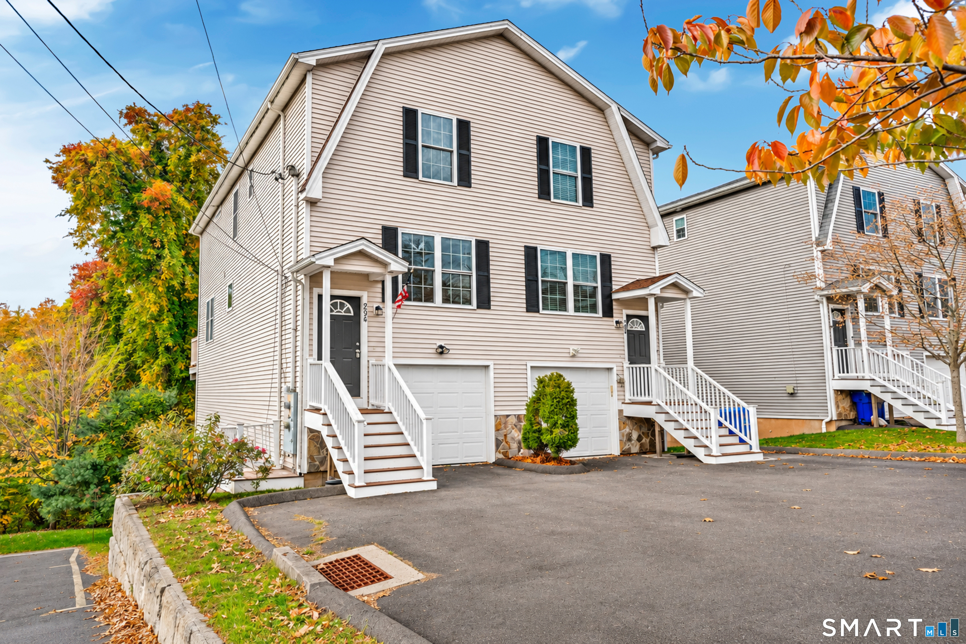
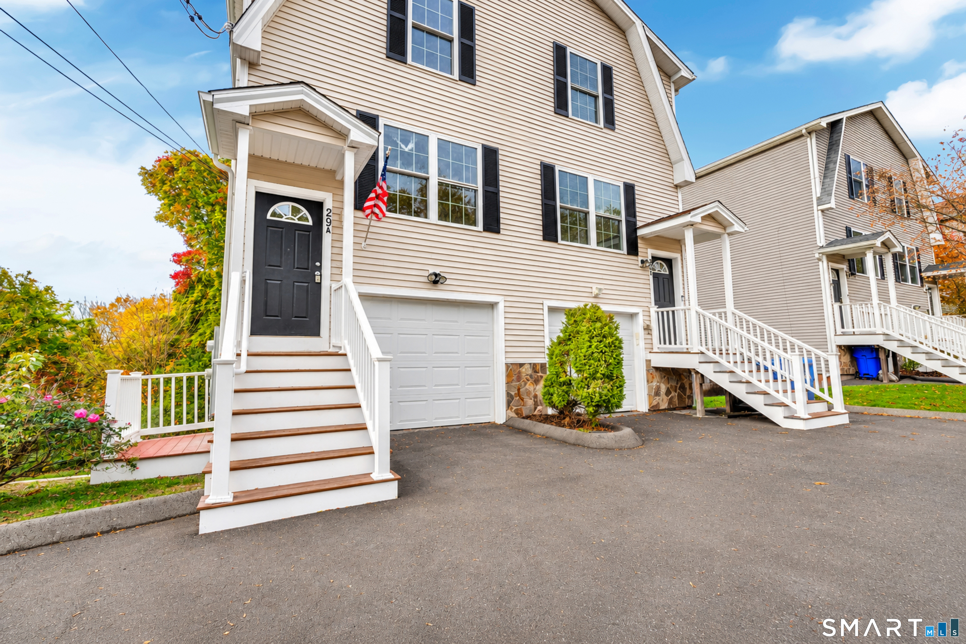
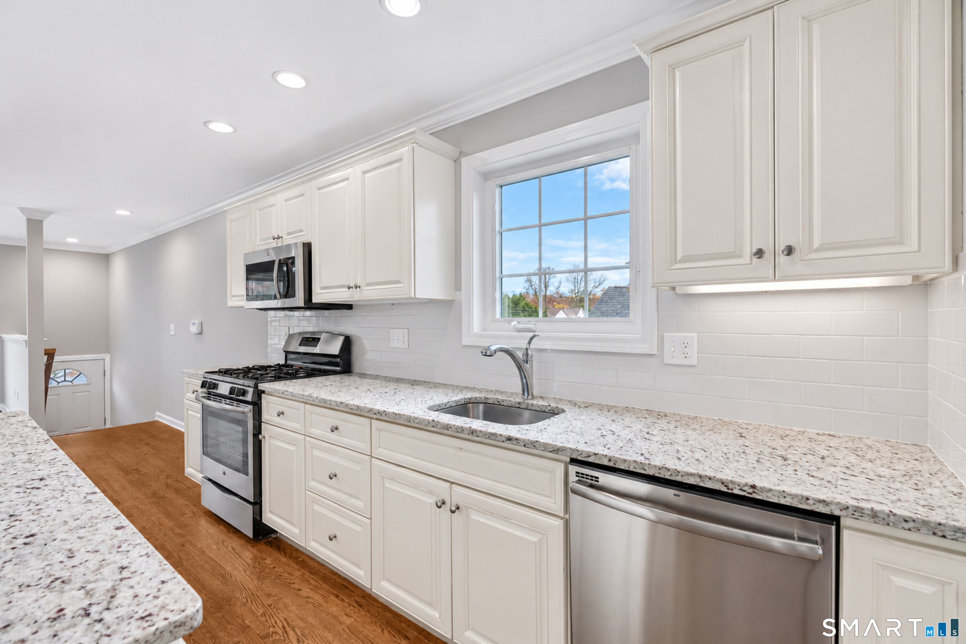
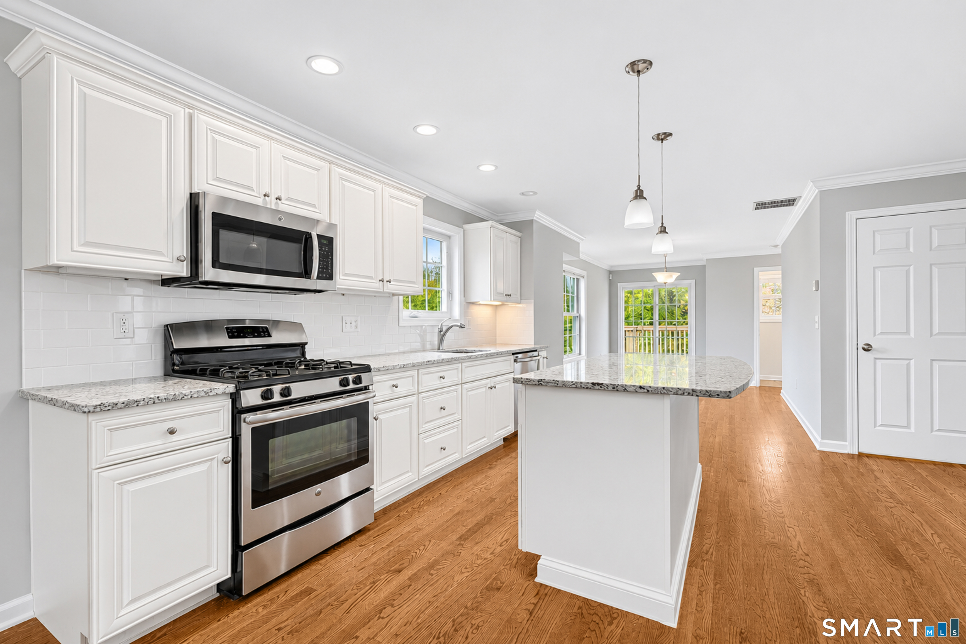
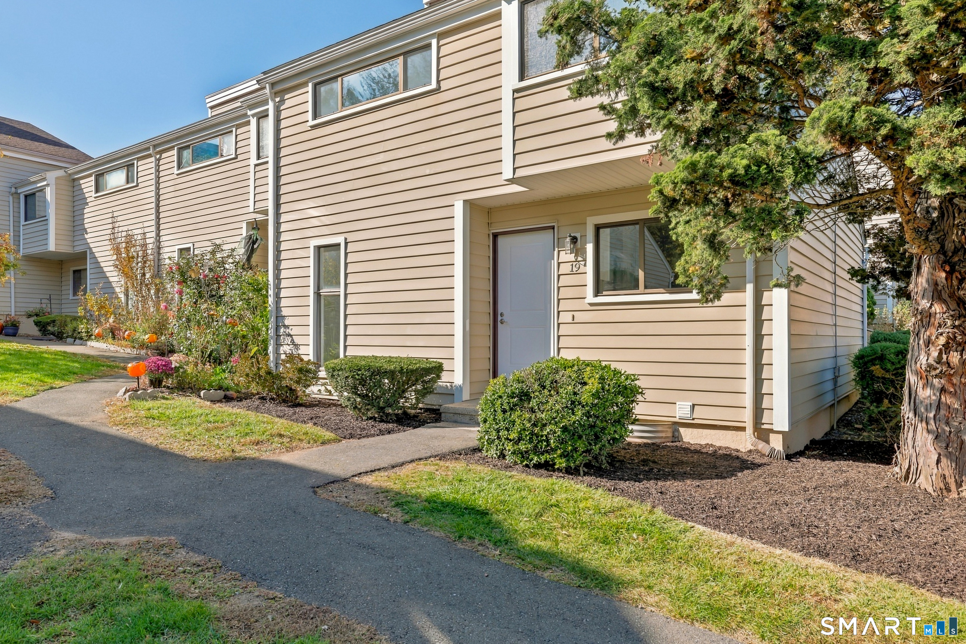
Exceptional value in this spacious, three bedroom, two and one half bath Branford condominium! Built in 2013, this is a rare opportunity to acquire a home that is solidly constructed and extremely well maintained. The freshly painted, light filled end unit features an open floor plan, a large kitchen with island, hardwood floors, and finish moulding. Sliders to the deck, a gardening area, and one-car under garage round out the property's offerings. The complex consists of two side-by-side units in three separate buildings allowing for low, low, low, HOA fees of $122.50 per month. Adding to the property's desirability is the proximity to shopping, restaurants, marinas, and Branford center. It is also convenient to routes 1, 95, and 91, providing quick access to Shoreline East, Amtrak, and Metro North in nearby New Haven. Tweed Airport is a short 15-minute drive.
- Houzeo last checked: 6 minutes ago
- Listing updated: November 5, 2026 at 9:58 pm
- Listing Provided by: Patrick Callahan | Coldwell Banker Realty
- Source: SMART MLS-CT | MLS#: 24215691

Property Details
Status
Active
Type
Townhouse
No. of Stories
-
County
City
Neighborhood
--
Year Built
2013
HOA Fees
$122/mo
Finished Area
2,340 sqft
Lot Size
-- sqft lot
Basement Area
- sqft
MLS Name
SMART MLS
MLS Number
24215691
MLS Status
Active
Days on Market
1

Continue Your Journey in App
Find your dream home, receive real-time updates, and many more!
Continue Your Journey in App
Find your dream home, receive real-time updates, and many more!
Location
HOA Management
1
HOA Fees
$122/ Monthly
Amenities
 Amenities and services may be covered by one or multiple associations and service providers.
 Insurance
 Grounds Maintenance
Disclaimer: Amenities are based on third-party information and may vary; buyers must independently verify all amenities, as information is deemed reliable but not guaranteed.
Facts & Features
Rooms
Bedrooms & bathrooms
Bedrooms: 3
Bathrooms: 3
Interior
Sewer
Public Sewer In Street
Interior Features
Auto Garage Door Opener, Cable Pre Wired, Open Floor Plan
Cooling
Central Air
Heating
Natural Gas
Exterior Features
Deck, Gutters
Appliances
Oven/range, Microwave, Refrigerator, Dishwasher, Washer, Dryer
Construction
Year Built
Year Built: 2013
Home type
Townhouse
Architectural Style
Townhouse
Utilities & Energy
Parking Features
Under House Garage, Driveway
Basement
Full, Unfinished, Full With Walk Out
Laundry Features
Upper Level
Water Source
Public Water Connected
Other Features
Subdivision Name
Summit Hills (27)
Lot Features
Sloping Lot
Price History
| Date | Event | Price |
|---|---|---|
11/05/2026 Source: | Listed for Sale | $439,500 +57.02% $188/sqft |
10/10/2014 Source: #99060220 | Listing Removed | $279,900 +3.67% $120/sqft |
04/21/2014 Source: #N342427 | Sold | $270,000 $115/sqft |

Nearby Homes
Find Homes by Property Features in Branford, CT


Based on information provided to and compiled by the SMART MLS, Inc. through Nov 07, 2026, 04:30AM. IDX information is provided exclusively for consumers’ personal, non-commercial use. It may not be used for any purpose other than to identify prospective properties consumers may be interested in purchasing. The data is deemed reliable but is not guaranteed accurate by the MLS. ©2026 SMART MLS, Inc. All Rights Reserved.
 Advertising Broker: Derek Greene | The Greene Realty Group
