- Overview
- Description
- Property Details
- Location
- HOA Management
- Facts & Features
- Getting Around
- Nearby Homes


Street View
$399,500
Monthly Est:$1,988
 3 Beds
 3 Baths
2 full baths + 1 half bath
 2,471sqft
260 Opening Hl Rd #260, Branford, CT 06405
$399,500
$1,988/moEst:
Get Pre-Approved
Townhouse
Built in 1981
$435/mo HOA
-- sqft lot
$162/sq.ft
Description
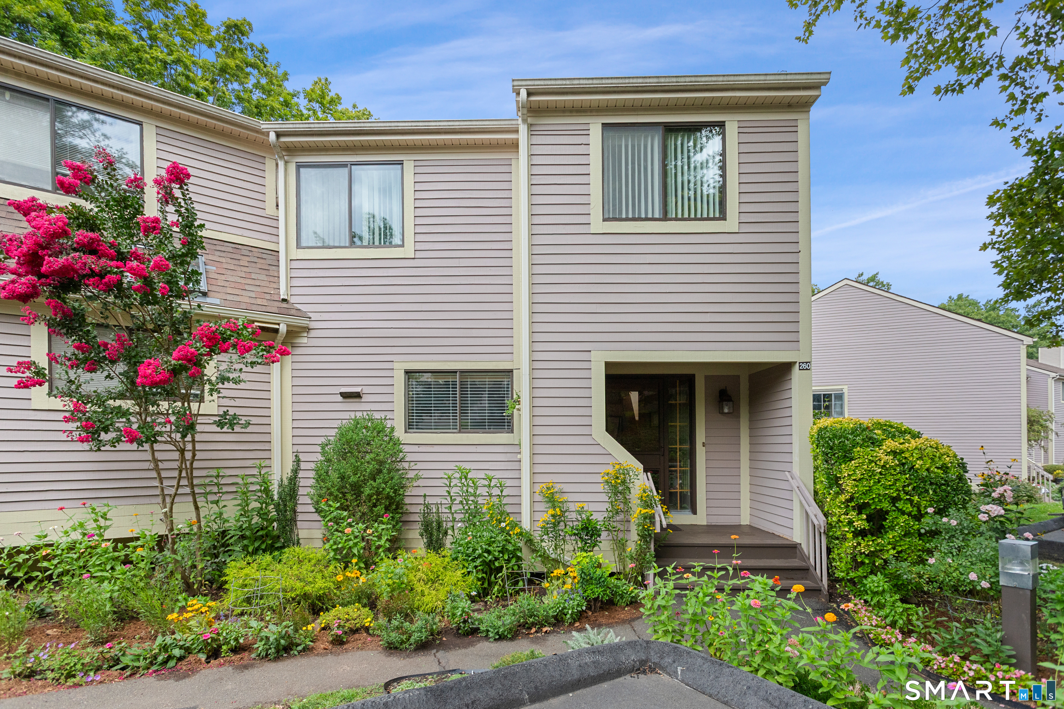
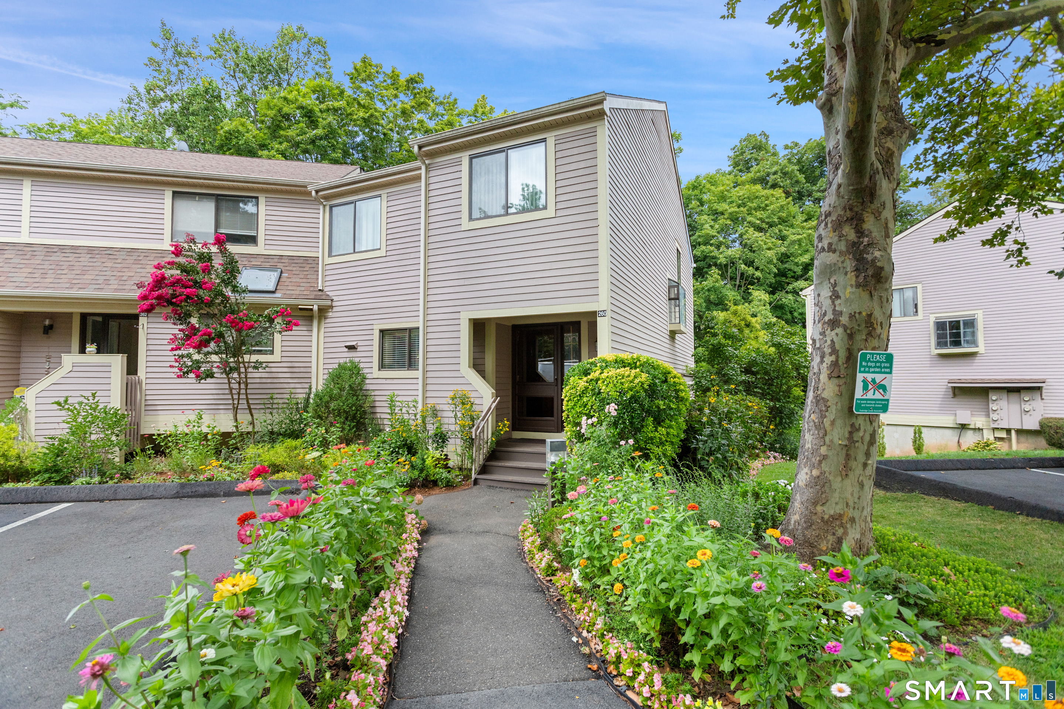
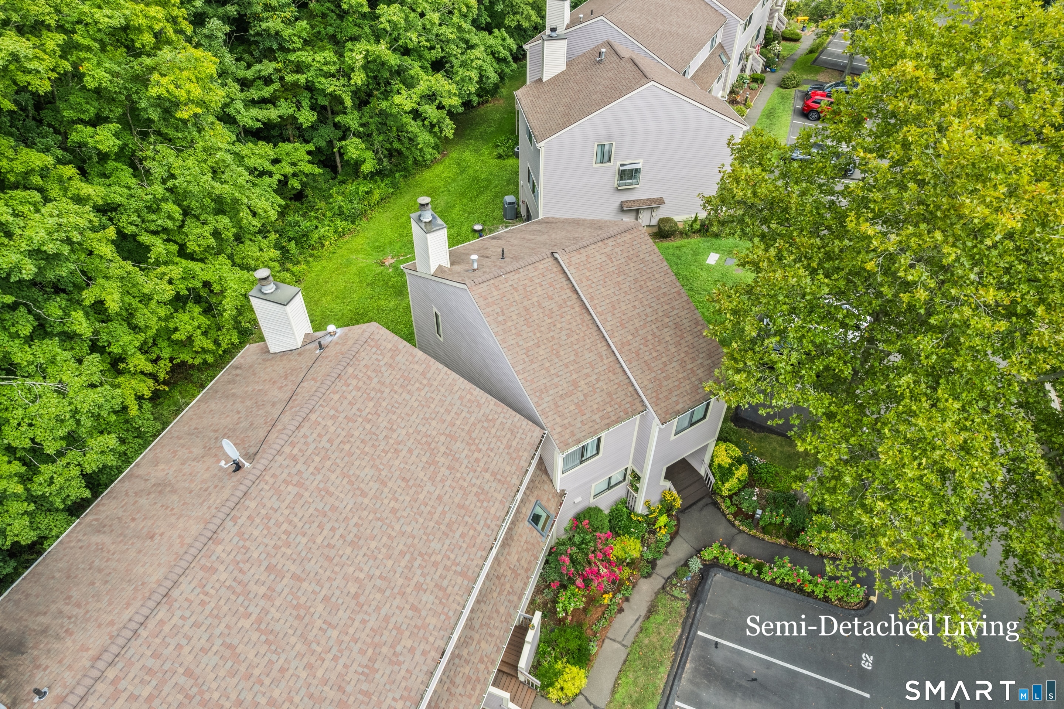
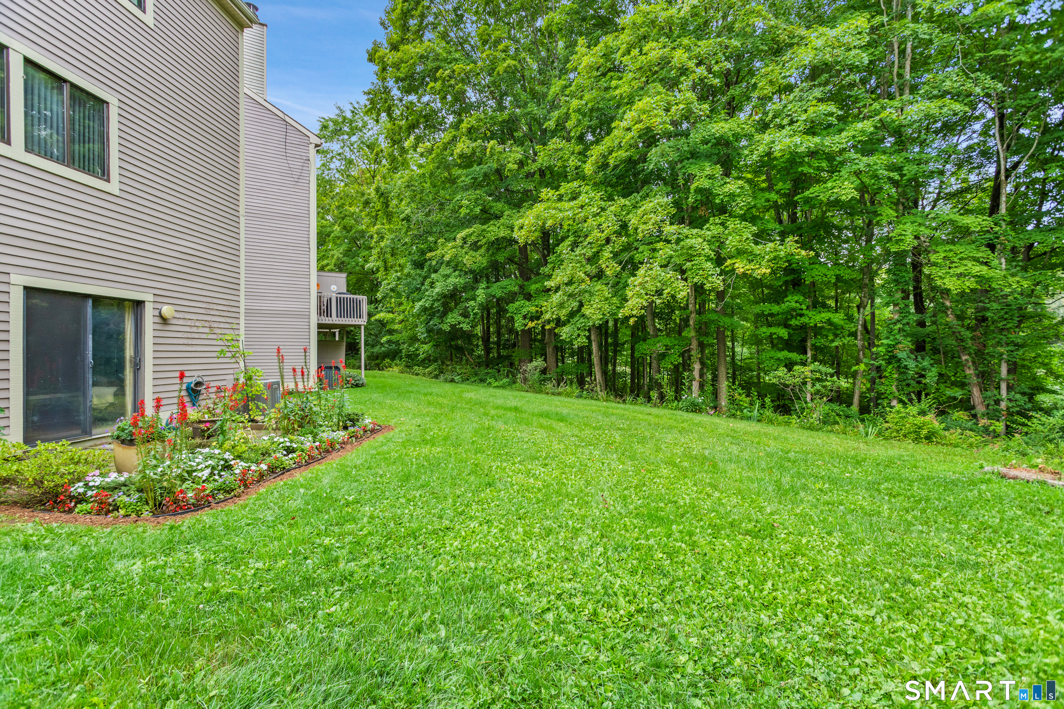
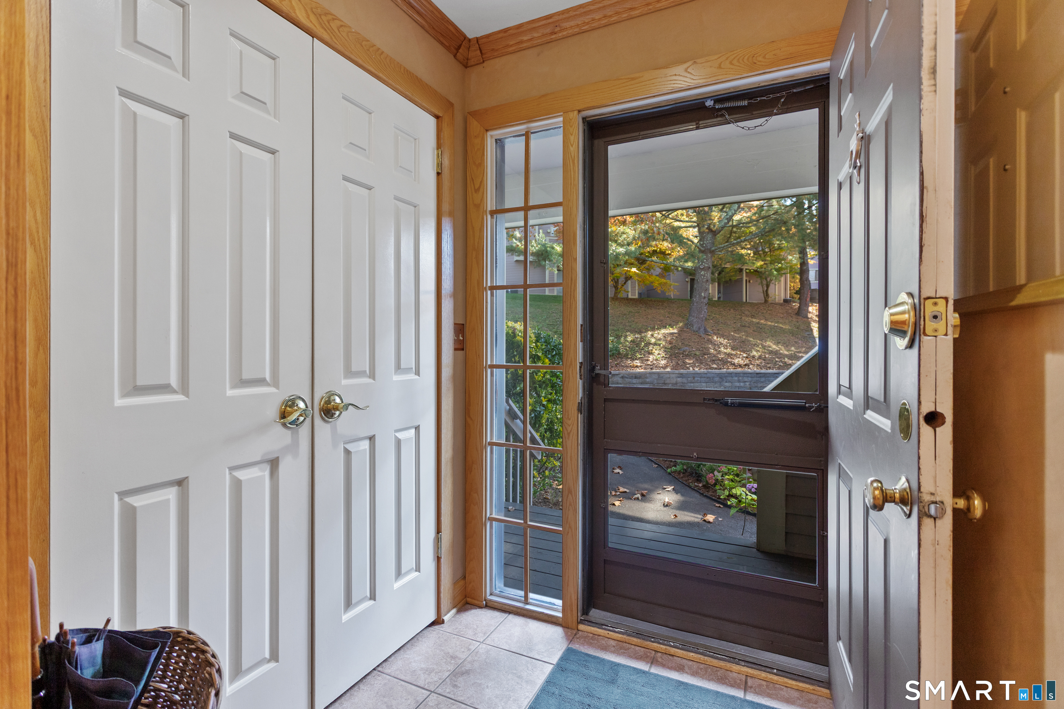
Tucked within Branford's desirable Foxbridge community, this spacious 3-bedroom, 2.5-bathroom semi-detached townhouse-style home offers the best combination in a new home: modern updates, privacy and convenience. This condo lives like a single family home, it's only attached by one wall inside and boasts a gracious backyard with views overlooking a nature preserve, creating a peaceful setting rarely found in condo living! The inviting layout is tastefully designed with hardwood flooring throughout beginning with a beautiful foyer! The main level features a welcoming living room with built-ins, fireplace and large windows bringing the outside-in. The dining room is open to the kitchen with a slider to the deck. The kitchen has solid oak cabinetry, quartz countertops, tile backsplash, stainless steel appliances and is the perfect space to cook! The primary bedroom suite features an updated full bathroom, walk-in closet and gorgeous built-ins. Two additional generously sized bedrooms provide flexibility for family. Enjoy serene wooded views and a beautiful natural setting right outside your door. Foxbridge residents enjoy amenities including a pool, clubhouse, tennis courts, and playground while HOA services provide the ease of low-maintenance living. Convenient to Yale, Metro North, the beach, shopping and many amenities!
- Houzeo last checked: 7 minutes ago
- Listing updated: November 6, 2026 at 2:50 pm
- Listing Provided by: Andrea Viscuso | Compass Connecticut, LLC
- Source: SMART MLS-CT | MLS#: 24218777

Property Details
Status
Active
Type
Townhouse
No. of Stories
-
County
City
Neighborhood
--
Year Built
1981
HOA Fees
$435/mo
Finished Area
2,471 sqft
Lot Size
-- sqft lot
Basement Area
- sqft
MLS Name
SMART MLS
MLS Number
24218777
MLS Status
Active
Days on Market
2

Continue Your Journey in App
Find your dream home, receive real-time updates, and many more!
Continue Your Journey in App
Find your dream home, receive real-time updates, and many more!
Location
HOA Management
1
HOA Fees
$435/ Monthly
Amenities
 Amenities and services may be covered by one or multiple associations and service providers.
 Water
 Tennis
 Insurance
 Club House
 Pool
 Snow Removal
 Trash Pickup
 Grounds Maintenance
Property Management
Pool Service
Disclaimer: Amenities are based on third-party information and may vary; buyers must independently verify all amenities, as information is deemed reliable but not guaranteed.
Facts & Features
Rooms
Bedrooms & bathrooms
Bedrooms: 3
Bathrooms: 3
Interior
Sewer
Public Sewer Connected
Cooling
Central Air
Heating
Natural Gas
Exterior Features
Porch Enclosed, Tennis Court, Porch, Deck, Gutters, Garden Area, Lighting
Appliances
Gas Range, Range Hood, Refrigerator, Dishwasher, Washer, Dryer
Construction
Year Built
Year Built: 1981
Home type
Townhouse
Architectural Style
Townhouse
Utilities & Energy
Parking Features
Off Street Parking, Assigned Parking
Basement
Full, Heated, Fully Finished, Cooled, Interior Access, Walk Out
Laundry Features
Lower Level
Association Amenities
Club House, Pool
Water Source
Public Water Connected
Pool Features
In Ground Pool
Other Features
Subdivision Name
Foxbridge
Lot Features
Lightly Wooded, Treed, On Cul De Sac
Price History
| Date | Event | Price |
|---|---|---|
11/04/2026 Source: | Listed for Sale | $399,500 $162/sqft |

Nearby Homes
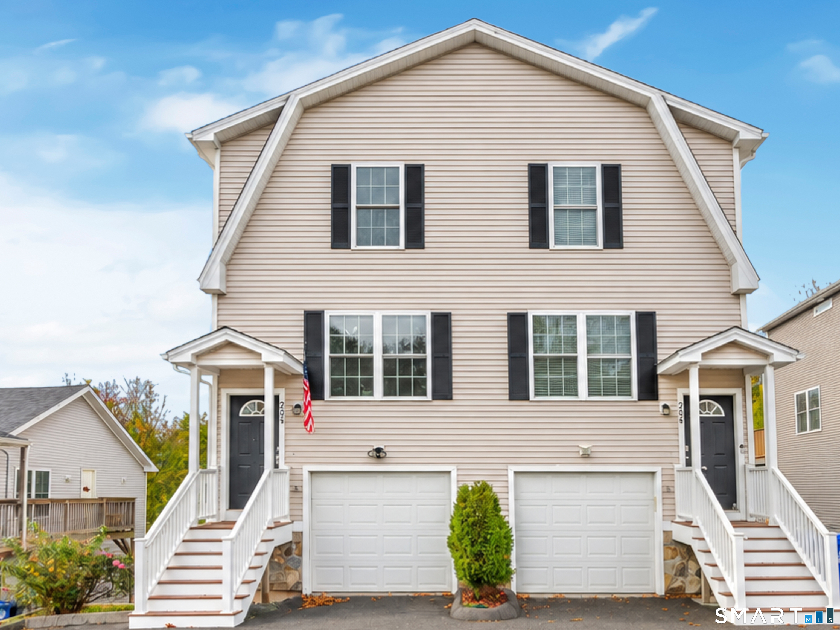
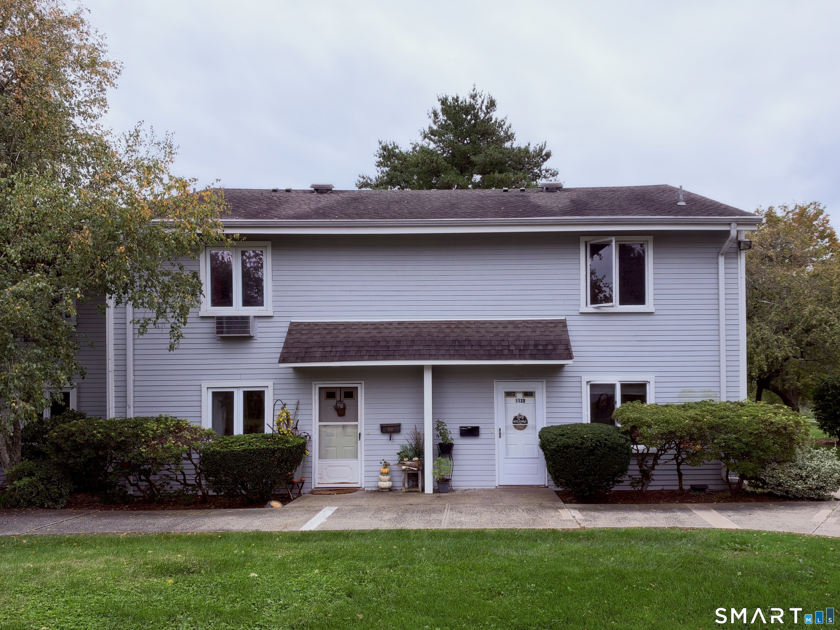
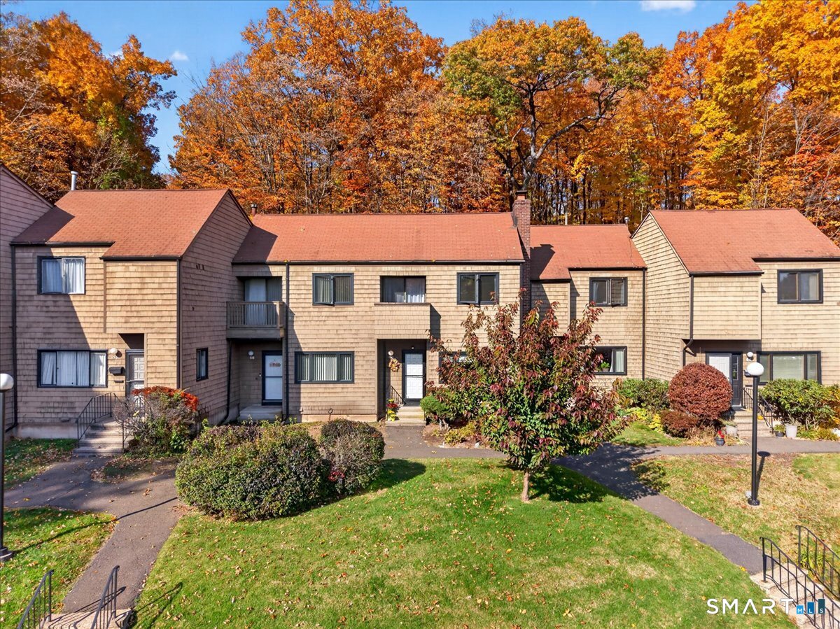
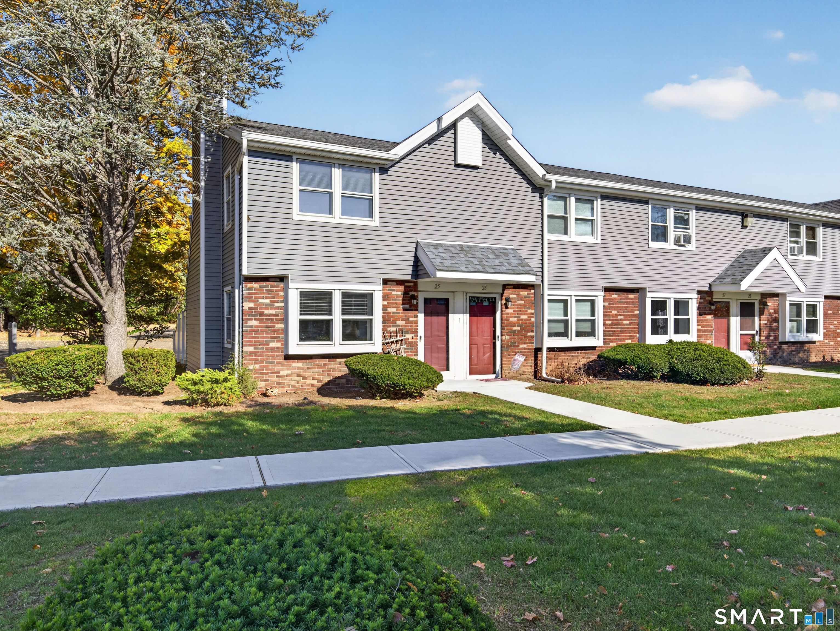
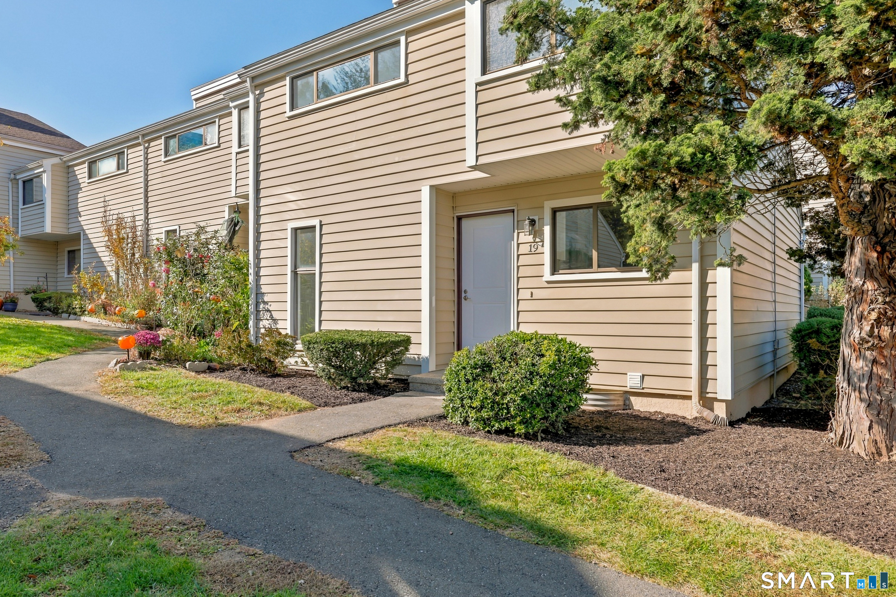
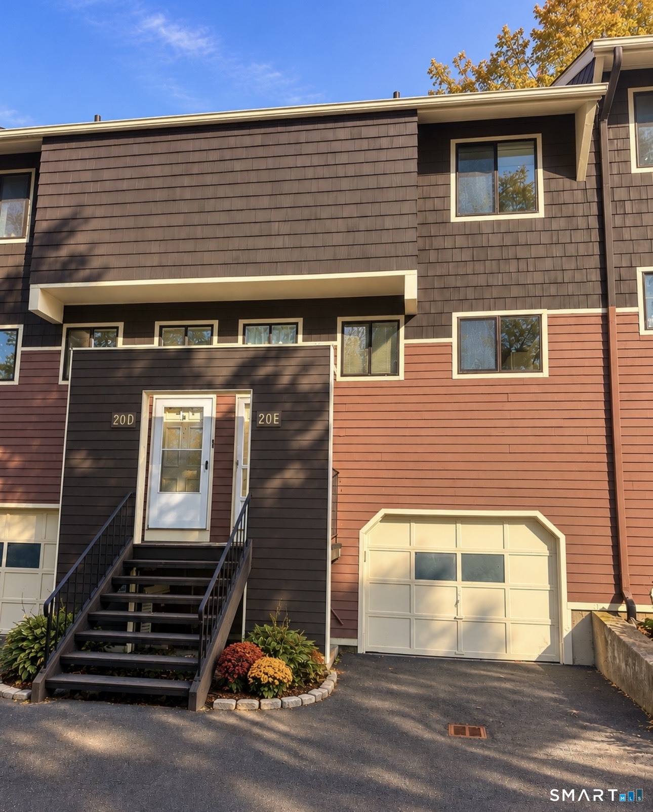
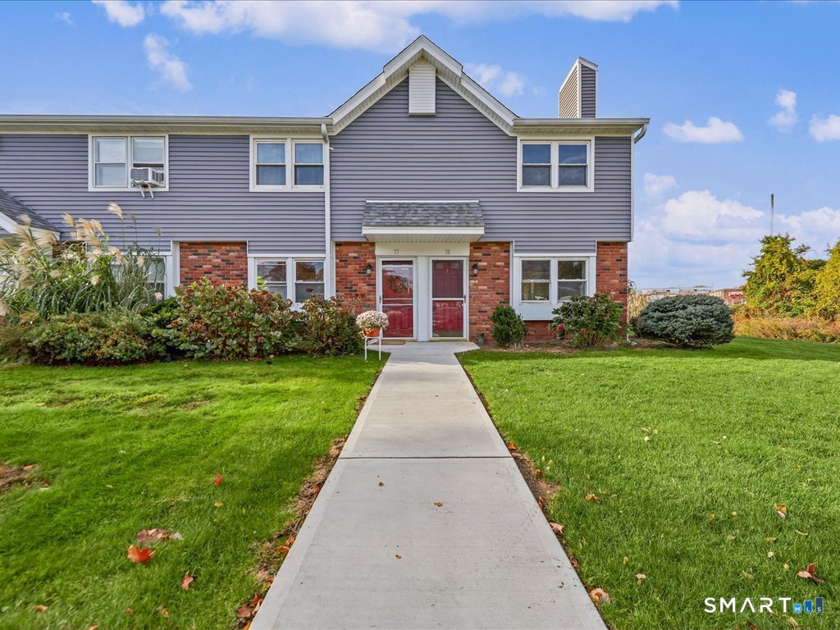
Find Homes by Property Features in Branford, CT


Based on information provided to and compiled by the SMART MLS, Inc. through Nov 07, 2026, 04:30AM. IDX information is provided exclusively for consumers’ personal, non-commercial use. It may not be used for any purpose other than to identify prospective properties consumers may be interested in purchasing. The data is deemed reliable but is not guaranteed accurate by the MLS. ©2026 SMART MLS, Inc. All Rights Reserved.
 Advertising Broker: Derek Greene | The Greene Realty Group
