
- Overview
- Description
- Property Details
- Location
- HOA Management
- Facts & Features
- Getting Around
- Nearby Homes
$2,350,000
Monthly Est:$11,697
 3 Beds

2 full baths + 1 half bath
 2,722sqft
34 Duncan Dr, Greenwich, CT 06831
$2,350,000
$11,697/moEst:
Single Family Residence
Built in 1979
$-- HOA
1.21 acres lot
$863/sq.ft
Description
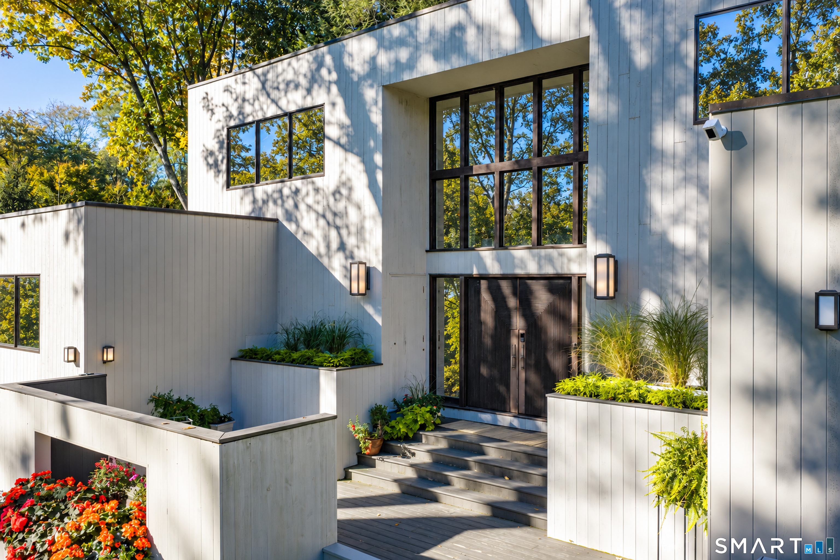
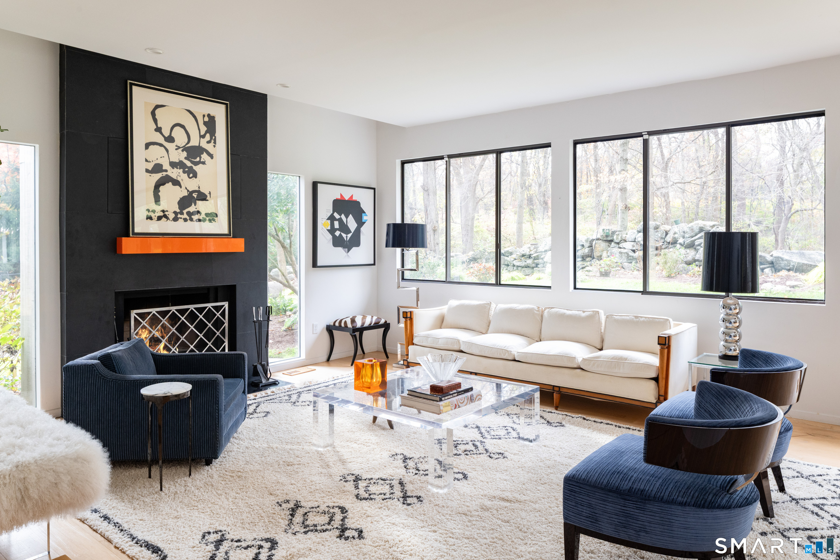
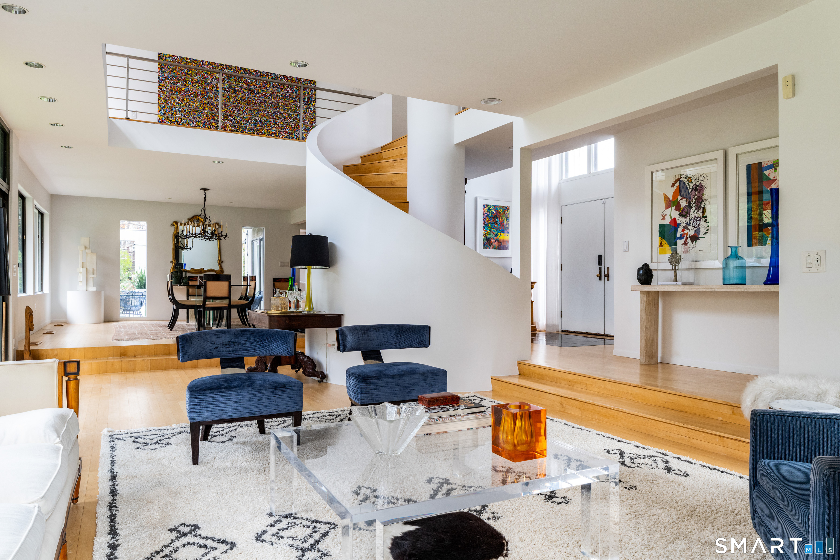
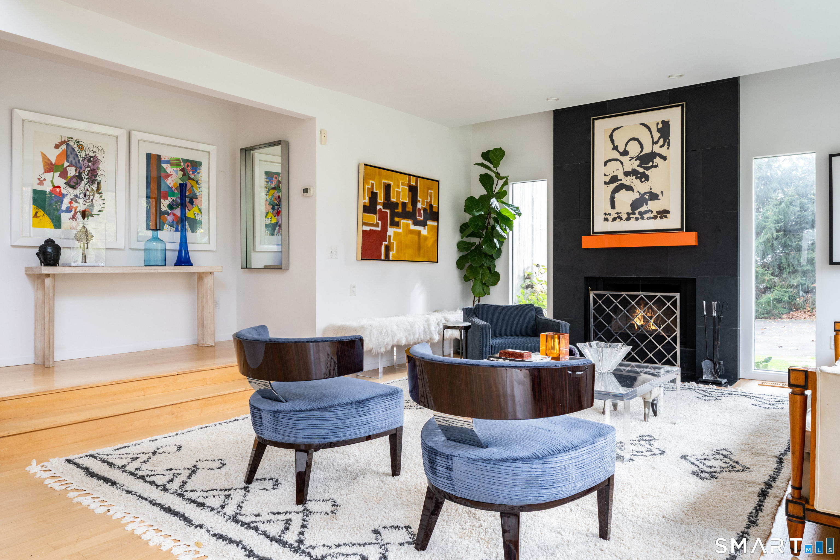
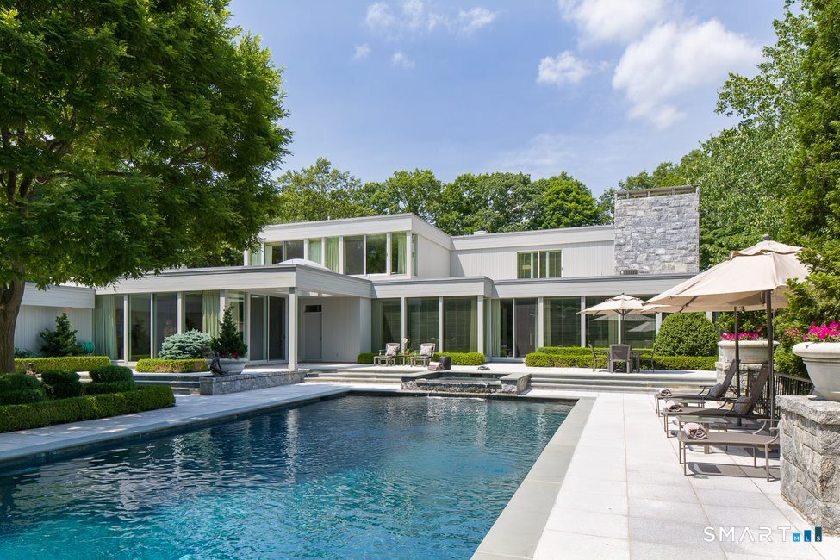
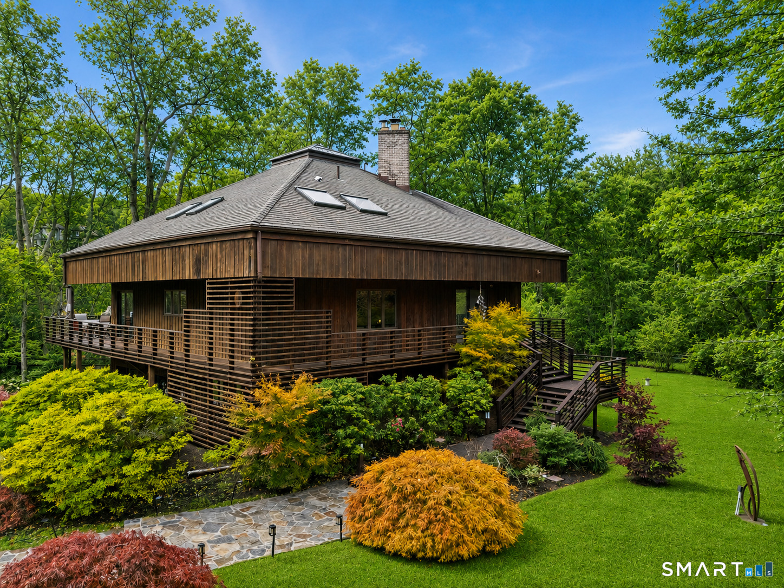
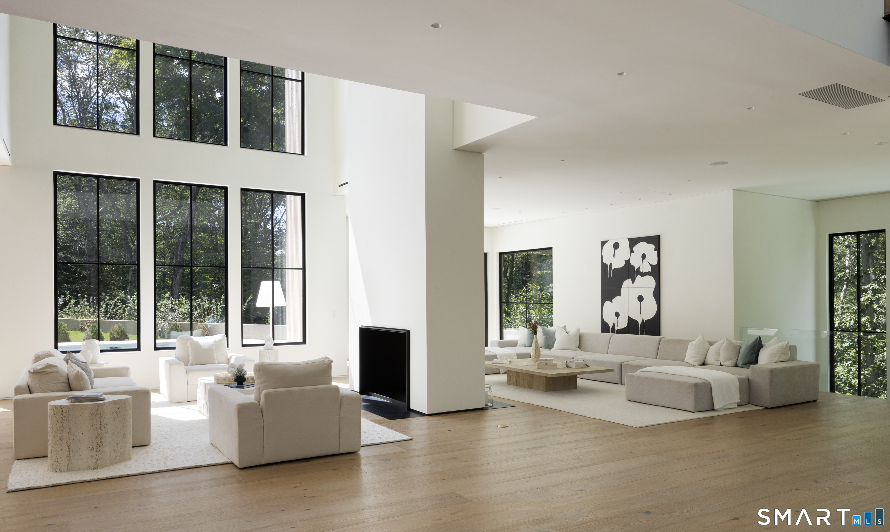
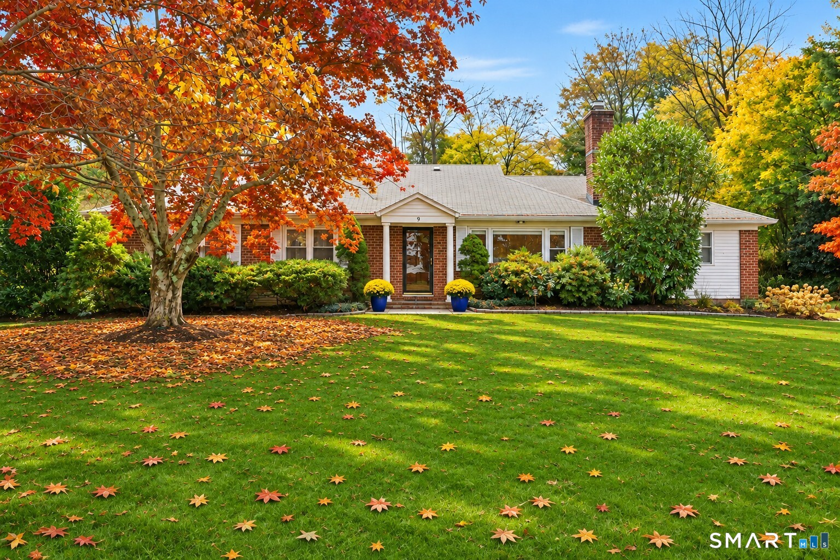
Where Modern Architecture and Nature Become One. Architect Peter Leventhal designed this residence as his own home, set on 1.21 professionally landscaped acres. Soaring ceilings and walls of windows bring the outdoors in, while the raised setting keeps it private above lush, level gardens. A dramatic staircase anchors the main floor, with fireplaces inside and out. A second-floor gallery connects 3 bedrooms, including a primary suite with sitting room/office, walk-in closet, balcony and updated bath. 2.1 baths, lower-level media room, and an oversized double-height 2-car garage with mudroom. Stone walls, green giant arborvitae, balconies and a terrace. In the highly sought-after Bailiwick Association, minutes to Glenville, Greenwich Ave, schools and Metro-North.
- Houzeo last checked: 10 minutes ago
- Listing updated: November 17, 2026 at 11:40 pm
- Listing Provided by: Stacy Young | William Raveis Real Estate
- Source: SMART MLS-CT | MLS#:

Property Details
Status
Active
Type
Single Family Residence
No. of Stories
-
County
City
Neighborhood
--
Year Built
1979
HOA Fees
-
Finished Area
2,722 sqft
Lot Size
1.21 acres lot
Basement Area
- sqft
MLS Name
SMART MLS
MLS Number
24220647
MLS Status
Active
Days on Market
9
Continue Your Journey in App
Find your dream home, receive real-time updates, and many more!
Location
HOA Management
0
HOA Fees
$-/
Disclaimer: Amenities are based on third-party information and may vary; buyers must independently verify all amenities, as information is deemed reliable but not guaranteed.
Facts & Features
Rooms
Bedrooms & bathrooms
Bedrooms: 3
Bathrooms: 3
Interior
Sewer
Septic
Exterior Features
Balcony, Deck, Stone Wall, Underground Sprinkler, Patio
Cooling
Central Air
Appliances
Gas Range, Wall Oven, Refrigerator, Dishwasher, Washer, Dryer
Interior Features
Auto Garage Door Opener, Open Floor Plan
Construction
Year Built
Year Built: 1979
Home type
Single Family Residence
Roof
Other
Architectural Style
Contemporary
Foundation Details
Concrete
Utilities & Energy
Laundry Features
Upper Level
Water Source
Public Water Connected
Parking Features
Attached Garage, Paved, Driveway
Basement
Partial, Partially Finished
Other Features
Lot Features
Professionally Landscaped
Subdivision Name
Glenville
Price History
| Date | Event | Price |
|---|---|---|
11/14/2026 Source: | Listed for Sale | $2,350,000 $863/sqft |
11/12/2026 Source: | Coming Soon | $2,350,000 +39066.67% $863/sqft |
03/30/2012 Source: #98530612 | Price Increased | $6,000 +9.09% $2/sqft |
10/13/2010 Source: #98474413 | Sold | $5,500 $2/sqft |

Find Homes by Property Features in Greenwich, CT


Based on information provided to and compiled by the SMART MLS, Inc. through Nov 22, 2026, 02:00PM. IDX information is provided exclusively for consumers’ personal, non-commercial use. It may not be used for any purpose other than to identify prospective properties consumers may be interested in purchasing. The data is deemed reliable but is not guaranteed accurate by the MLS. ©2026 SMART MLS, Inc. All Rights Reserved.
 Advertising Broker: Derek Greene | The Greene Realty Group