- Overview
- Description
- Property Details
- Location
- Facts & Features
- Getting Around
- Nearby Homes
 No HOA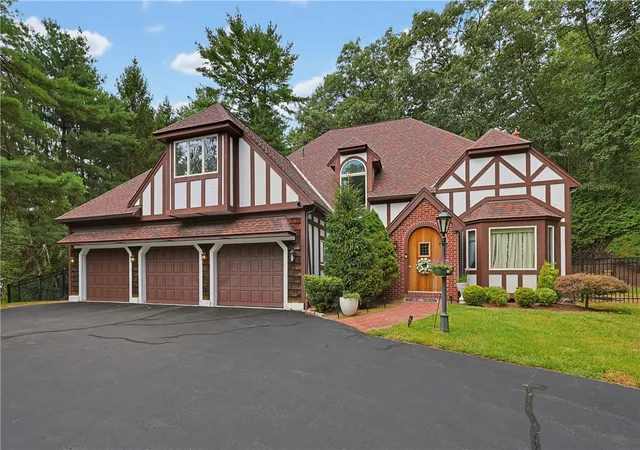

Street View
$974,900
Monthly Est:$4,852
 4 Beds
 4 Baths
3 full baths + 1 half bath
 3,833sqft
34 Georgiana Dr, Cumberland, RI 02864
$974,900
$4,852/moEst:
Get Pre-Approved
Single Family Residence
Built in 1988
$-- HOA
25,265 sqft lot
$254/sq.ft
Description
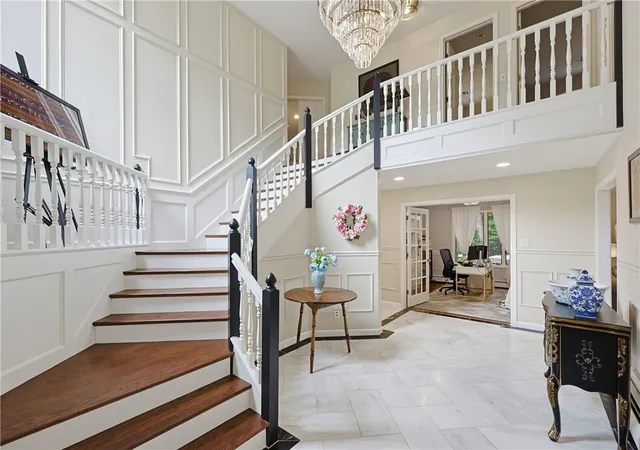
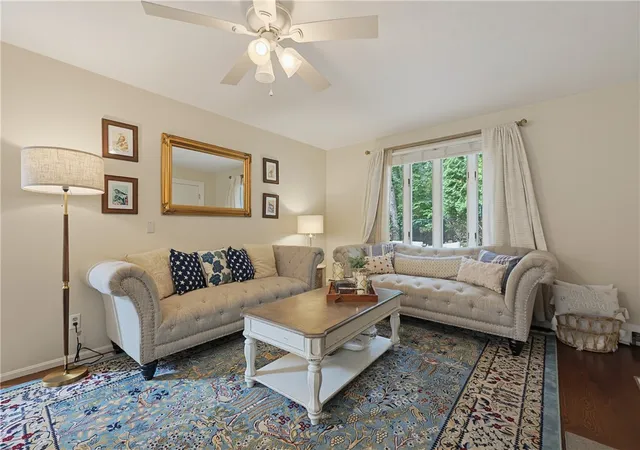
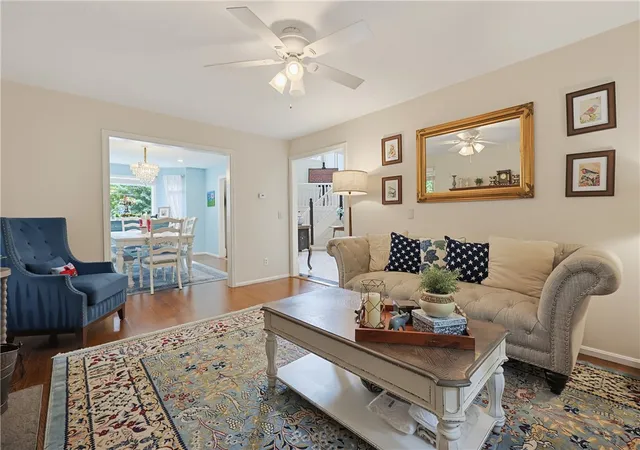
Immaculate Tudor-style home showcasing timeless elegance, luxurious finishes, and exceptional space throughout. A grand entrance welcomes you with soaring 16-foot ceilings, marble flooring, dramatic beams, and a stunning chandelier. The magazine-worthy kitchen impresses with stone countertops, tile backsplash, recessed lighting, an oversized 8-foot center island, pantry, wet bar, solid brass faucets, and more. The open floor plan flows seamlessly through the breakfast area, surrounded by a beautiful bay window, into the inviting fireplaced living room. A formal dining room features gleaming hardwood floors and an elegant chandelier. The primary suite is a true oasis with a spectacular 17x17 private bath, skylights, and walk-in closet. Expansive living space continues with a home office, family room, four bedrooms, in-law potential, and so much more. Outdoors, enjoy the fenced yard accented by stone walls, a built-in firepit, and a spacious concrete and brick patio perfect for crisp fall evenings and entertaining. There is so much this home has to offer, it must be seen in person!
- Houzeo last checked: 27 minutes ago
- Listing updated: October 6, 2026 at 5:57 pm
- Listing Provided by: Kurt Franklin (508) 446-0275 DRE #9067361 | Keller Williams Realty (508) 695-4545
- Source: RI StateWide MLS-RI | MLS#: 1421645

Property Details
Status
Active Under Contract
Type
Single Family Residence
No. of Stories
3
County
City
Neighborhood
--
Year Built
1988
HOA Fees
-
Finished Area
3,833 sqft
Lot Size
25,265 sqft lot
Basement Area
- sqft
MLS Name
RI StateWide MLS
MLS Number
1421645
MLS Status
ActiveUnderContract
Days on Market
41

Continue Your Journey in App
Find your dream home, receive real-time updates, and many more!
Download App
Continue Your Journey in App
Find your dream home, receive real-time updates, and many more!
Location
Facts & Features
Rooms
Bedrooms & bathrooms
Bedrooms: 4
Bathrooms: 4
StorageRoom
Level: Lower
Area: 558.00 Square Feet
Dimensions: 18.0 x 31.0
Bathroom
Level: Lower
Area: 130.00 Square Feet
Dimensions: 13.0 x 10.0
Bedroom4
Level: Lower
Area: 252.00 Square Feet
Dimensions: 18.0 x 14.0
AdditlLivingSuite
Level: Lower
Area: 368.00 Square Feet
Dimensions: 23.0 x 16.0
PrimaryBedroom
Level: Second
Area: 289.00 Square Feet
Dimensions: 17.0 x 17.0
Bathroom
Level: Second
Area: 126.00 Square Feet
Dimensions: 9.0 x 14.0
Bedroom3
Level: Second
Area: 208.00 Square Feet
Dimensions: 16.0 x 13.0
Bedroom2
Level: Second
Area: 165.00 Square Feet
Dimensions: 11.0 x 15.0
PrimaryBedroom
Level: Second
Area: 483.00 Square Feet
Dimensions: 21.0 x 23.0
FamilyRoom
Level: Second
Area: 322.00 Square Feet
Dimensions: 14.0 x 23.0
HalfBath
Level: First
Area: 54.00 Square Feet
Dimensions: 9.0 x 6.0
Foyer
Level: First
Area: 285.00 Square Feet
Dimensions: 15.0 x 19.0
LivingRoom
Level: First
Area: 216.00 Square Feet
Dimensions: 12.0 x 18.0
MudRoom
Level: First
Area: 60.00 Square Feet
Dimensions: 10.0 x 6.0
DiningRoom
Level: First
Area: 63.00 Square Feet
Dimensions: 7.0 x 9.0
Office
Level: First
Area: 156.00 Square Feet
Dimensions: 13.0 x 12.0
Kitchen
Level: First
Area: 247.00 Square Feet
Dimensions: 19.0 x 13.0
DiningRoom
Level: First
Area: 195.00 Square Feet
Dimensions: 13.0 x 15.0
Interior
Cooling
Central Air
Flooring
Hardwood, Marble, Carpet
Exterior Features
Patio, Sprinkler Irrigation, Paved Driveway
Appliances
Dryer, Dishwasher, Exhaust Fan, Disposal, Microwave, Oven, Range, Refrigerator, Range Hood, Water Heater, Washer
Heating
Baseboard, Hot Water, Oil
Window Features
Skylights, Thermal Windows
Sewer
Septic Tank
Interior Features
Attic, Wet Bar, Cathedral Ceilings, High Ceilings, Interior Steps, Storage, Skylights, Tub Shower, Vaulted Ceilings, Central Vacuum, Elevator, Cable Tv
Construction
Year Built
Year Built: 1988
Home type
Single Family Residence
Construction Materials
Plaster, Brick, Other
Foundation Details
Concrete Perimeter
Architectural Style
Tudor
Utilities & Energy
Basement
Exterior Entry, Full, Finished, Interior Entry
Electric
Amps200or More
Parking Features
Attached, Garage
Fireplace Features
Gas
Water Source
Connected
Security Features
Security System Owned
Other Features
Community Features
Golf, Highway Access, Near Schools, Restaurant, Shopping, Sidewalks
Patio And Porch Features
Patio
Lot Features
Sprinkler System, Wooded
Price History
| Date | Event | Price |
|---|---|---|
10/06/2026 Source: | Contingent (Active Under Contract) | $974,900 $254/sqft |
08/27/2026 Source: | Listed for Sale | $974,900 +18.89% $254/sqft |
04/03/2024 Source: | Price Increased | $820,000 +3.81% $214/sqft |
01/31/2024 Source: | Price Increased | $789,900 +58.01% $206/sqft |
07/30/2018 Source: | Price Increased | $499,900 +29.84% $130/sqft |

Show more
Nearby Homes


Find Homes by Property Features in Cumberland, RI
Nearby New Homes For Sale

Based on information from State-Wide MLS through Oct 08, 2026, 10:30AM. Information is provided exclusively for consumers’ personal, non-commercial use. It may not be used for any purpose other than to identify prospective properties that consumers may be interested in purchasing. Data is deemed reliable but is not guaranteed accurate by the MLS. This website may not include listings or property addresses of sellers who have directed their listing brokers to withhold their listing or their property address from display on the Internet. © 2026 State-Wide MLS, Inc. All rights reserved.
 Advertising Broker: Derek Greene | The Greene Realty Group