- Overview
- Description
- Property Details
- Location
- Facts & Features
- Getting Around
- Nearby Homes



$499,000
Monthly Est:$2,484
 3 Beds
 3 Baths
2 full baths + 1 half bath
 1,846sqft
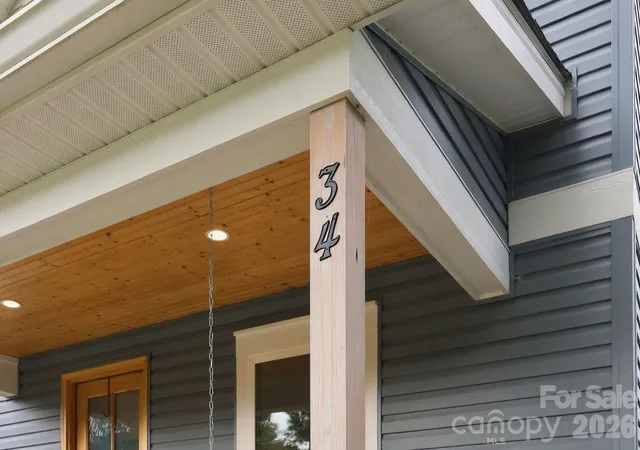
34 Gudger Rd, Candler, NC 28715
$499,000
$2,484/moEst:
Get Pre-Approved
Single Family Residence
Built in 2024
$-- HOA
0.17 acre lot
$270/sq.ft
Description
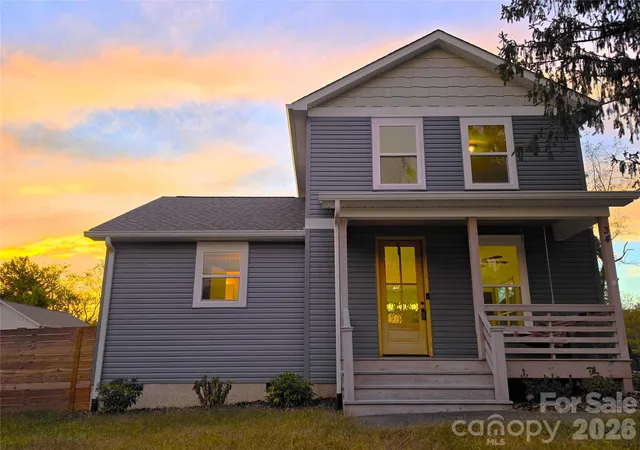
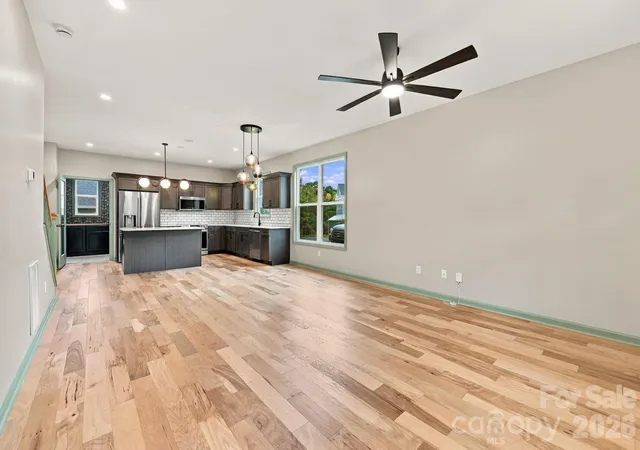
This turnkey home brings together curated design, practicality, and an ideal location! Nestled in an established, welcoming neighborhood, this modern build pairs high-end interior styling with effortless mountain living. Soaring 9-foot ceilings and engineered hickory hardwood floors frame an airy, open layout enhanced by curated wallpaper and custom paint selections from Gray Benko Home; a bespoke design vision that new owners can keep and build upon with the included design slide deck. The centerpiece kitchen inspires both everyday cooking and gathering, outfitted with quartz countertops, sleek cabinetry, a functional center island, and glass light pendants handcrafted by local glass artist Kathryn Adams.
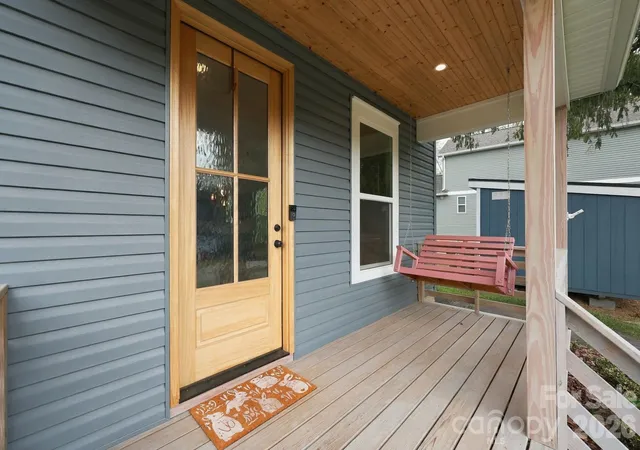
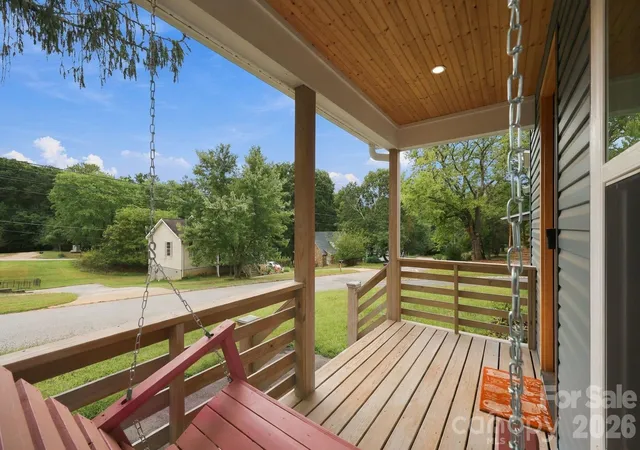
Convenience is built into every detail; from the seamless transition between the driveway, spacious mudroom, and main-level laundry to the serene main floor primary suite complete with vaulted ceilings, a walk-in closet, and a spa-inspired bath. Outside, relax or host friends on covered front and back decks, fully privacy-fenced spacious back yard, and enjoy seasonal landscaping with azaleas and rhododendrons. Practicality features include dual-zone climate control, pre-wiring for an electric car charger at the driveway, and an added storage shed. Every day you will appreciate prime proximity to I-40 (2 mins), West Asheville (7 mins), Downtown (12 mins), and the Buncombe County Sports Park is 4 minutes away. The proposed COSTCO site is also only a few minutes away! Go see this one today!
- Houzeo last checked: 5 hours ago
- Listing updated: October 9, 2026 at 3:46 pm
- Listing Provided by: Clint Gorman (828) 777-1618 | WEICHERT, Realtors - Unlimited (828) 687-1083
- Source: Canopy MLS | MLS#: 4426999

Property Details
Status
Active
Type
Single Family Residence
No. of Stories
-
County
City
Neighborhood
--
Year Built
2024
HOA Fees
-
Finished Area
1,846 sqft
Lot Size
0.17 acre lot
Basement Area
- sqft
MLS Name
Canopy MLS
MLS Number
4426999
MLS Status
Active
Days on Market
10
Cumulative Days on Market
10

Continue Your Journey in App
Find your dream home, receive real-time updates, and many more!
Download App
Continue Your Journey in App
Find your dream home, receive real-time updates, and many more!
Location
Facts & Features
Rooms
Bedrooms & bathrooms
Bedrooms: 3
Bathrooms: 3
Interior
Sewer
Public Sewer
Interior Features
Kitchen Island, Open Floorplan
Appliances
Dishwasher, Disposal, Electric Range, Electric Water Heater, Ice Maker, Microwave, Refrigerator, Refrigerator With Ice Maker
Window Features
Insulated Window(s)
Exterior Features
Storage, Other See Remarks
Flooring
Other See Remarks
Cooling
Central Air
Heating
Central, Forced Air, Heat Pump, Zoned
Construction
Year Built
Year Built: 2024
Home type
Single Family Residence
Foundation Details
Crawl Space
Roof
Architectural Shingle
Construction Materials
Vinyl
Utilities & Energy
Water Source
City
Laundry Features
Mud Room, Main Level
Utilities
Cable Available, Fiber Optics, Underground Power Lines, Underground Utilities
Parking Features
Driveway
Other Features
Patio And Porch Features
Covered, Deck, Front Porch, Porch, Rear Porch
Subdivision Name
None
Price History
| Date | Event | Price |
|---|---|---|
09/29/2026 Source: | Listed for Sale | $499,000 +2.89% $270/sqft |
04/29/2025 Source: | Sold | $485,000 -2.02% $263/sqft |
03/14/2025 Source: | Listed for Sale | $495,000 +90.38% $268/sqft |
09/15/2023 Source: | Price Decreased | $260,000 -11.86% $141/sqft |
08/29/2023 Source: | Sold | $295,000 $160/sqft |

Nearby Homes

Find Homes by Property Features in Candler, NC
Nearby New Homes For Sale

Based on information submitted to the MLS GRID from Canopy MLS through Oct 09, 2026, 02:30PM. All data is obtained from various sources and may not have been verified by the broker or MLS GRID. Supplied Open House Information is subject to change without notice. All information should be independently reviewed and verified for accuracy. Properties may or may not be listed by the office/agent presenting the information. IDX information is provided exclusively for consumers’ personal, noncommercial use. It may not be used for any purpose other than to identify prospective properties which the consumers may be interested in purchasing. The data is deemed reliable but is not guaranteed by MLS GRID. The use of the MLS GRID Data may be subject to an end-user license agreement prescribed by the Member Participant’s applicable MLS, if any, and as amended from time to time. ©2026 Canopy MLS. All Rights Reserved.
 Advertising Broker: Nicholas Huscroft | Chosen Realty