- Overview
- Description
- Property Details
- Location
- HOA Management
- Facts & Features
- Getting Around
- Nearby Homes
 New Construction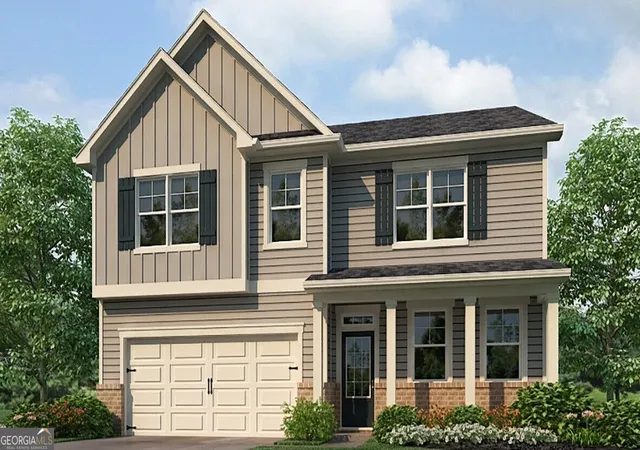

Street View
$436,790
Monthly Est:$2,174
 5 Beds
 3 Baths
3 full baths
 2,804sqft
34 Hampshire Ct, Cartersville, GA 30120
$436,790
$2,174/moEst:
Get Pre-Approved
Single Family Residence
Built in 2026
$-- HOA
10,018.8 sqft lot
$156/sq.ft
Description
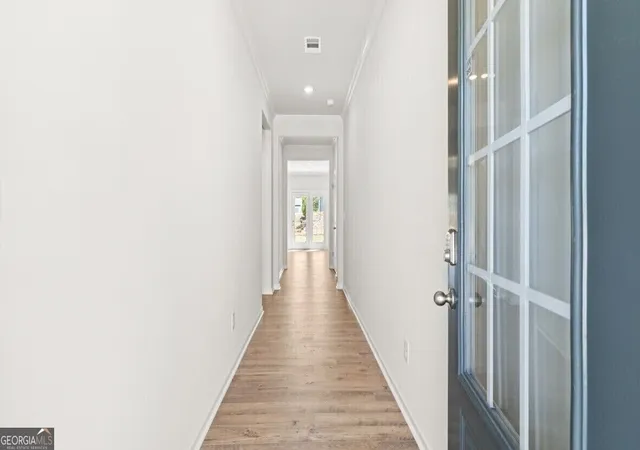
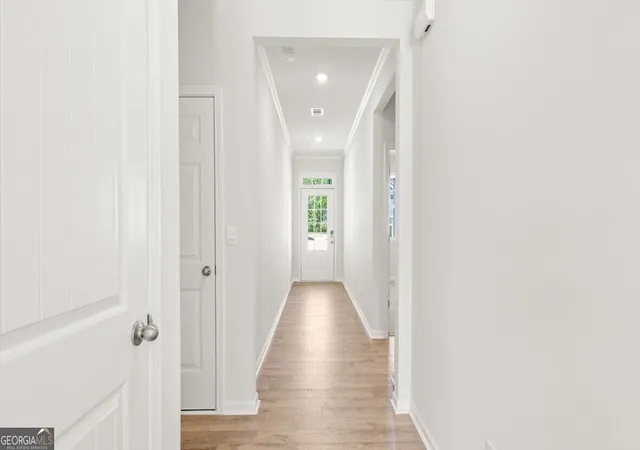
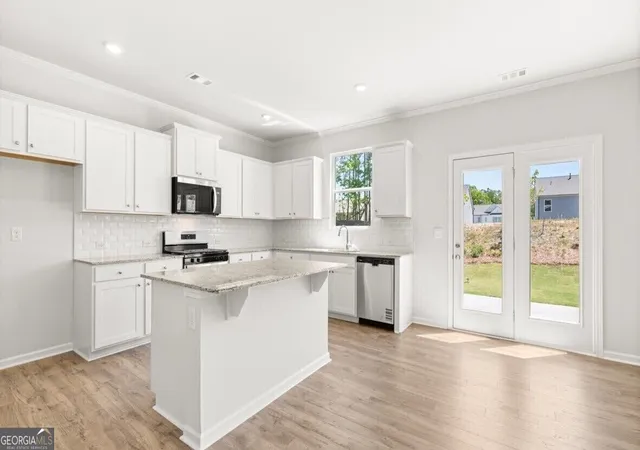
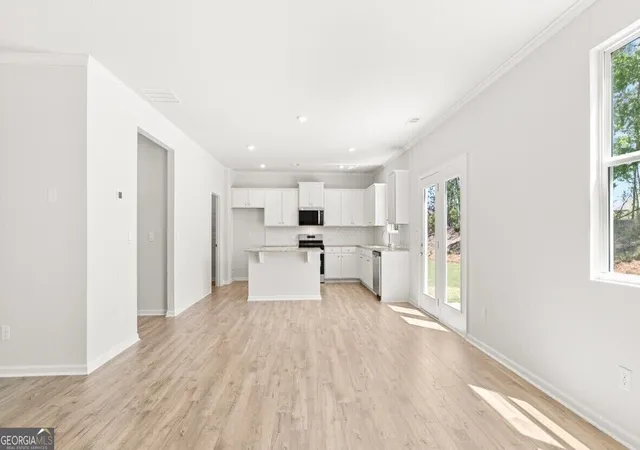
Welcome to 377 Belmont Drive featuring the beautiful Hanover floorplan. Located in the Parkside at Carter Grove community in Cartersville, GA, you can experience the pinnacle of modern living in this brand-new home in a cul-de-sac. This 5-bedroom, 3-bathroom masterpiece features a 2-car garage features a large private yard on a small street. As you enter the home, you'll walk down a long, inviting foyer. Before reaching the main living area, you'll pass a guest bedroom with a walk-in closet, a full bathroom with a walk-in shower, and a linen closet. At the rear of the home, you'll find the open concept entertaining space comprised of a family room, dining area, and kitchen. The kitchen features granite countertops, stainless steel appliances, and soft-close cabinets. The oversized family room will fit all your family and then some, and the dining space allows for a table to gather around. An open loft space sits at the top of the stairs, a blank canvas for your needs, whether it be a second living area, game room, reading space, or anything else you can dream up. The primary suite consists of a large bedroom, en-suite bathroom with a double vanity, separate tub and shower, and 2 walk-in closets. Three additional guest bedrooms, one full bathroom with double vanity, and laundry room round out the second floor. Does 377 Belmont Drive sound like your dream home? Then contact us at Parkside at Carter Grove to schedule a tour of your future home in Cartersville, GA.
- Houzeo last checked: 8 minutes ago
- Listing updated: September 28, 2026 at 3:27 pm
- Listing Provided by: | D.R. Horton Realty of Georgia (770) 730-7900
- Source: Georgia MLS-GA | MLS#: 10853015

Property Details
Status
Active
Type
Single Family Residence
No. of Stories
-
County
City
Neighborhood
--
Year Built
2026
HOA Fees
-
Finished Area
2,804 sqft
Lot Size
10,018.8 sqft lot
Basement Area
- sqft
MLS Name
Georgia MLS
MLS Number
10853015
MLS Status
New
Days on Market
13
Cumulative Days on Market
3

Continue Your Journey in App
Find your dream home, receive real-time updates, and many more!
Download App
Continue Your Journey in App
Find your dream home, receive real-time updates, and many more!
Location
HOA Management
N/A
HOA Fees
$600/
Amenities
 Amenities and services may be covered by one or multiple associations and service providers.
 Tennis
 Pool
Pool
Disclaimer: Amenities are based on third-party information and may vary; buyers must independently verify all amenities, as information is deemed reliable but not guaranteed.
Facts & Features
Rooms
Bedrooms & bathrooms
Bedrooms: 5
Bathrooms: 3
Interior
Heating
Forced Air, Natural Gas, Zoned
Cooling
Electric, Zoned
Flooring
Carpet, Vinyl
Interior Features
Double Vanity, High Ceilings, Roommate Plan, Separate Shower, Split Bedroom Plan
Window Features
Double Pane Windows
Appliances
Dishwasher, Disposal, Gas Water Heater, Microwave
Sewer
Public Sewer
Construction
Year Built
Year Built: 2026
Home type
Single Family Residence
Foundation Details
Slab
Roof
Composition
Construction Materials
Other
Architectural Style
Traditional
Property Condition
New Construction
Utilities & Energy
Basement
None
Laundry Features
Upper Level
Fireplace Features
Factory Built, Family Room, Gas Log
Parking Features
Garage, Attached, Kitchen Level
Utilities
Cable Available, Electricity Available, High Speed Internet, Natural Gas Available, Phone Available, Sewer Available, Underground Utilities, Water Available
Security Features
Carbon Monoxide Detector(s), Smoke Detector(s)
Water Source
Public
Other Features
Lot Features
Cul De Sac, Level, Private
Subdivision Name
Parkside At Carter Grove
Community Features
Clubhouse, Playground, Pool, Sidewalks, Street Lights, Tennis Court(s)
Patio And Porch Features
Patio, Porch
Price History
| Date | Event | Price |
|---|---|---|
09/25/2026 Source: | Listed for Sale | $436,790 $156/sqft |

Nearby Homes



Find Homes by Property Features in Cartersville, GA
Nearby New Homes For Sale


Information Deemed Reliable But Not Guaranteed. © 2026 Georgia Multiple Listing Service. All Rights Reserved.
 Advertising Broker: Fred McGill | Simple Showing, Inc