- Overview
- Description
- Property Details
- Location
- HOA Management
- Facts & Features
- Getting Around
- Nearby Homes

Street View
$699,999
Monthly Est:$3,484
 4 Beds
 4 Baths
3 full baths + 1 half bath
 3,488sqft
34 Hardscrabble Rd, Sherman, CT 06784
$699,999
$3,484/moEst:
Get Pre-Approved
Single Family Residence
Built in 1996
$-- HOA
3.55 acres lot
$201/sq.ft
Description
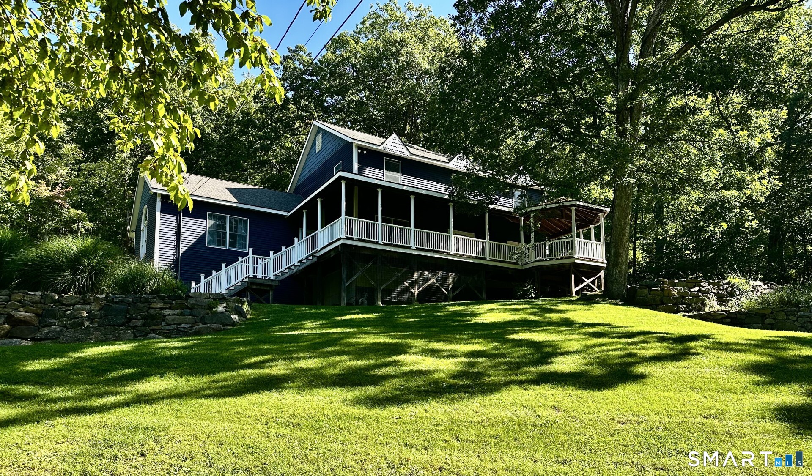
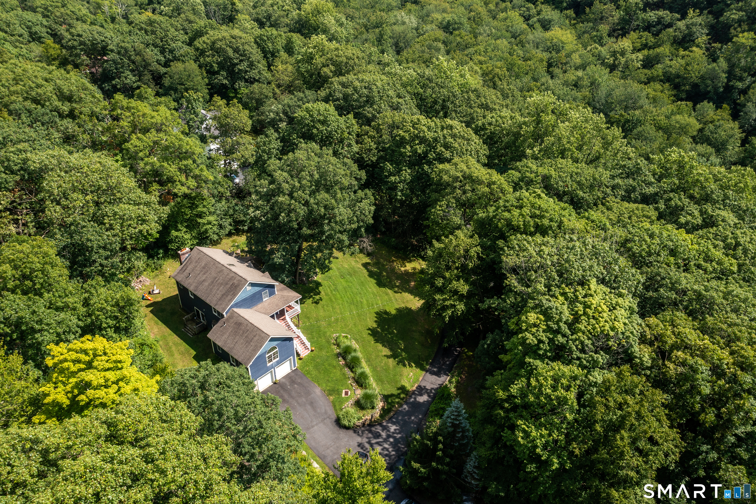
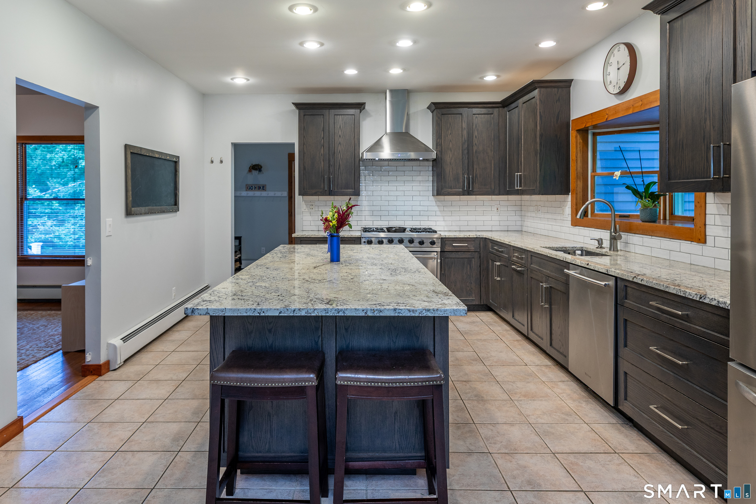
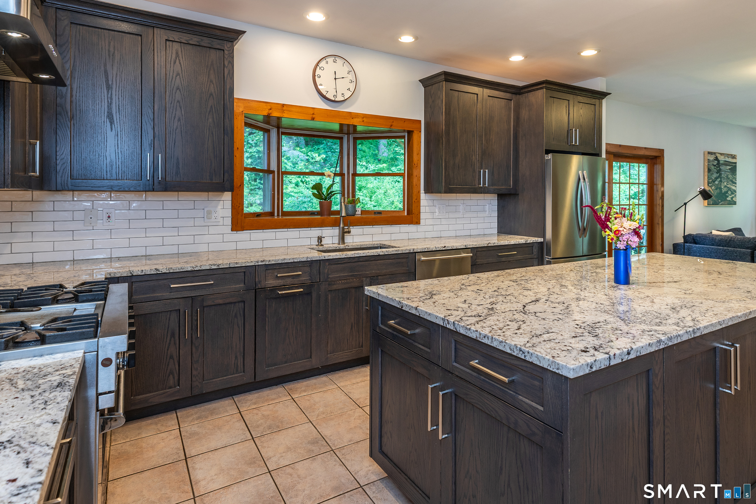
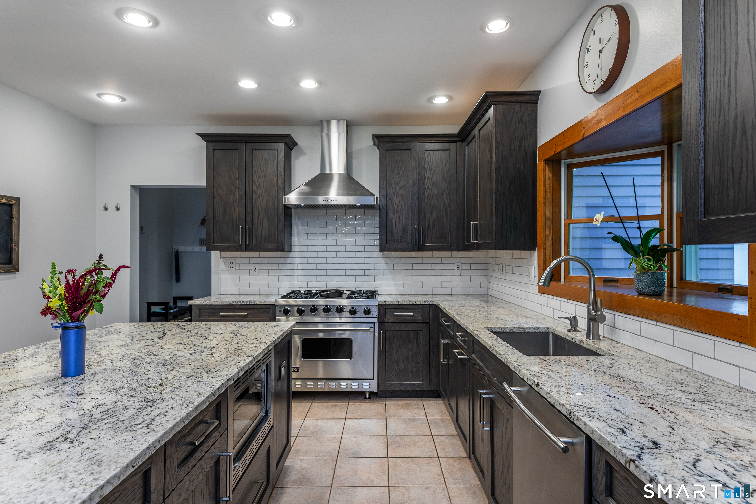
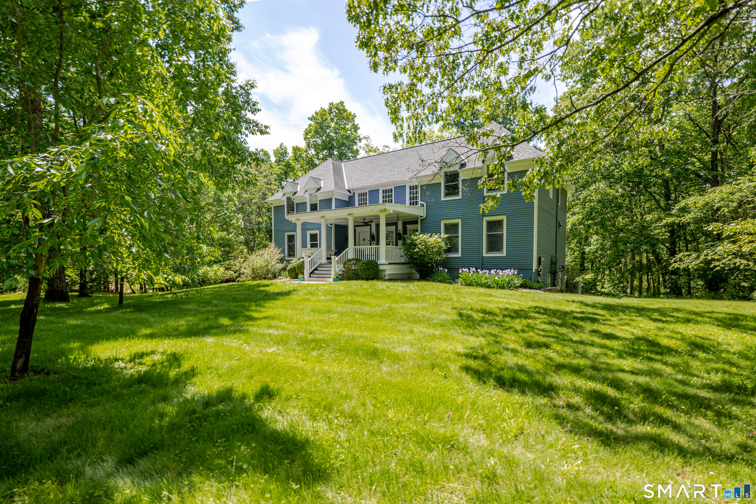
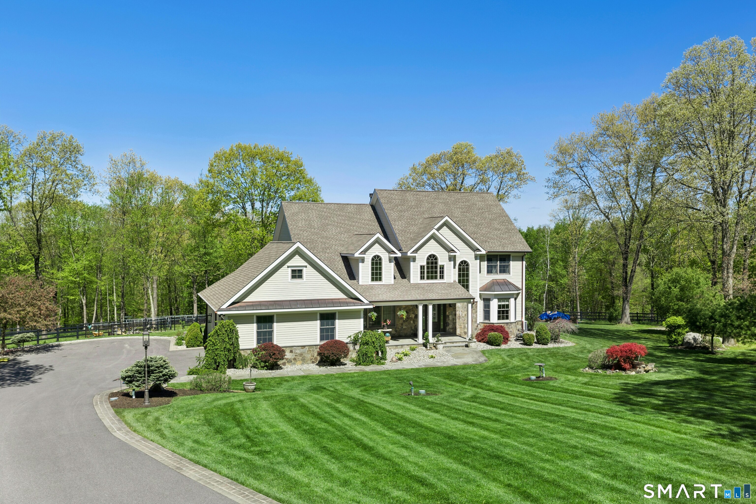
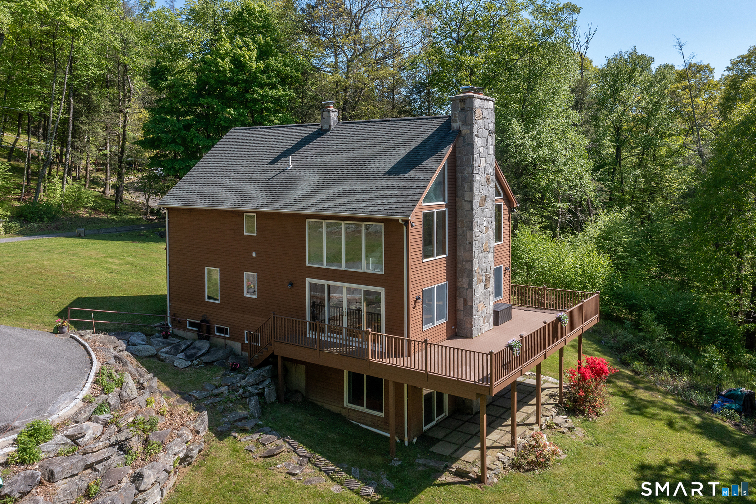
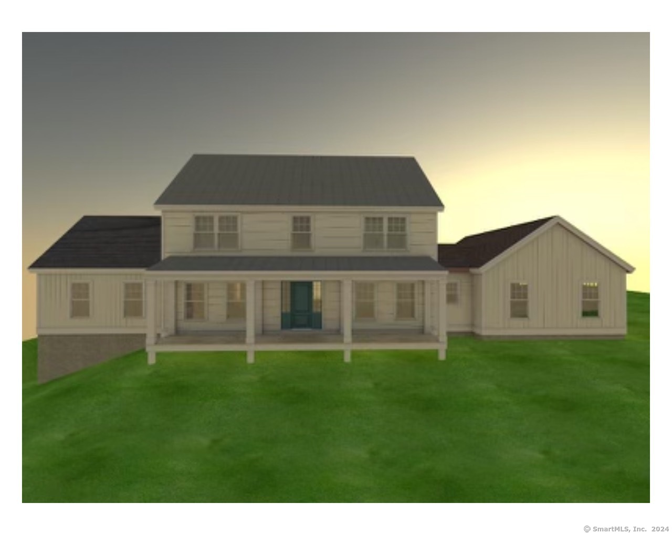
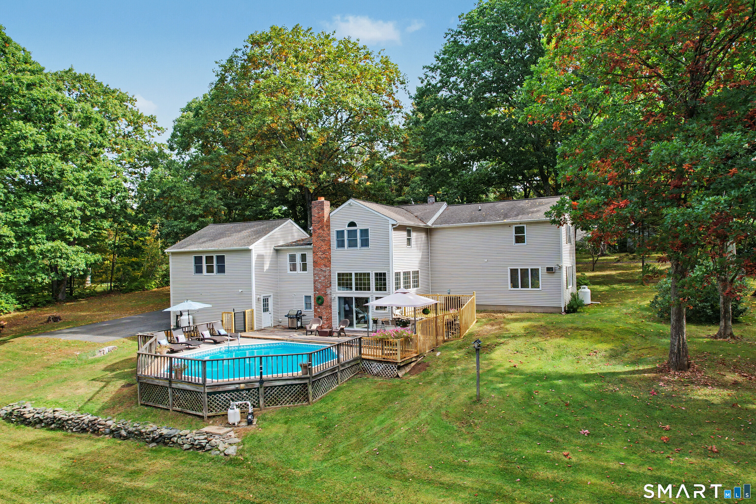
Welcome home to this exceptional 4-bedroom, 3.5-bath Custom Colonial nestled on 4.5 scenic acres in sought-after Sherman. Featuring an expansive wraparound covered porch, a beautifully updated kitchen with stone countertops, and an inviting den with a fireplace, every space is designed for comfortable living and effortless entertaining. Upon entering, you'll find a flexible main-level suite that serves perfectly as a fourth bedroom, guest quarters, au pair setup, or an amazing family room. Upstairs, you'll discover three spacious bedrooms, a convenient laundry area, and two additional full baths. The primary suite is a true retreat, featuring a walk-in closet with custom built-ins, a luxurious soaking tub, and a separate stand-up shower. An unfinished basement provides endless possibilities for future living space, a home gym, media room, workshop, or whatever your vision may be. Enjoy low Sherman taxes and a peaceful setting just 10 minutes from New Fairfield, 12 minutes from downtown Pawling, NY, moments from Candlewood Lake, Quaker Hill Country Club, several equestrian facilities and Great Hollow Nature Preserve. Offering privacy, flexibility, and a serene country setting, this property is more than a home, it's a true getaway.
- Houzeo last checked: 14 minutes ago
- Listing updated: October 19, 2026 at 8:27 pm
- Listing Provided by: Lisa Weisenberger | Luks Realty
- Source: SMART MLS-CT | MLS#: 24211155

Property Details
Status
Active
Type
Single Family Residence
No. of Stories
-
County
City
Neighborhood
--
Year Built
1996
HOA Fees
-
Finished Area
3,488 sqft
Lot Size
3.55 acres lot
Basement Area
- sqft
MLS Name
SMART MLS
MLS Number
24211155
MLS Status
Active
Days on Market
29

Continue Your Journey in App
Find your dream home, receive real-time updates, and many more!
Continue Your Journey in App
Find your dream home, receive real-time updates, and many more!
Location
HOA Management
0
HOA Fees
$-/
Disclaimer: Amenities are based on third-party information and may vary; buyers must independently verify all amenities, as information is deemed reliable but not guaranteed.
Facts & Features
Rooms
Bedrooms & bathrooms
Bedrooms: 4
Bathrooms: 4
Interior
Cooling
Ceiling Fans
Sewer
Septic
Exterior Features
Wrap Around Deck, Covered Deck
Heating
Oil, Hot Water
Appliances
Gas Range, Microwave, Range Hood, Refrigerator, Dishwasher, Washer, Electric Dryer
Construction
Year Built
Year Built: 1996
Home type
Single Family Residence
Roof
Asphalt Shingle
Foundation Details
Concrete
Architectural Style
Colonial
Utilities & Energy
Parking Features
Under House Garage
Basement
Partial, Storage, Garage Access, Concrete Floor
Water Source
Private Well
Laundry Features
Upper Level
Other Features
Subdivision Name
N/a
Lot Features
Secluded, Additional Land Avail., Level Lot, Sloping Lot, Cleared, Professionally Landscaped
Price History
| Date | Event | Price |
|---|---|---|
10/01/2026 Source: | Listed for Sale | $699,999 $201/sqft |
09/17/2026 Source: | Off Market | $699,999 -6.54% $201/sqft |
08/07/2026 Source: | Listed for Sale | $749,000 $215/sqft |
08/05/2026 Source: | Coming Soon | $749,000 -3.35% $215/sqft |
07/02/2026 Source: | Listing Removed | $775,000 $222/sqft |

Show more
Nearby Homes
Find Homes by Property Features in Sherman, CT


Based on information provided to and compiled by the SMART MLS, Inc. through Oct 31, 2026, 11:45AM. IDX information is provided exclusively for consumers’ personal, non-commercial use. It may not be used for any purpose other than to identify prospective properties consumers may be interested in purchasing. The data is deemed reliable but is not guaranteed accurate by the MLS. ©2026 SMART MLS, Inc. All Rights Reserved.
 Advertising Broker: Derek Greene | The Greene Realty Group
