
- Overview
- Description
- Property Details
- Location
- Facts & Features
- Getting Around
- Nearby Homes



$349,900
Monthly Est:$1,742
 4 Beds
 2 Baths
2 full baths
 1,911sqft
34 Hudson St, Port Jervis, NY 12771
$349,900
$1,742/moEst:
Get Pre-Approved
Single Family Residence
Built in 1920
$-- HOA
4,455 sqft lot
$183/sq.ft
Description
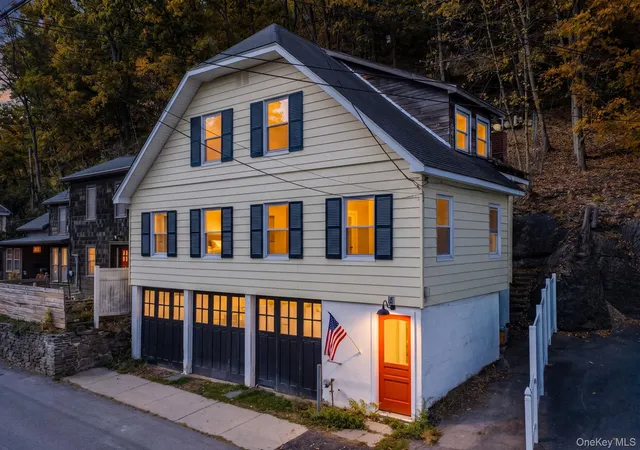
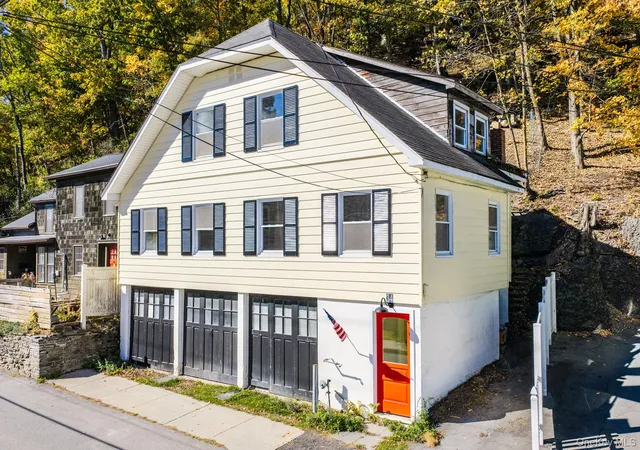
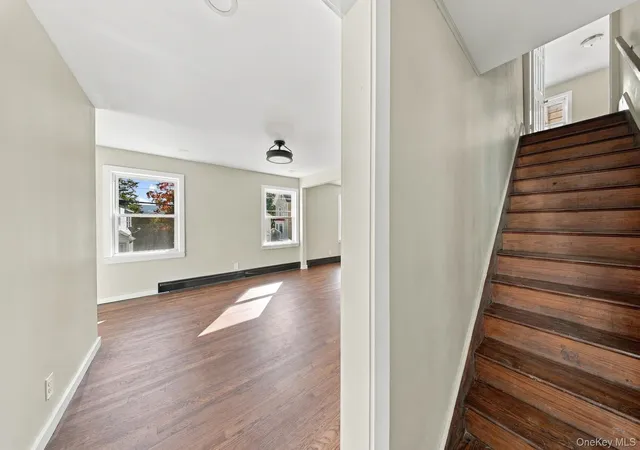
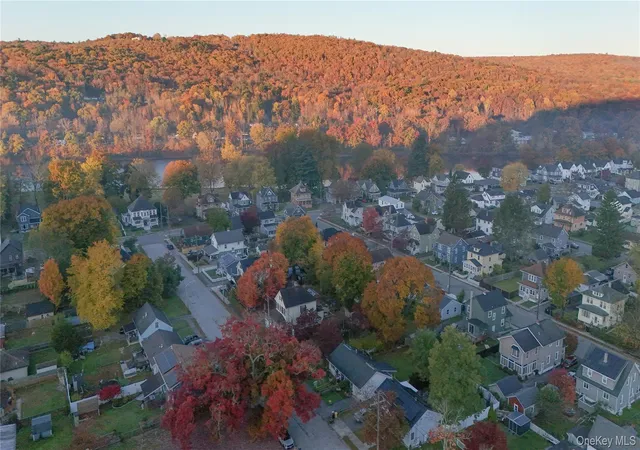
Sunlit spaces, carriage house character, and a hillside setting with beautiful views over Port Jervis—welcome to 34 Hudson Street! This freshly renovated four-bedroom, two-bath home blends inviting updates with architectural charm, from hardwood floors on both living levels to an arched doorway and the cozy rooflines upstairs. New windows throughout welcome abundant natural light, giving the home a bright, airy feel.
The first floor offers an open, easy flow between the living and dining spaces, creating a welcoming setting for everyday living and entertaining. Two bedrooms and a full bathroom provide main-level convenience, while two additional bedrooms on the upper level offer room for guests, work, or personal retreats. Approximately 1,911 square feet of living space gives you flexibility to make the layout your own. Kitchen countertops, a sink, and appliances are scheduled for installation before closing.
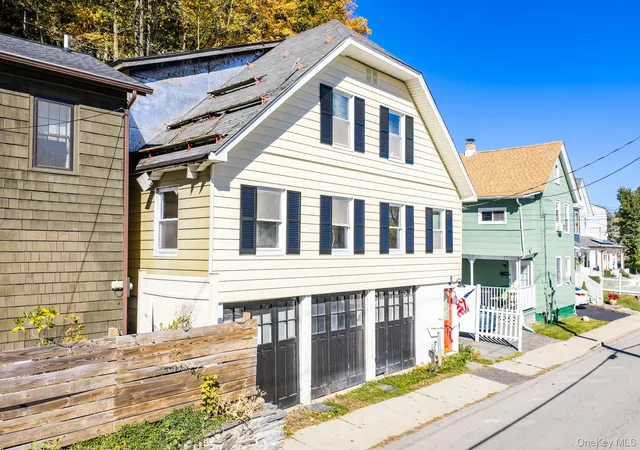
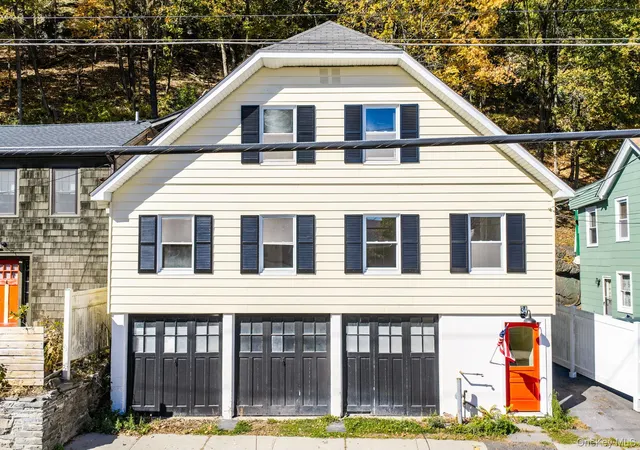
A bedroom with direct access to the private covered back porch adds a special connection to the outdoors. Enjoy a quiet morning coffee, then follow the hillside up to the elevated patio, where gorgeous town views create a lovely backdrop for relaxing or gathering with friends. Built into the mountainside, this distinctive property makes creative use of its terrain, with a full basement and three-car garage below providing valuable off-street parking, storage, and space for hobbies.
Leave the car at home and explore downtown Port Jervis, with shops, restaurants, everyday conveniences, and the train station within walking distance. Stroll toward the Delaware River for views across to Pennsylvania, or enjoy the area's outdoor attractions, including hiking and mountain biking in the Port Jervis Watershed trails and scenic drives along the nearby Upper Delaware Scenic Byway. With downtown energy close by and a peaceful perch above town, this carriage house offers a memorable place to come home.
- Houzeo last checked: 8 minutes ago
- Listing updated: October 22, 2026 at 9:01 am
- Listing Provided by: Amanda Brehm (845) 741-5608 , Charles D. Terwilliger | KW Hudson Valley United (845) 610-6065
- Source: OneKey MLS-NY | MLS#: 1064911

Property Details
Status
Active
Type
Single Family Residence
No. of Stories
-
County
City
Neighborhood
--
Year Built
1920
HOA Fees
-
Finished Area
1,911 sqft
Lot Size
4,455 sqft lot
Basement Area
- sqft
MLS Name
OneKey MLS
MLS Number
1064911
MLS Status
Active
Days on Market
8
Cumulative Days on Market
1

Continue Your Journey in App
Find your dream home, receive real-time updates, and many more!
Continue Your Journey in App
Find your dream home, receive real-time updates, and many more!
Location
Facts & Features
Rooms
Bedrooms & bathrooms
Bedrooms: 4
Bathrooms: 2
Interior
Flooring
Hardwood, Tile
Heating
Baseboard, Hot Water
Interior Features
Formal Dining, High Speed Internet, Open Floorplan, Original Details, Recessed Lighting, Stone Counters, Storage, Walk In Closet(s), Washer/dryer Hookup
Window Features
Double Pane Windows, New Windows, Screens
Cooling
None
Sewer
Public Sewer
Appliances
Oven, Range
Exterior Features
Awning(s), Other, Rain Gutters
Construction
Year Built
Year Built: 1920
Home type
Single Family Residence
Architectural Style
Carriage House
Property Condition
Updated/remodeled
Construction Materials
Aluminum Siding, Wood Siding
Utilities & Energy
Water Source
Public
Basement
Full
Parking Features
Garage
Utilities
Cable Available, Electricity Connected, Natural Gas Connected, Phone Available, Sewer Connected, Trash Collection Public, Water Connected
Other Features
Patio And Porch Features
Deck, Patio
Lot Features
Back Yard, Near Public Transit, Near School, Near Shops, Part Wooded, Sloped, Steep Slope
Disclosures
Lead Paint, Seller Property Disclosure
Price History
| Date | Event | Price |
|---|---|---|
10/21/2026 Source: | Listed for Sale | $349,900 $183/sqft |

Nearby Homes
Find Homes by Property Features in Port Jervis, NY


Based on information from OneKey MLS, through Oct 30, 2026, 04:01AM. IDX information is provided exclusively for personal, non-commercial use, and may not be used for any purpose other than to identify prospective properties consumers may be interested in purchasing. Information is deemed reliable but not guaranteed. © 2026 OneKey® MLS. All rights reserved.
 Advertising Broker: Derek Greene | The Greene Realty Group
