
- Overview
- Description
- Property Details
- Location
- Facts & Features
- Getting Around
- Nearby Homes



$269,000
Monthly Est:$1,339
 2 Beds
 1 Bath
1 full bath
 881sqft
46 Seward Ave, Port Jervis, NY 12771
$269,000
$1,339/moEst:
Get Pre-Approved
Single Family Residence
Built in 1900
$-- HOA
3,348 sqft lot
$305/sq.ft
Description
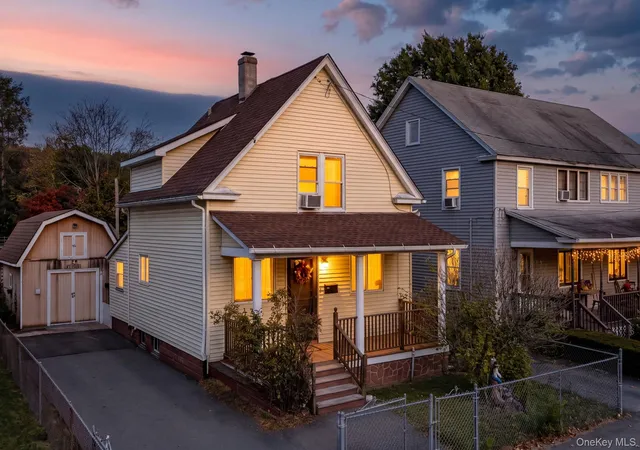
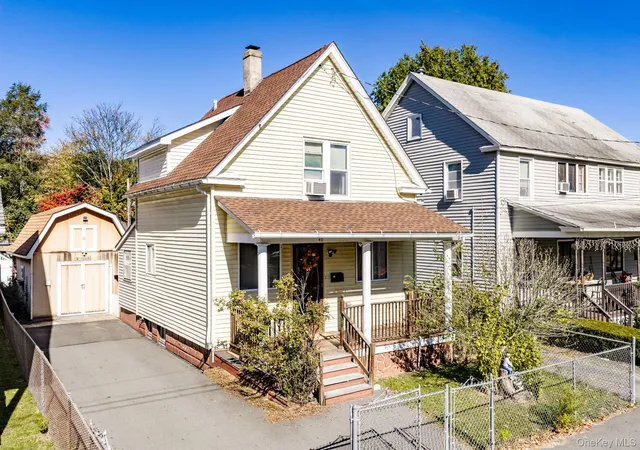
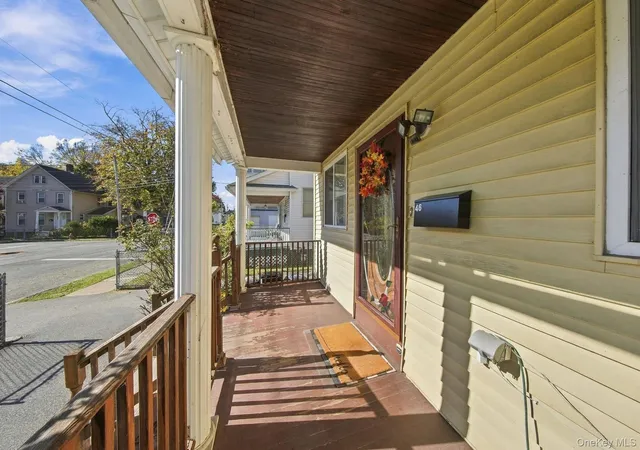
Hand-carved details, inviting outdoor spaces, and a welcoming covered front porch give 46 Seward Avenue a personality all its own. This charming two-bedroom, one-bath Port Jervis home carries the craftsmanship of a previous owner, a skilled woodcarver whose work can be found in the custom interior trim and the beautifully detailed backyard gazebo.
Step inside to a comfortable living room where natural light, warm wood accents, and a decorative glass front door create an inviting first impression. A separate dining room offers space to gather over meals, while the kitchen features wood cabinetry and convenient access to an enclosed sunroom. With windows on multiple sides and a cozy wood-paneled interior, this versatile room makes a lovely home office, reading retreat, or spot to enjoy your morning coffee. Upstairs, two bedrooms with charming sloped ceilings and a full bathroom complete the living spaces.
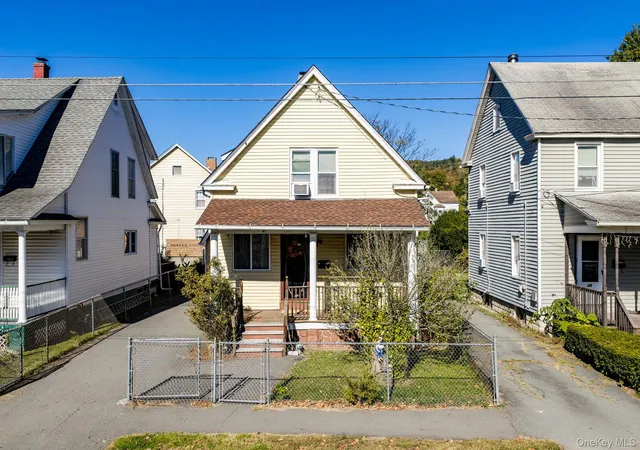
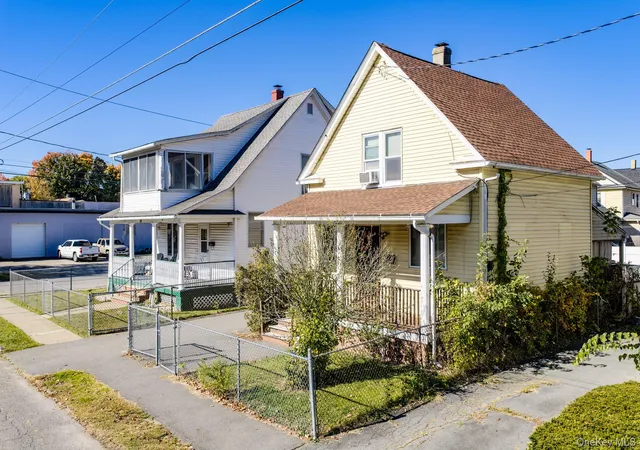
Outside, there is a place to enjoy every part of the day. Relax on the covered front porch, dine on the covered rear deck, or spend an evening beneath the custom gazebo, admiring its intricate carved details. The level yard is completely fenced, with a gate that can close across the paved driveway to enclose the property. Driveway parking for three vehicles, a detached shed/workshop, and a full basement with laundry and storage add everyday practicality. Natural gas heat and public water and sewer provide additional convenience.
Enjoy proximity to downtown Port Jervis shops, restaurants, and the train station, with service to Hoboken and connections to New York City through Secaucus. Beyond downtown, discover the Delaware River waterfront, hiking and mountain biking on the Port Jervis Watershed trails, and scenic drives along the Upper Delaware Scenic Byway. With Pennsylvania and New Jersey nearby, this home brings together handcrafted character, enjoyable outdoor living, and access to the attractions of the tri-state area.
- Houzeo last checked: 8 minutes ago
- Listing updated: October 26, 2026 at 1:42 pm
- Listing Provided by: Amanda Brehm (845) 741-5608 , Charles D. Terwilliger | KW Hudson Valley United (845) 610-6065
- Source: OneKey MLS-NY | MLS#: 1065312

Property Details
Status
Active
Type
Single Family Residence
No. of Stories
-
County
City
Neighborhood
--
Year Built
1900
HOA Fees
-
Finished Area
881 sqft
Lot Size
3,348 sqft lot
Basement Area
- sqft
MLS Name
OneKey MLS
MLS Number
1065312
MLS Status
Active
Days on Market
8
Cumulative Days on Market
5

Continue Your Journey in App
Find your dream home, receive real-time updates, and many more!
Continue Your Journey in App
Find your dream home, receive real-time updates, and many more!
Location
Facts & Features
Rooms
Bedrooms & bathrooms
Bedrooms: 2
Bathroom: 1
Living Room
Level: First
Kitchen
Level: First
Dining Room
Level: First
Office
Level: First
Bedroom 1
Level: Second
Bedroom 2
Level: Second
Bathroom 1
Level: Second
Interior
Interior Features
Ceiling Fan(s), Formal Dining, High Speed Internet, Natural Woodwork, Original Details, Storage, Washer/dryer Hookup
Heating
Baseboard, Natural Gas
Flooring
Laminate
Sewer
Public Sewer
Window Features
Double Pane Windows
Cooling
Wall/window Unit(s)
Appliances
Dryer, Energy Star Qualified Appliances, Refrigerator, Washer, Gas Water Heater
Construction
Year Built
Year Built: 1900
Home type
Single Family Residence
Property Condition
Updated/remodeled
Foundation Details
Block
Construction Materials
Aluminum Siding, Frame, Vinyl Siding
Architectural Style
Traditional
Utilities & Energy
Laundry Features
In Basement
Basement
Full, Unfinished
Water Source
Public
Utilities
Trash Collection Public
Parking Features
Driveway
Other Features
Lot Features
Back Yard, Front Yard, Landscaped, Level, Near Public Transit, Near School, Near Shops, Private
Patio And Porch Features
Covered, Deck, Patio, Porch
Disclosures
Lead Paint, Seller Property Disclosure
Price History
| Date | Event | Price |
|---|---|---|
10/21/2026 Source: | Listed for Sale | $269,000 +133.91% $305/sqft |
10/22/2017 Source: | Sold | $115,000 $131/sqft |

Nearby Homes
Find Homes by Property Features in Port Jervis, NY


Based on information from OneKey MLS, through Oct 30, 2026, 09:16AM. IDX information is provided exclusively for personal, non-commercial use, and may not be used for any purpose other than to identify prospective properties consumers may be interested in purchasing. Information is deemed reliable but not guaranteed. © 2026 OneKey® MLS. All rights reserved.
 Advertising Broker: Derek Greene | The Greene Realty Group
