- Overview
- Description
- Property Details
- Location
- HOA Management
- Facts & Features
- Getting Around
- Nearby Homes
 New Construction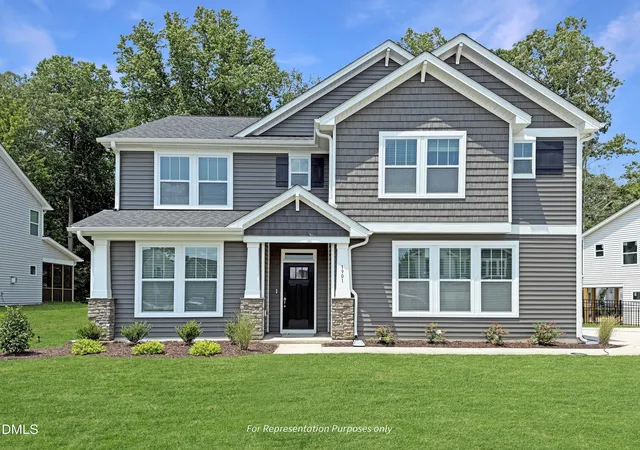

Street View
$654,700
Monthly Est:$3,259
 4 Beds
 4 Baths
4 full baths
 3,029sqft
34 Lucas Cvs Pl, Zebulon, NC 27597
$654,700
$3,259/moEst:
Get Pre-Approved
Single Family Residence
Built in 2027
$90/mo HOA
1.15 acres lot
$216/sq.ft
Description
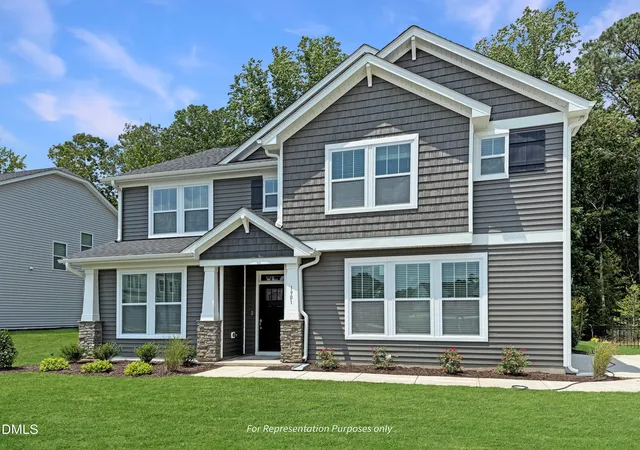
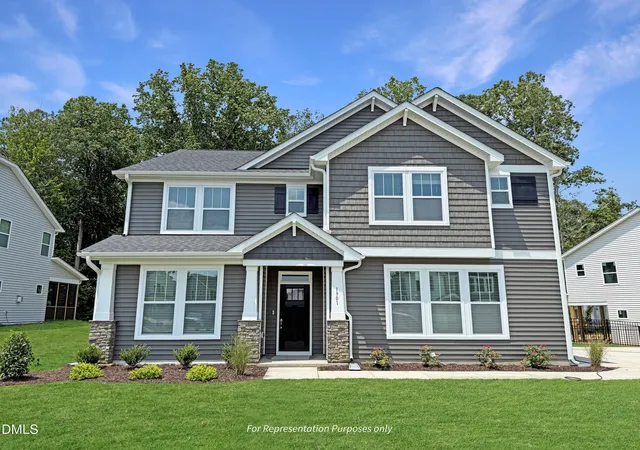
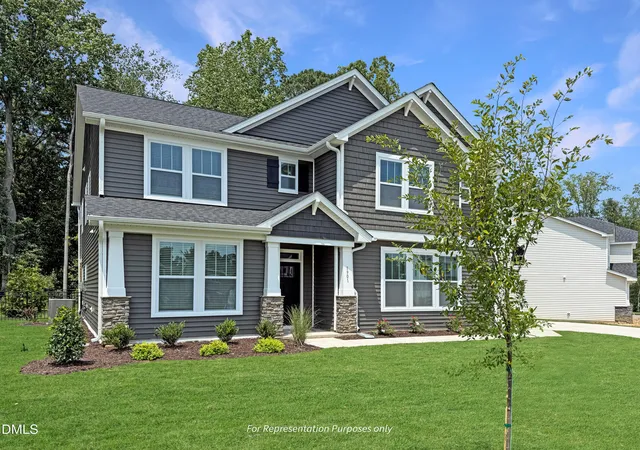
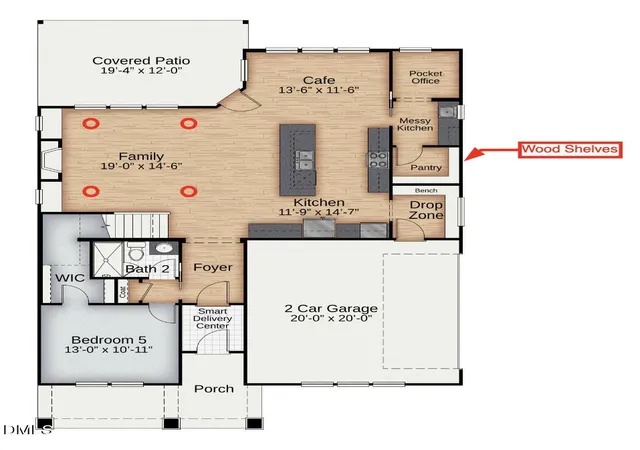
Come see why Cattail is one of Johnston County's most desirable new communities! Whether it's casting a line, kayaking at sunrise, or taking in the view from the water, our 80-acre natural lake centerpiece defines the community. Or gather at the resort-style pool and clubhouse, connect with neighbors at fire pits and pergolas, and explore walking and golf cart trails that weave through preserved green spaces. This serene setting is the backdrop for 34 Lucas Cove Place - a thoughtfully designed home with 3,029 sq ft, 4 bedrooms, 4 baths, and a side load 2-car garage. The home blends Craftsman charm with modern features that support daily living. Upon entry, the Smart Door Delivery Center provides a secure and weatherproof space for packages. Inside, the kitchen shines with a multi-sided conversational island and the signature Messy Kitchen, perfect for private prep when hosting guests. Detailed craftsmanship is evident throughout, from tall baseboards and window casings to crown molding and a gas fireplace that anchors the main living space. A pocket office and flex spaces offer versatility, adapting to work, study, or play. Outdoor living extends the experience, with a spacious homesite. This home also embodies New Home Inc's Smart, New, and Healthy standards. Smart features include a Ring doorbell, smart locks, smart switches, Ecobee thermostat, Cat 6 wiring, and a Stage 2 EV charger in the garage. These elements improve security, convenience, and future readiness. The Healthy features are equally impactful. Whole-home MERV 11 air filtration (upgradeable to MERV 16) enhances air quality, while fresh air intake cycles through the HVAC multiple times per hour to reduce allergens and keep indoor spaces fresh. A sealed conditioned crawl space protects against moisture and improves efficiency. TechShield radiant barrier roof decking significantly reduces attic temperatures in the summer, lowering strain on the HVAC. The result is a home that achieves a HERS score lower than a standard new home, translating into long-term savings on utility bills. Every detail reflects careful design and forward thinking. The home not only supports today's lifestyle with smart technology and wellness features, but also ensures energy efficiency and durability for years to come. Combined with the unmatched amenities of Cattail, this home offers a unique opportunity to live where community and innovation come together. Schedule your private showing today and be the first to call 34 Lucas Cove Place your home.
- Houzeo last checked: 14 minutes ago
- Listing updated: September 19, 2026 at 4:32 pm
- Listing Provided by: Erin Salmons (919) 996-9893 , Ashley Canipe | New Home Inc LLC (919) 239-4747
- Source: Doorify MLS-NC | MLS#: 10193313

Property Details
Status
Active
Type
Single Family Residence
No. of Stories
-
County
City
Neighborhood
--
Year Built
2027
HOA Fees
$90/mo
Finished Area
3,029 sqft
Lot Size
1.15 acres lot
Basement Area
- sqft
MLS Name
Doorify MLS
MLS Number
10193313
MLS Status
Active

Continue Your Journey in App
Find your dream home, receive real-time updates, and many more!
Download App
Continue Your Journey in App
Find your dream home, receive real-time updates, and many more!
Location
HOA Management
Elite Management Professionals
HOA Fees
$90/ Monthly
Amenities
 Amenities and services may be covered by one or multiple associations and service providers.
 Water
Water
 Parking
 Pool
Pool
 Bike Trails
 Cabana
Picnic Area
Disclaimer: Amenities are based on third-party information and may vary; buyers must independently verify all amenities, as information is deemed reliable but not guaranteed.
Facts & Features
Rooms
Bedrooms & bathrooms
Bedrooms: 4
Bathrooms: 4
Interior
Sewer
Septic Tank
Window Features
Low Emissivity Windows
Cooling
Ceiling Fan(s), Heat Pump, Zoned
Exterior Features
Private Yard, Rain Gutters, Smart Camera(s)/recording, Smart Lock(s)
Interior Features
Bathtub/shower Combination, Breakfast Bar, Built In Features, Butler's Pantry, Ceiling Fan(s), Chandelier, Crown Molding, Double Vanity, Dual Closets, Eat In Kitchen, Kitchen Island, Open Floorplan, Pantry, Quartz Counters, Recessed Lighting, Smart Camera(s)/recording, Smart Light(s), Smart Thermostat, Stone Counters, Walk In Closet(s), Walk In Shower, Water Closet, Wired For Data
Heating
Fireplace(s), Heat Pump
Appliances
Cooktop, Double Oven, Exhaust Fan, Gas Cooktop, Gas Water Heater, Microwave, Oven, Range Hood, Stainless Steel Appliance(s), Tankless Water Heater, Vented Exhaust Fan, Wall Oven
Flooring
Carpet, Hardwood, Luxury Vinyl, Tile, Wood
Construction
Year Built
Year Built: 2027
Home type
Single Family Residence
Roof
Architectural Shingle, Shingle
Property Condition
To Be Built, New Construction
Architectural Style
Craftsman
Construction Materials
Attic/crawl Hatchway(s) Insulated, Block, Blown In Insulation, Radiant Barrier, Shake Siding, Stone, Vinyl Siding
Utilities & Energy
Security Features
Smoke Detector(s)
Parking Features
Attached, Driveway, Electric Vehicle Charging Station(s), Garage, Garage Door Opener, Garage Faces Front
Water Source
Public
Fireplace Features
Glass Doors, Living Room
Association Amenities
Cabana, Parking, Picnic Area, Pool, Trail(s), Water
Laundry Features
Inside, Laundry Room, Washer Hookup
Other Features
Community Features
Fishing, Lake, Pool, Street Lights
Patio And Porch Features
Covered, Deck, Enclosed, Front Porch, Porch, Screened
Lot Features
Back Yard, Hardwood Trees, Many Trees, Wooded
Subdivision Name
Cattail
Price History
| Date | Event | Price |
|---|---|---|
09/17/2026 Source: | Listed for Sale | $654,700 $216/sqft |

Nearby Homes



Find Homes by Property Features in Zebulon, NC
Nearby New Homes For Sale


Based on information from the Doorify MLS (Triangle MLS, Inc.) through Oct 10, 2026, 12:15PM. All information provided is deemed reliable but is not guaranteed and should be independently verified. Some IDX listings have been excluded from this IDX display. Brokers make an effort to deliver accurate information, but buyers should independently verify any information on which they will rely in a transaction. The listing broker shall not be responsible for any typographical errors, misinformation, or misprints, and they shall be held totally harmless from any damages arising from reliance upon this data. This data is provided exclusively for consumers’ personal, non-commercial use. Listings marked with an icon are provided courtesy of the Doorify MLS, Inc. of North Carolina, Internet Data Exchange Database. Closed (sold) listings may have been listed and/or sold by a real estate firm other than the firm(s) featured on this website. Closed data is not available until the sale of the property is recorded in the MLS. Home sale data is not an appraisal, CMA, competitive or comparative market analysis, or home valuation of any property. © 2026 Doorify MLS, Inc. of North Carolina. All rights reserved. Non-MLS properties are not included. Properties sold were listed/sold by various MLS participating offices. © 2026 Doorify MLS, Inc. of North Carolina. All Rights Reserved.
 Advertising Broker: Nicholas Huscroft | Chosen Realty