The Greene Realty
Powered by 
- 0
- 13
- Overview
- Description
- Property Details
- Location
- Facts & Features
- Getting Around
- Nearby Homes
 Hot
Hot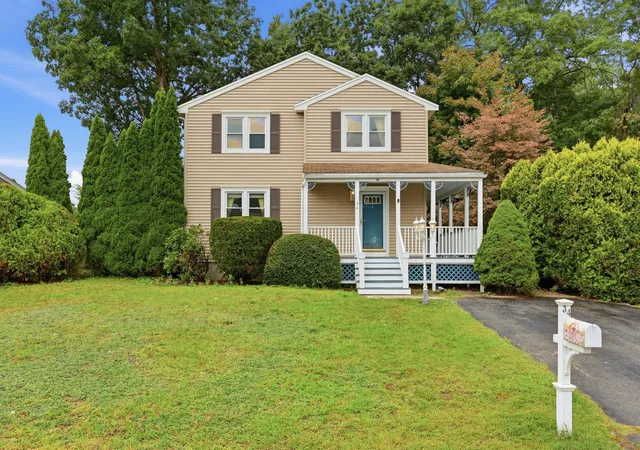
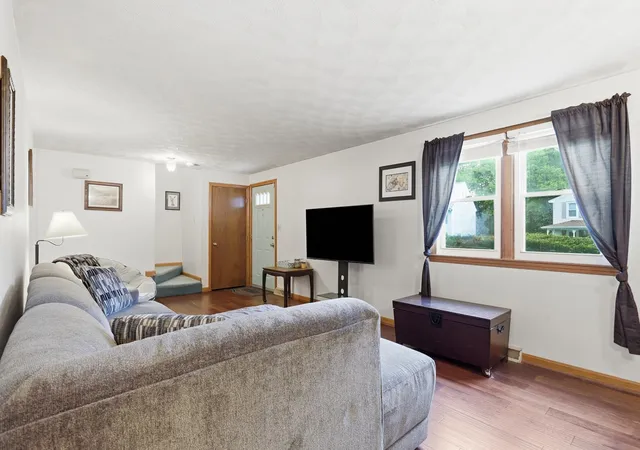

Street View
$500,000
Monthly Est:$2,489
 3 Beds
 2 Baths
1 full bath + 1 half bath
 1,793sqft
34 Oak Knoll Rd, Lowell, MA 01852
$500,000
$2,489/moEst:
Get Pre-Approved
Single Family Residence
Built in 1993
$-- HOA
0.16 acre lot
$279/sq.ft
Description
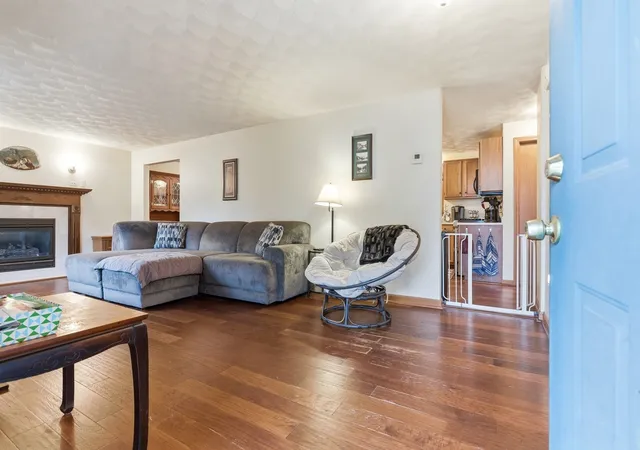
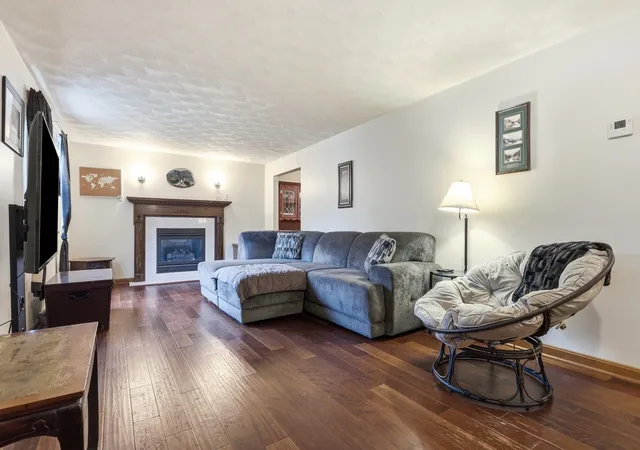
*OFFER DEADLINE - 9/14 @ 5PM** Location, neighborhood, and everyday convenience come together in this inviting 3-bedroom, 1.5-bath home near the Tewksbury line! Set in an established sidewalk neighborhood tucked between two cul-de-sacs, this home offers a comfortable layout, newer HVAC, partially finished lower-level space, and a fenced-in backyard. The main level features a bright living room, eat-in kitchen, convenient half bath, and easy access to the outdoor space. Upstairs offers three bedrooms and a full bath, while the partially finished lower level adds valuable flexibility for a family room, playroom, home office, workout area, hobby space, or storage. Enjoy the fenced backyard with room to relax, garden, entertain, or spend time outside. Close to shopping, restaurants, schools, major routes, and commuter access, this home offers a great blend of neighborhood setting, convenience, usable space, and important updates. A wonderful chance to move right in and enjoy a sought-after Lowell location!
- Houzeo last checked: 12 hours ago
- Listing updated: September 16, 2026 at 2:30 pm
- Listing Provided by: Haschig Homes Group (833) 544-7687 | William Raveis R.E. & Home Services (978) 610-6369
- Source: MLS Property Information Network-MA | MLS#: 73574651

Property Details
Status
Active Under Contract
Type
Single Family Residence
No. of Stories
-
County
City
Neighborhood
--
Year Built
1993
HOA Fees
-
Finished Area
1,793 sqft
Lot Size
0.16 acre lot
Basement Area
- sqft
MLS Name
MLS Property Information Network
MLS Number
73574651
MLS Status
Contingent
Days on Market
24

Continue Your Journey in App
Find your dream home, receive real-time updates, and many more!
Download App
Continue Your Journey in App
Find your dream home, receive real-time updates, and many more!
Location
Facts & Features
Rooms
Bedrooms & bathrooms
Bedrooms: 3
Bathrooms: 2
Interior
Heating
Forced Air, Natural Gas
Sewer
Public Sewer
Interior Features
Ceiling Fan(s), Vaulted Ceiling(s), Cable Hookup, Wainscoting, Lighting Overhead, Sun Room, Bonus Room, Internet Available Unknown
Flooring
Carpet, Engineered Hardwood, Flooring Wall To Wall Carpet, Laminate
Window Features
Storm Window(s)
Appliances
Gas Water Heater, Water Heater, Range, Dishwasher, Refrigerator, Washer, Dryer
Cooling
Central Air
Exterior Features
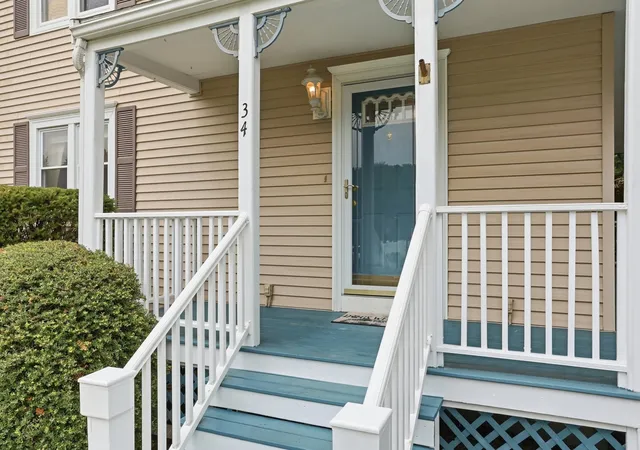
Porch, Patio, Fenced Yard
Construction
Year Built
Year Built: 1993
Home type
Single Family Residence
Foundation Details
Concrete Perimeter
Construction Materials
Frame
Roof
Shingle
Architectural Style
Colonial
Utilities & Energy
Utilities
For Gas Range, For Electric Dryer
Security Features
Security System
Electric
Circuit Breakers, 200+ Amp Service
Basement
Full, Partially Finished, Interior Entry, Bulkhead
Parking Features
Paved Drive, Off Street, Driveway, Paved
Laundry Features
Electric Dryer Hookup, Washer Hookup, In Basement
Fireplace Features
Living Room
Water Source
Public
Other Features
Community Features
Public Transportation, Shopping, Highway Access, Sidewalks
Disclosures
Any & All Measurements Are For Marketing Purposes Only. Buyer To Verify. All Information Deemed Reliable But Not Guaranteed.
Lot Features
Cul De Sac, Gentle Sloping
Patio And Porch Features
Porch, Patio
Price History
| Date | Event | Price |
|---|---|---|
09/16/2026 Source: | Contingent (Active Under Contract) | $500,000 $279/sqft |
09/09/2026 Source: | Listed for Sale | $500,000 +92.38% $279/sqft |
10/01/2014 Source: | Sold | $259,900 $145/sqft |

Nearby Homes





Find Homes by Property Features in Lowell, MA

Based on information provided to and compiled by MLS Property Information Network, Inc. covering through Oct 02, 2026, 09:00AM. The property listing data and information, or the Images, set forth herein were provided to MLS Property Information Network, Inc. from third-party sources, including sellers, lessors and public records, and were compiled by MLS Property Information Network, Inc. The property listing data and information, and the Images, are for the personal, non-commercial use of consumers having a good faith interest in purchasing or leasing listed properties of the type displayed to them and may not be used for any purpose other than to identify prospective properties which such consumers may have a good faith interest in purchasing or leasing. MLS Property Information Network, Inc. and its subscribers disclaim any and all representations and warranties as to the accuracy of the property listing data and information, or as to the accuracy of any of the Images, set forth herein. All information provided is deemed reliable, but is not guaranteed to be accurate and should be independently verified. © 2026 MLS Property Information Network, Inc. All Rights Reserved.
 Advertising Broker: Derek Greene | The Greene Realty Group