- Overview
- Description
- Property Details
- Location
- Facts & Features
- Getting Around
- Nearby Homes



$649,900
Monthly Est:$3,235
 4 Beds
 2 Baths
1 full bath + 1 half bath
 1,624sqft
34 Radcliff Dr, Clarkstown, NY 10956
$649,900
$3,235/moEst:
Get Pre-Approved
Single Family Residence
Built in 1959
$-- HOA
22,216 sqft lot
$400/sq.ft
Description
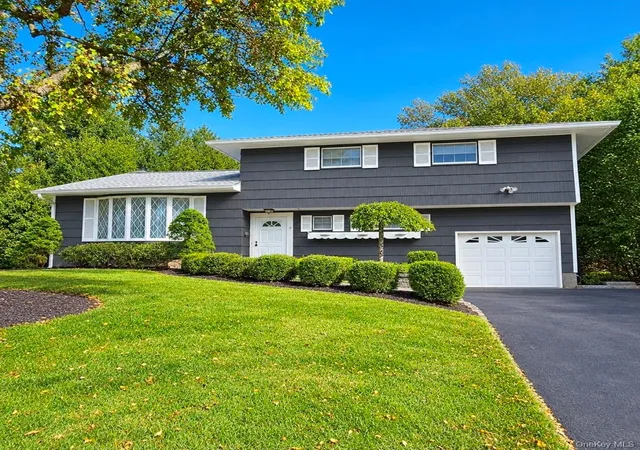
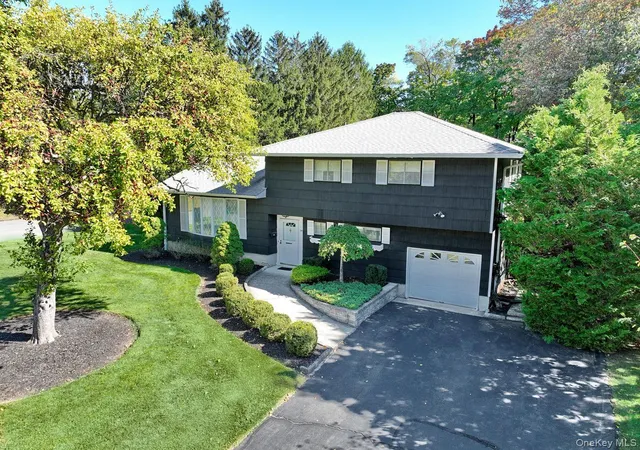
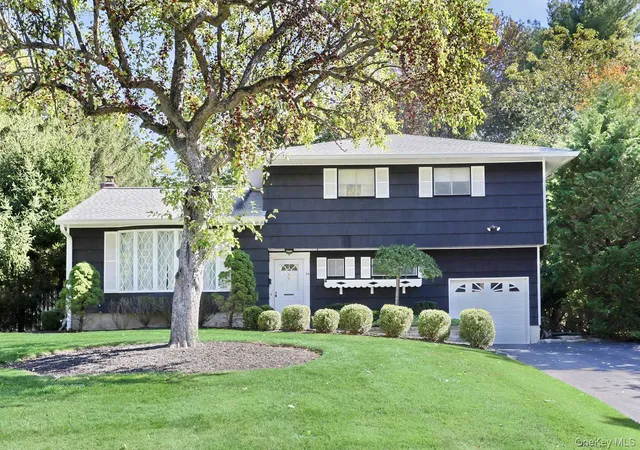
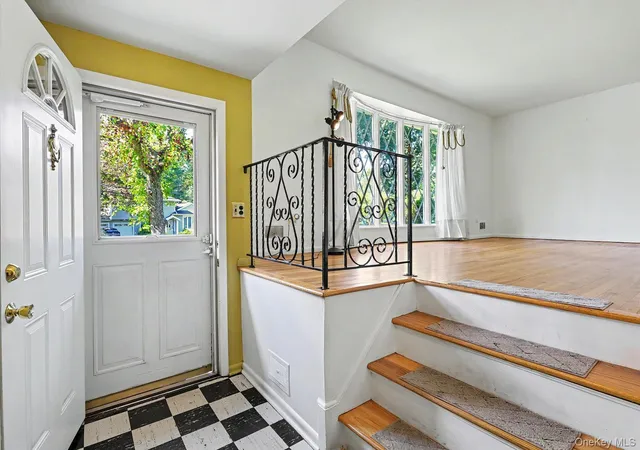
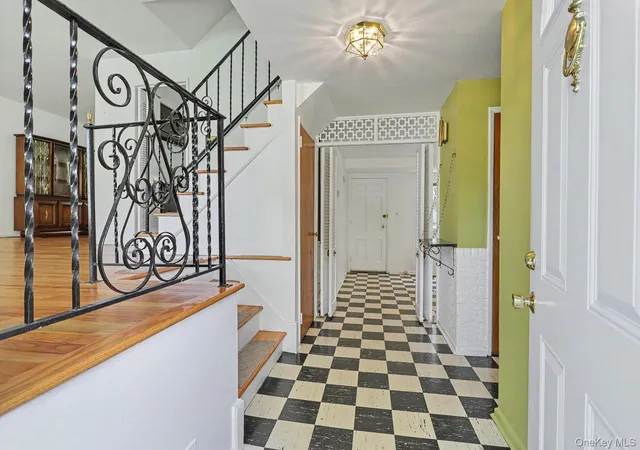
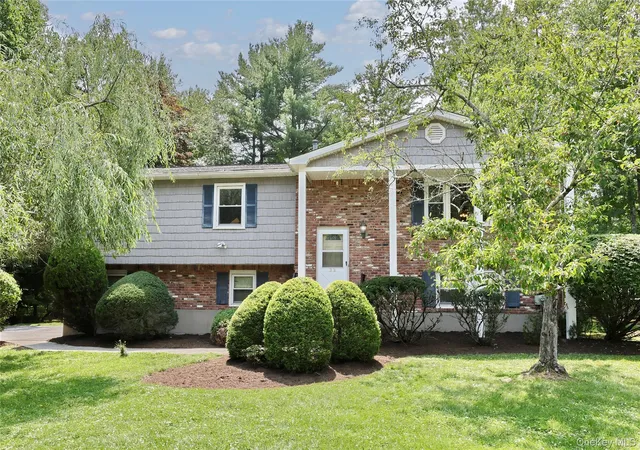
LOCATION! LOCATION! LOCATION! A Fabulous opportunity awaits you in this solid 1950s Charming Split Level home offering a wonderful blend of classic character and versatile living space which sits modestly upon a half-acre of manicured property. This meticulously cared for 1600+ SqFt home offers you 3 levels of living space. An inviting open foyer welcomes you into the first level, featuring a bathroom, bedroom/office and spacious family room that opens directly to your expansive fenced in backyard perfect for entertaining, relaxing and enjoying outdoor living. The second level offers hardwood floors and a bright living room, dining room, and eat-in kitchen, while the third level includes three generous bedrooms, each with hardwood floors and a full bath. The Unfinished basement with storage area, workshop and laundry area lends itself to even more possibilities. Lovingly maintained throughout, this home provides a solid foundation newer roof and endless possibilities for thoughtful updates and modern enhancements while preserving its timeless charm. All this and conveniently located within walking distance to Schools, Shops and Eateries in the Heart of New City, and easy access to the Palisades Parkway for commuters, making all of your dreams come true.
- Houzeo last checked: 12 hours ago
- Listing updated: October 10, 2026 at 4:32 am
- Listing Provided by: Mark Lester (914) 424-7969 | Keller Williams Hudson Valley (845) 639-0300
- Source: OneKey MLS-NY | MLS#: 1058857

Property Details
Status
Active
Type
Single Family Residence
No. of Stories
-
County
City
Neighborhood
--
Year Built
1959
HOA Fees
-
Finished Area
1,624 sqft
Lot Size
22,216 sqft lot
Basement Area
- sqft
MLS Name
OneKey MLS
MLS Number
1058857
MLS Status
Active
Days on Market
3

Continue Your Journey in App
Find your dream home, receive real-time updates, and many more!
Download App
Continue Your Journey in App
Find your dream home, receive real-time updates, and many more!
Location
Facts & Features
Rooms
Bedrooms & bathrooms
Bedrooms: 4
Bathrooms: 2
Family Room
Level: First
Bathroom 1
Level: First
Bedroom 1
Level: First
Kitchen
Level: Second
Dining Room
Level: Second
Living Room
Level: Second
Bathroom 2
Level: Third
Bathroom 4
Level: Third
Bathroom 3
Level: Third
Bathroom 2
Level: Third
Basement
Level: Lower
Interior
Cooling
Central Air
Appliances
Cooktop, Oven
Interior Features
First Floor Bedroom, Eat In Kitchen, Entrance Foyer, Formal Dining, Storage, Washer/dryer Hookup
Flooring
Ceramic Tile, Hardwood, Linoleum
Sewer
Public Sewer
Heating
Forced Air
Construction
Year Built
Year Built: 1959
Home type
Single Family Residence
Foundation Details
Concrete Perimeter
Construction Materials
Shingle Siding
Architectural Style
Split Level
Utilities & Energy
Laundry Features
Gas Dryer Hookup, In Basement, Washer Hookup
Utilities
Electricity Connected, Natural Gas Connected
Security Features
Smoke Detector(s)
Basement
Storage Space, Unfinished
Parking Features
Driveway
Water Source
Public
Other Features
Lot Features
Back Yard, Front Yard, Landscaped, Level, Near Public Transit, Near School, Near Shops
Patio And Porch Features
Patio
Price History
| Date | Event | Price |
|---|---|---|
10/10/2026 Source: | Listed for Sale | $649,900 $400/sqft |
10/06/2026 Source: | Coming Soon | $649,900 $400/sqft |

Nearby Homes

Find Homes by Property Features in Clarkstown, NY


Based on information from OneKey MLS, through Oct 09, 2026, 02:32PM. IDX information is provided exclusively for personal, non-commercial use, and may not be used for any purpose other than to identify prospective properties consumers may be interested in purchasing. Information is deemed reliable but not guaranteed. © 2026 OneKey® MLS. All rights reserved.
 Advertising Broker: Derek Greene | The Greene Realty Group