
- Overview
- Description
- Property Details
- Location
- Facts & Features
- Getting Around
- Nearby Homes
 Hot
 Price Drop: $50K (10/12)

Street View
$1,099,000
Monthly Est:$5,470
 6 Beds
 4 Baths
4 full baths
 3,559sqft
10 Ash Ct, Clarkstown, NY 10956
$1,099,000
$5,470/moEst:
Get Pre-Approved
Single Family Residence
Built in 1989
$-- HOA
39,640 sqft lot
$309/sq.ft
Description
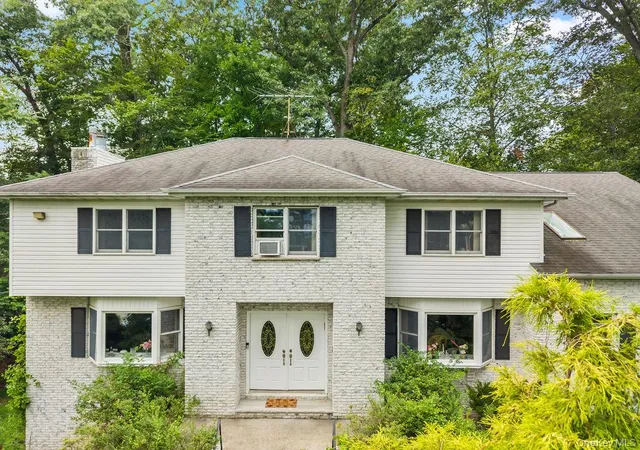
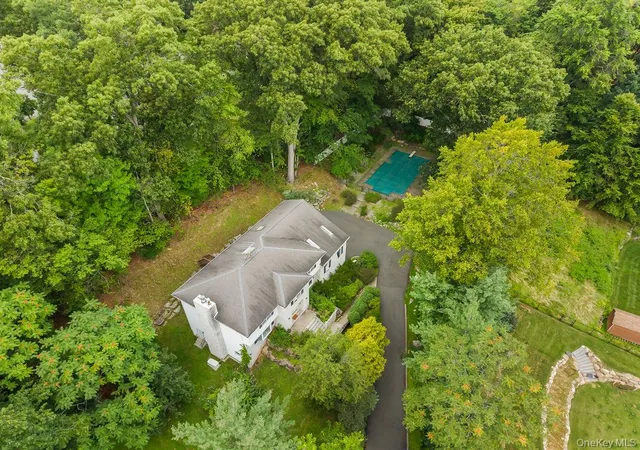
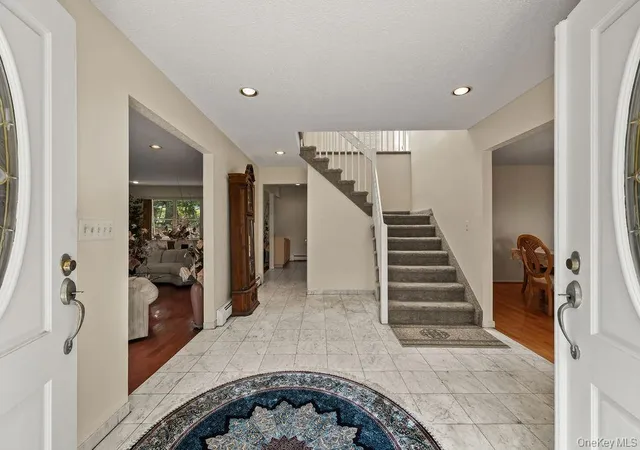
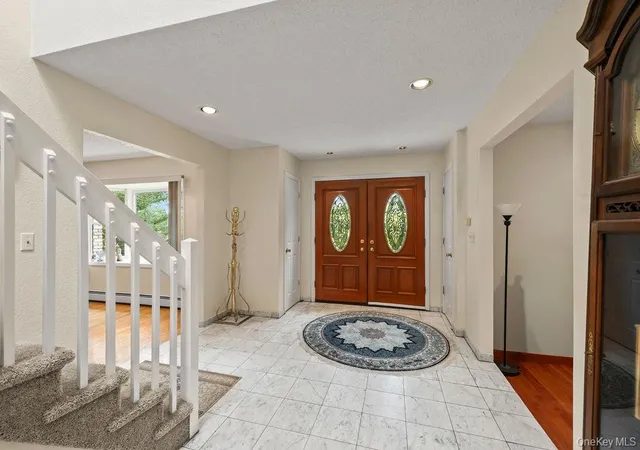
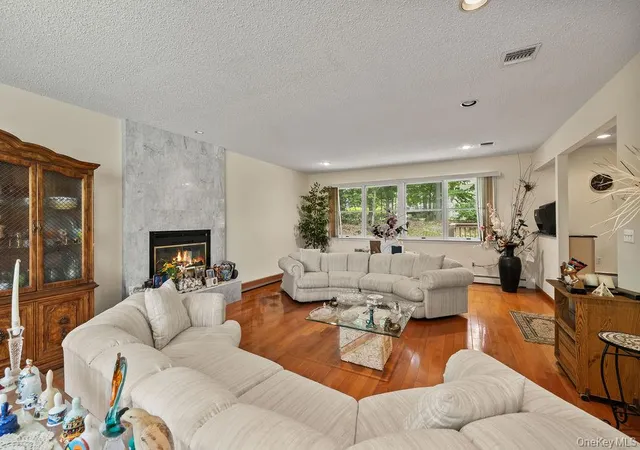
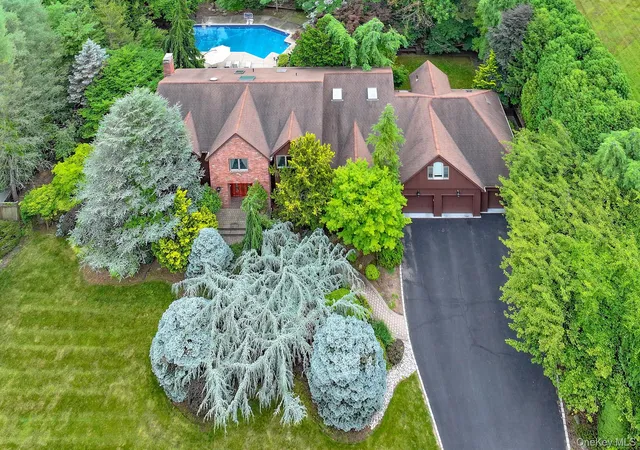
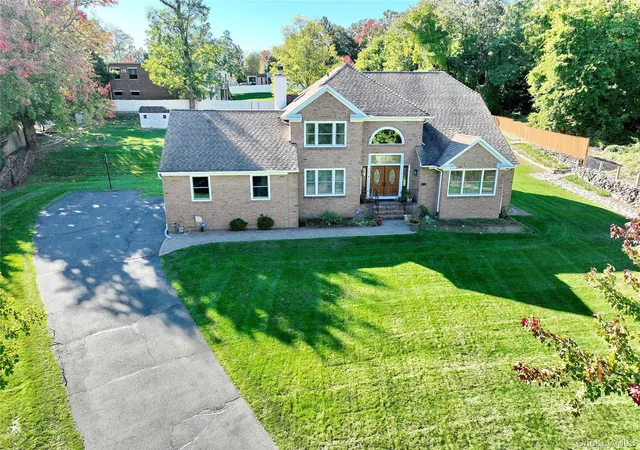
Welcome to an exceptional Colonial nestled on a quiet cul-de-sac street, offering an extraordinary combination of space, privacy, and comfortable living. Situated on a generous, secluded property surrounded by mature trees and backing to woods, this expansive 6-bedroom, 4-bath residence offers a rare sense of tranquility and exclusivity. The main level features an impressive living room with soaring ceilings, a wood-burning fireplace, dramatic bay/bow windows, and abundant natural light, flowing into a formal dining room, spacious eat-in kitchen with light wood cabinetry, granite/quartz countertops and stainless steel appliances, and a comfortable family room, along with a bedroom and a full bath. Vaulted and cathedral ceilings, skylights, recessed lighting, ceiling fans, and a blend of hardwood and tile flooring add character and elegance throughout the living spaces. The second level offers a spacious primary suite featuring a well-appointed full bath complete with double sinks, a stall shower, and a luxurious soaking tub, creating a private retreat for relaxation, along with three additional bedrooms, a full bath, and a laundry room, while the partially finished lower level provides a garage, additional bedroom, full bath, and ample utility and storage space. Step outside to your own private resort, where a spacious wooden deck overlooks the vinyl in-ground pool and expansive grounds, creating the perfect setting for entertaining or relaxing in complete privacy. Positioned at the very end of the street, the property enjoys a peaceful, secluded setting with no through traffic and a wooded backdrop. Adding to its exceptional potential, the substantial property may offer the possibility of subdivision, subject to municipal approval and applicable requirements. A truly rare opportunity to enjoy grand-scale living, privacy, and resort-style amenities in one remarkable property.
- Houzeo last checked: 9 minutes ago
- Listing updated: October 13, 2026 at 7:07 am
- Listing Provided by: Chaim Katz (845) 263-7612 | Metrex Realty INC (845) 875-4400
- Source: OneKey MLS-NY | MLS#: 1036117

Property Details
Status
Active
Type
Single Family Residence
No. of Stories
-
County
City
Neighborhood
--
Year Built
1989
HOA Fees
-
Finished Area
3,559 sqft
Lot Size
39,640 sqft lot
Basement Area
- sqft
MLS Name
OneKey MLS
MLS Number
1036117
MLS Status
Active
Days on Market
71
Cumulative Days on Market
38

Continue Your Journey in App
Find your dream home, receive real-time updates, and many more!
Download App
Continue Your Journey in App
Find your dream home, receive real-time updates, and many more!
Location
Facts & Features
Rooms
Bedrooms & bathrooms
Bedrooms: 6
Bathrooms: 4
Bedroom 1
Level: First
Bedroom 2
Level: Second
Living Room
Level: First
Dining Room
Level: First
Family Room
Level: First
Primary Bedroom
Level: Second
Primary Bathroom
Level: Second
Kitchen
Level: First
Bathroom 3
Level: Second
Bedroom 3
Level: Second
Bedroom 4
Level: Second
Bathroom 1
Level: First
Laundry
Level: Second
Bathroom 4
Level: Basement
Bedroom 5
Level: Basement
Interior
Heating
Natural Gas
Appliances
Dishwasher, Dryer, Electric Range, Oven, Refrigerator, Washer
Sewer
Public Sewer
Interior Features
First Floor Bedroom, First Floor Full Bath, Ceiling Fan(s), Eat In Kitchen, Entrance Foyer, Formal Dining, Granite Counters, Open Floorplan, Primary Bathroom, Recessed Lighting, Soaking Tub, Walk Through Kitchen, Walk In Closet(s)
Window Features
Bay Window(s), Skylight(s)
Flooring
Carpet, Ceramic Tile, Wood
Cooling
Central Air
Construction
Year Built
Year Built: 1989
Home type
Single Family Residence
Architectural Style
Colonial
Property Condition
Actual
Construction Materials
Aluminum Siding, Brick, Vinyl Siding
Foundation Details
Concrete Perimeter
Utilities & Energy
Utilities
Natural Gas Available
Parking Features
Driveway, Garage, Private
Basement
Full, Partially Finished, Walk Out Access
Pool Features
In Ground, Vinyl
Fireplace Features
Living Room
Water Source
Public
Laundry Features
Laundry Room
Other Features
Lot Features
Back Yard, Cul De Sac, Near Public Transit, Near School, Near Shops, Secluded, Split Possible
Patio And Porch Features
Deck
Price History
| Date | Event | Price |
|---|---|---|
10/12/2026 Source: | Listed for Sale | $1,099,000 -4.35% $309/sqft |
09/17/2026 Source: | Listing Removed | $1,149,000 $323/sqft |
08/11/2026 Source: | Listed for Sale | $1,149,000 $323/sqft |


Nearby Homes
Find Homes by Property Features in Clarkstown, NY


Based on information from OneKey MLS, through Oct 22, 2026, 02:01AM. IDX information is provided exclusively for personal, non-commercial use, and may not be used for any purpose other than to identify prospective properties consumers may be interested in purchasing. Information is deemed reliable but not guaranteed. © 2026 OneKey® MLS. All rights reserved.
 Advertising Broker: Derek Greene | The Greene Realty Group
