- Overview
- Description
- Property Details
- Location
- Facts & Features
- Getting Around
- Nearby Homes
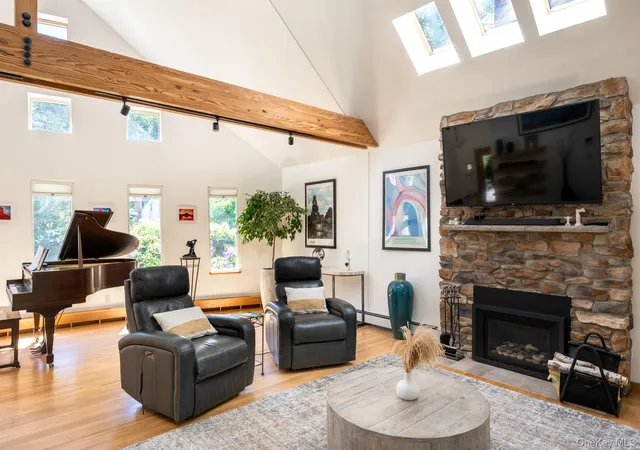

Street View
$999,000
Monthly Est:$4,972
 5 Beds
 3 Baths
3 full baths
 3,030sqft
15 John St, Clarkstown, NY 10956
$999,000
$4,972/moEst:
Get Pre-Approved
Single Family Residence
Built in 1953
$-- HOA
15,246 sqft lot
$330/sq.ft
Description
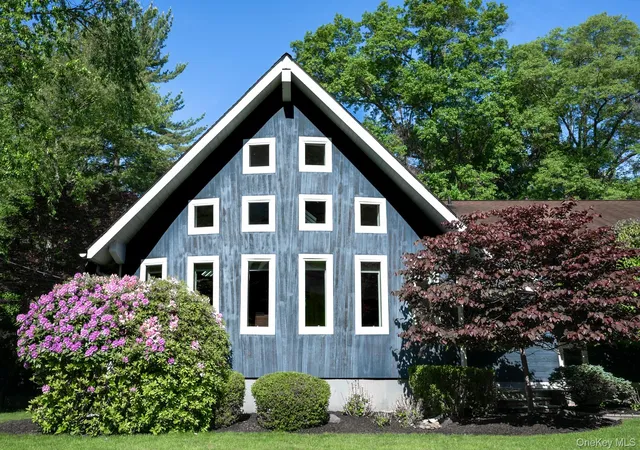
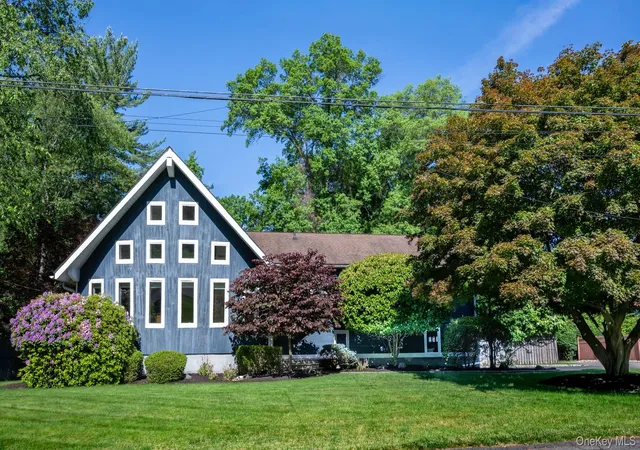
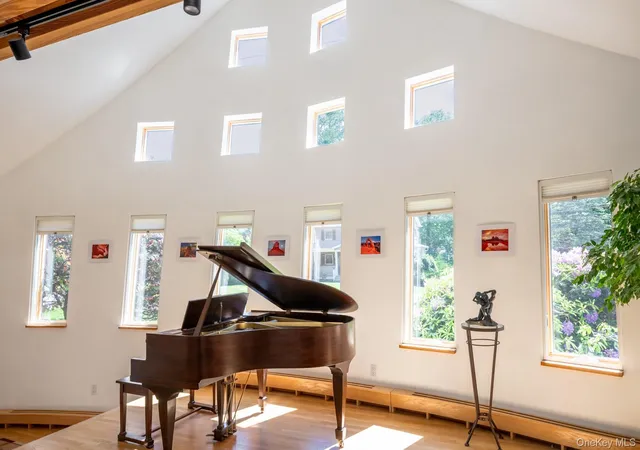
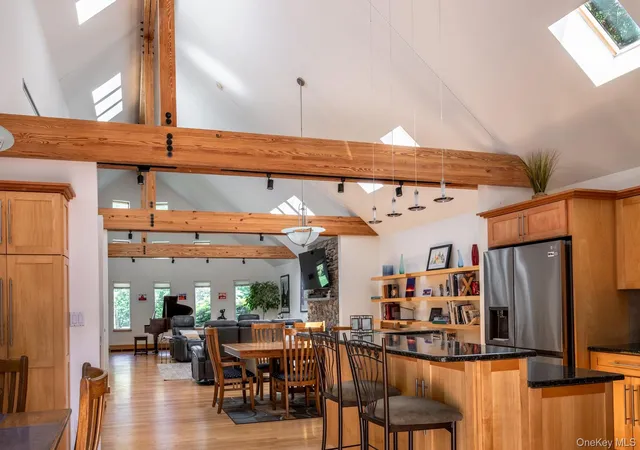
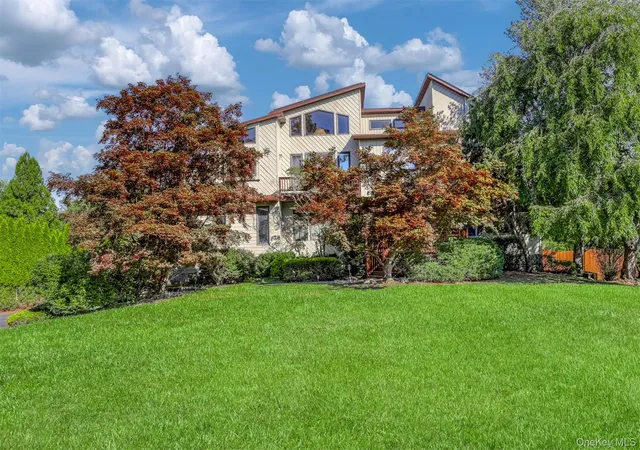
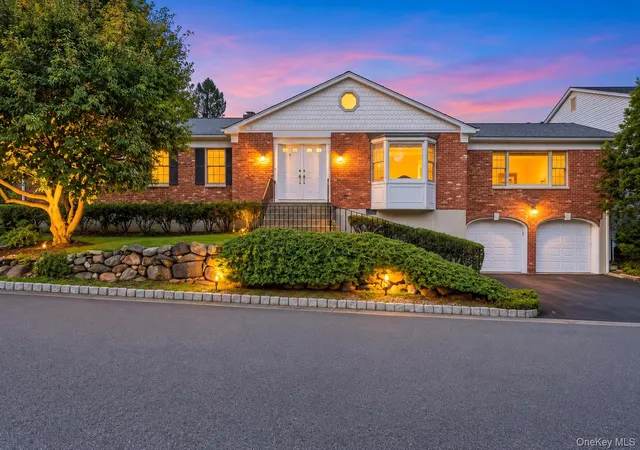
Tucked away on a quiet corner lot in the heart of New City, this architect-designed contemporary renovation offers a rare alternative to the ordinary suburban house. With soaring ceilings, dramatic structural beams that animate the space, and an abundance of skylights, the house is filled with natural light and a striking sense of space. Every room feels thoughtfully designed — warm, modern, and deeply connected to the outdoors.
The expansive open-plan living area is equally suited to intimate dinners and lively gatherings, with seamless flow between interior spaces and the surrounding landscape. Outside, the property unfolds into a true backyard retreat. Mature specimen trees, lush landscaping, in-ground pool, spacious deck, and patio create a serene oasis for summer entertaining, quiet mornings, afternoons by the water. The backyard borders a dead-end street, enhancing the sense of calm and seclusion. The walk-out lower level features a generous family room with direct access to the pool area, a full bath, and flexible space for guests, recreation, or work-from-home living. A partially finished basement offers even more room for play, exercise, studio space, or storage. Five spacious bedrooms and three full baths provide comfort and flexibility for modern life, while the attached two-car garage adds everyday convenience. Located on peaceful, tree-lined roads yet just a short walk to downtown New City and nearby parkland, this one-of-a-kind home offers the best of both worlds: tranquility, design, and easy access to community life. All within the award-winning Clarkstown school district.
- Houzeo last checked: 12 minutes ago
- Listing updated: October 6, 2026 at 6:34 pm
- Listing Provided by: Marjorie Galen (845) 598-1375 | Ellis Sotheby's Intl Realty (845) 353-4250
- Source: OneKey MLS-NY | MLS#: 1005868

Property Details
Status
Active
Type
Single Family Residence
No. of Stories
-
County
City
Neighborhood
--
Year Built
1953
HOA Fees
-
Finished Area
3,030 sqft
Lot Size
15,246 sqft lot
Basement Area
- sqft
MLS Name
OneKey MLS
MLS Number
1005868
MLS Status
Active
Days on Market
134
Cumulative Days on Market
130

Continue Your Journey in App
Find your dream home, receive real-time updates, and many more!
Download App
Continue Your Journey in App
Find your dream home, receive real-time updates, and many more!
Location
Facts & Features
Rooms
Bedrooms & bathrooms
Bedrooms: 5
Bathrooms: 3
Living Room
Level: First
Dining Room
Level: First
Kitchen
Level: First
Primary Bathroom
Level: Second
Primary Bedroom
Level: Second
Bathroom 2
Level: Second
Bedroom 2
Level: Second
Bedroom 3
Level: Second
Bedroom 4
Level: Second
Bedroom 5
Level: Second
Family Room
Level: Lower
Basement
Level: Basement
Bathroom 3
Level: Lower
Interior
Sewer
Public Sewer
Interior Features
Beamed Ceilings, Breakfast Bar, Cathedral Ceiling(s), Chefs Kitchen, Eat In Kitchen, High Ceilings, Kitchen Island, Open Floorplan, Open Kitchen, Primary Bathroom, Storage, Walk In Closet(s)
Window Features
Skylight(s)
Cooling
Central Air
Flooring
Hardwood
Heating
Baseboard
Appliances
Dishwasher, Dryer, Exhaust Fan, Gas Cooktop, Oven, Refrigerator, Stainless Steel Appliance(s), Washer, Gas Water Heater
Construction
Year Built
Year Built: 1953
Home type
Single Family Residence
Architectural Style
Contemporary
Construction Materials
Frame, Wood Siding
Utilities & Energy
Water Source
Private
Basement
Partially Finished
Utilities
Cable Connected, Electricity Connected, Phone Connected, Water Connected
Pool Features
In Ground, Vinyl
Fireplace Features
Gas
Parking Features
Driveway
Other Features
Lot Features
Back Yard, Corner Lot, Landscaped, Level
Patio And Porch Features
Deck, Patio
Price History
| Date | Event | Price |
|---|---|---|
09/16/2026 Source: | Price Decreased | $1,085,000 -0.91% $358/sqft |
09/02/2026 Source: | Price Decreased | $1,095,000 -4.78% $361/sqft |
08/28/2026 Source: | Price Decreased | $1,150,000 -3.77% $380/sqft |
07/31/2026 Source: | Price Decreased | $1,195,000 -2.45% $394/sqft |
07/07/2026 Source: | Price Decreased | $1,225,000 -2.00% $404/sqft |

Show more
Nearby Homes

Find Homes by Property Features in Clarkstown, NY


Based on information from OneKey MLS, through Oct 11, 2026, 05:31AM. IDX information is provided exclusively for personal, non-commercial use, and may not be used for any purpose other than to identify prospective properties consumers may be interested in purchasing. Information is deemed reliable but not guaranteed. © 2026 OneKey® MLS. All rights reserved.
 Advertising Broker: Derek Greene | The Greene Realty Group