- Overview
- Description
- Property Details
- Location
- Facts & Features
- Getting Around
- Nearby Homes

Street View
$825,000
Monthly Est:$4,106
 6 Beds
 4 Baths
3 full baths + 1 half bath
 2,346sqft
61 Rolling Ridge Rd, Clarkstown, NY 10956
$825,000
$4,106/moEst:
Get Pre-Approved
Single Family Residence
Built in 1969
$-- HOA
42,253 sqft lot
$352/sq.ft
Description
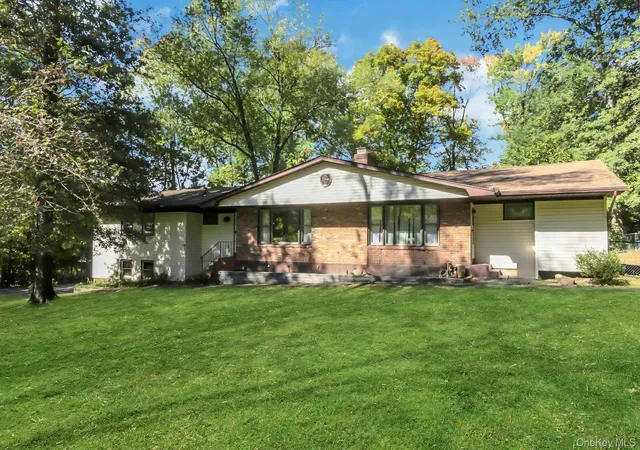
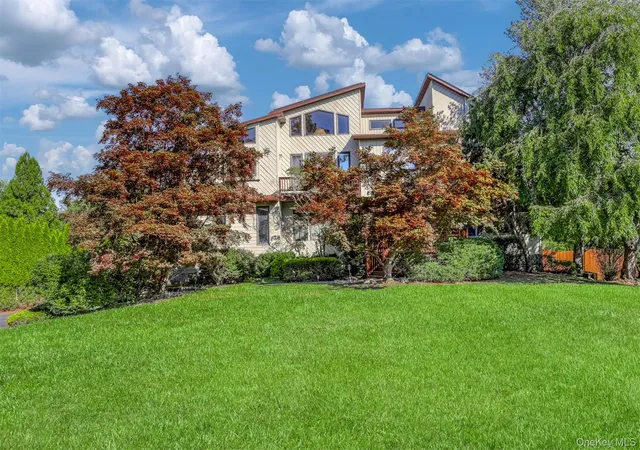
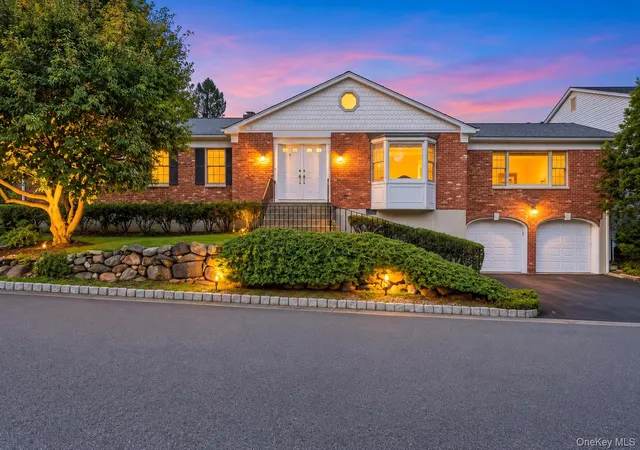
It's getting harder and harder to find opportunities like this one! This sprawling ranch sits on .92 private, fully fenced acres and has been lovingly owned by just one family since the day it was built. With 6 bedrooms and 3.5 baths in total, it offers a wonderful mix of space, flexibility, and potential… and it's seeking its next chapter.
Step inside and you'll feel it right away: sunshine streams through the home, filling the open spaces with light. The heart of the living room is a full-wall brick fireplace, full of mid-century character, paired with a large bay window overlooking the front yard. Picture your morning coffee here while deer happily wander through the yard.
2,346 square feet on one expansive level, with 6 bedrooms, three full baths, and a powder room. The primary suite has its own ensuite bath.
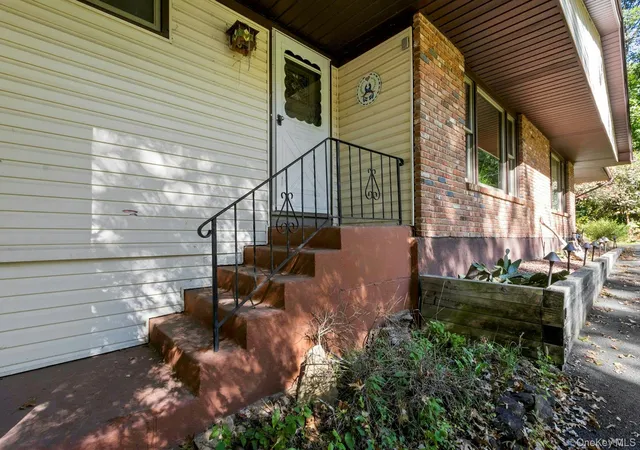
Setting this property apart: a legal two-bedroom accessory apartment. It has its own private entrance, a full bath, a kitchen and living area, a washer and dryer, and central air. A rear door opens right onto the deck. It's wonderful flexibility for guests, extended stays, a private office suite, and so much more.
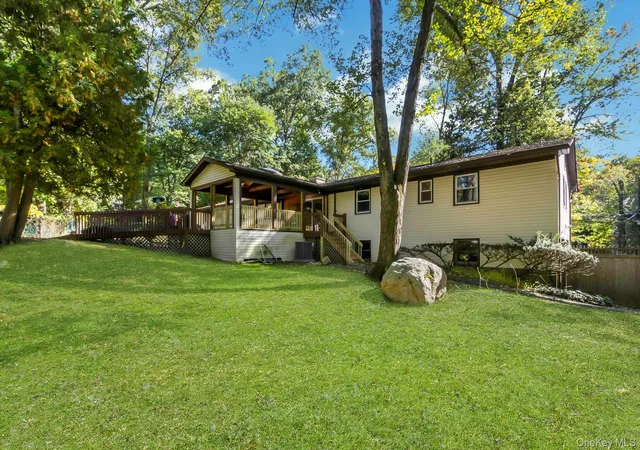
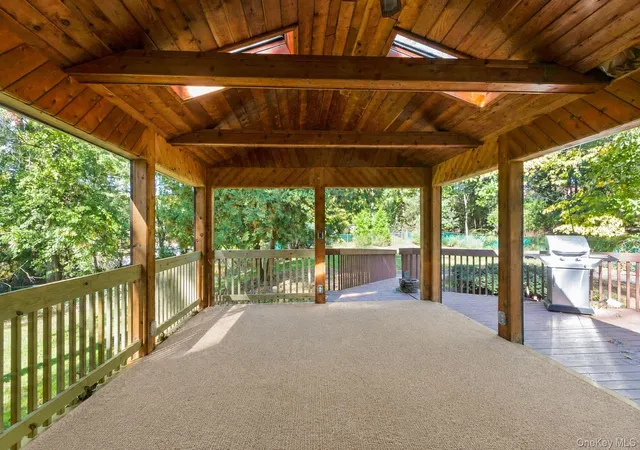
The outdoor space is great. A huge, partially covered deck spans the length of the home, and the covered section is already wired for lighting and a ceiling fan. It's ready to become your favorite spot for summer evenings and entertaining. Beyond it, the fenced backyard offers room to play, relax, and enjoy real privacy.
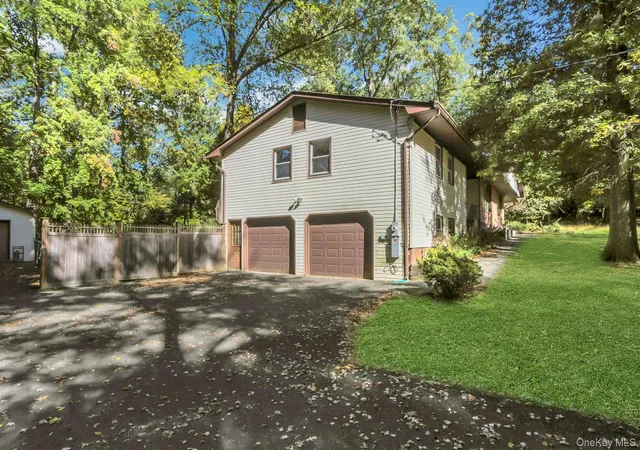
There's even more space downstairs. The finished lower level has its own outdoor access and is not included in the square footage. It features a large open room, a half bath, and several additional rooms for a home gym, studio, office, or recreation room. It connects to the attached garage, which has two bays but fits three cars thanks to one extra-deep bay. Central air serves both living spaces, and the utilities have been updated.
This home is ready for someone with vision. Refresh the kitchen and baths, bring those hardwoods back to life, and make this beautiful property entirely your own. It's all close to Kennedy Dells and gorgeous hiking trails, with New City's everyday conveniences nearby.
- Houzeo last checked: 0 minutes ago
- Listing updated: October 10, 2026 at 10:04 pm
- Listing Provided by: Leigh Tripathi (845) 598-3525 , Barbara Procida | Ellis Sotheby's Intl Realty (845) 353-4250
- Source: OneKey MLS-NY | MLS#: 1055668

Property Details
Status
Active
Type
Single Family Residence
No. of Stories
-
County
City
Neighborhood
--
Year Built
1969
HOA Fees
-
Finished Area
2,346 sqft
Lot Size
42,253 sqft lot
Basement Area
- sqft
MLS Name
OneKey MLS
MLS Number
1055668
MLS Status
Active
Days on Market
14
Cumulative Days on Market
194

Continue Your Journey in App
Find your dream home, receive real-time updates, and many more!
Download App
Continue Your Journey in App
Find your dream home, receive real-time updates, and many more!
Location
Facts & Features
Rooms
Bedrooms & bathrooms
Bedrooms: 6
Bathrooms: 4
Bedroom 1
Level: First
Bedroom 2
Level: First
Bedroom 3
Level: First
Bedroom 4
Level: First
Bedroom 5
Level: First
Primary Bedroom
Level: First
Bathroom 1
Level: First
Bathroom 2
Level: First
Bathroom 3
Level: First
Bathroom 4
Level: Lower
Kitchen
Level: First
Kitchen
Level: First
Living Room
Level: First
Dining Room
Level: First
Auxiliary Room
Level: Lower
Bonus Room
Level: Lower
Bonus Room
Level: Lower
Family Room
Level: Lower
Laundry
Level: Lower
Office
Level: Lower
Interior
Sewer
Public Sewer
Interior Features
First Floor Bedroom, Entrance Foyer, In Law Floorplan, Open Floorplan, Open Kitchen, Original Details, Primary Bathroom, Master Downstairs, Recessed Lighting, Stone Counters, Walk In Closet(s)
Cooling
Central Air
Flooring
Carpet, Ceramic Tile, Hardwood
Heating
Natural Gas
Appliances
Dishwasher, Dryer, Gas Range, Range, Refrigerator, Washer
Construction
Year Built
Year Built: 1969
Home type
Single Family Residence
Property Condition
Fixer
Architectural Style
Ranch
Construction Materials
Brick
Utilities & Energy
Laundry Features
In Garage, Inside, Laundry Room, Multiple Locations
Water Source
Public
Basement
Finished, Full, Walk Out Access
Utilities
Electricity Connected, Natural Gas Connected, Sewer Connected, Trash Collection Public, Water Connected
Fireplace Features
Living Room, Wood Burning
Parking Features
Covered, Driveway, Garage, Off Street, On Street, Private
Other Features
Subdivision Name
Rolling Ridge
Patio And Porch Features
Covered, Deck
Price History
| Date | Event | Price |
|---|---|---|
10/10/2026 Source: | Listed for Sale | $825,000 $352/sqft |
10/08/2026 Source: | Listing Removed | $825,000 $352/sqft |
09/27/2026 Source: | Coming Soon | $825,000 -8.23% $352/sqft |
09/05/2026 Source: | Listing Removed | $899,000 $383/sqft |
08/04/2026 Source: | Listed for Sale | $899,000 $383/sqft |

Show more
Nearby Homes

Find Homes by Property Features in Clarkstown, NY


Based on information from OneKey MLS, through Oct 11, 2026, 08:01AM. IDX information is provided exclusively for personal, non-commercial use, and may not be used for any purpose other than to identify prospective properties consumers may be interested in purchasing. Information is deemed reliable but not guaranteed. © 2026 OneKey® MLS. All rights reserved.
 Advertising Broker: Derek Greene | The Greene Realty Group