
- Overview
- Description
- Property Details
- Location
- Facts & Features
- Getting Around
- Nearby Homes
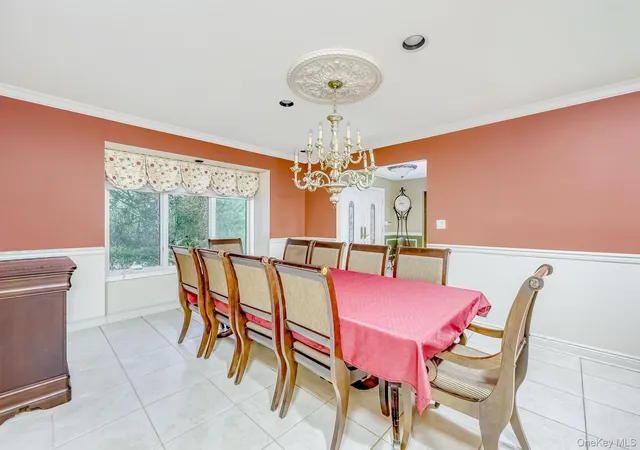

Street View
$1,295,000
Monthly Est:$6,446
 5 Beds
 5 Baths
3 full baths + 2 half baths
 4,420sqft
17 Snowdrop Dr, Clarkstown, NY 10956
$1,295,000
$6,446/moEst:
Get Pre-Approved
Single Family Residence
Built in 1985
$-- HOA
23,522 sqft lot
$293/sq.ft
Description
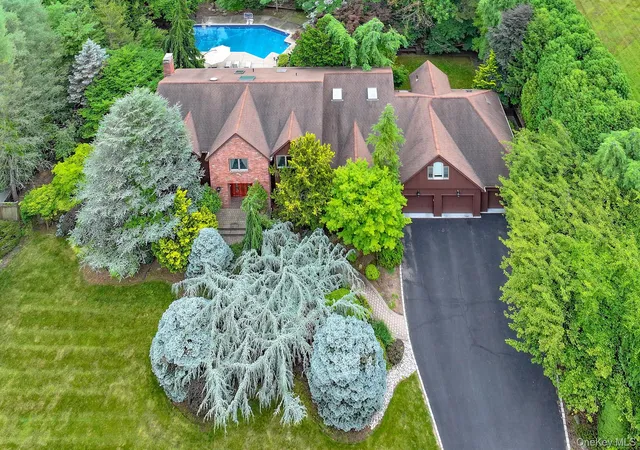
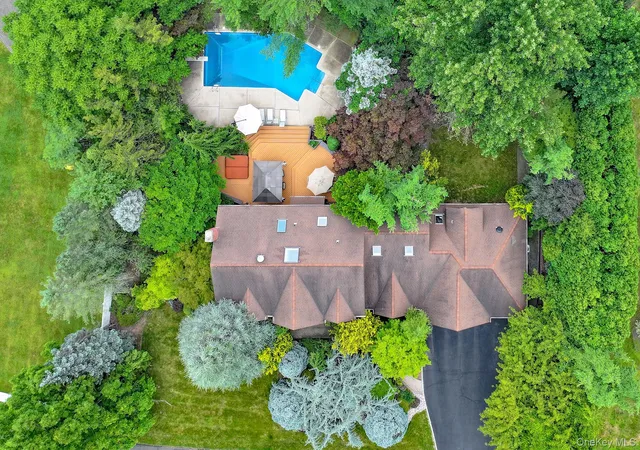
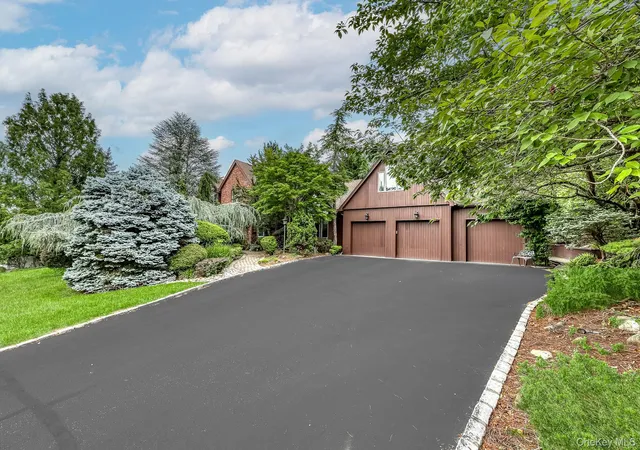
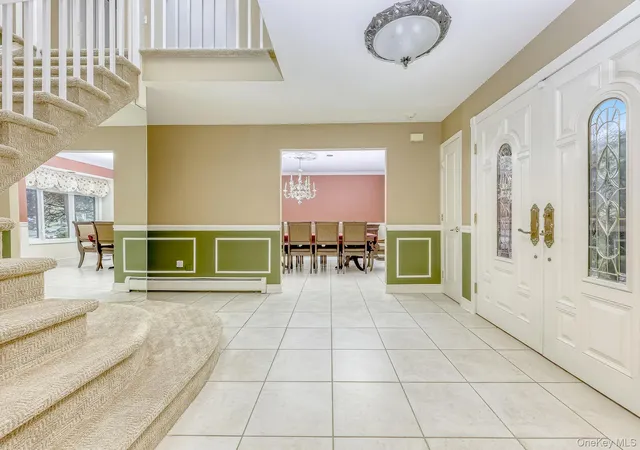
NEW CITY! Wow, what an opportunity! Offering over 6,000 square feet of living space, this spectacular home boasts stunning landscaping and truly exceptional curb appeal. Welcome home to this beautiful property, perfectly situated on a magnificent, private lot with a gorgeous pool. A grand entryway welcomes you into a sunken living room, while oversized windows, loads of skylights, and abundant natural light create a bright and inviting atmosphere throughout the home. The oversized dining room is ideal for entertaining. Enjoy cooking in the state-of-the-art eat-in kitchen featuring granite countertops, a center island, and stainless steel appliances, which opens seamlessly to a warm and inviting family room with a fireplace. The main level also showcases an extraordinary great room with soaring ceilings that is truly one of a kind, enhanced by the abundance of natural light. The main level also features a bedroom and full bathroom, adding comfort and convenience. Wow! A three-car garage with an installed EV charger completes the main level. Upstairs, the luxurious primary suite offers a beautiful bathroom, two walk-in closets, and an incredible bonus room that can serve as a home office, sitting room, gym, or whatever best suits your lifestyle. Three additional spacious bedrooms and another full bathroom complete the upper level. The finished lower level features a huge family/recreation room, an additional powder room, and a spacious cedar closet. Step outside to a beautifully landscaped private backyard oasis with mature plantings, a stunning two-tier deck, a private pool, expansive lawn, and exceptional privacy. Thoughtfully maintained and enhanced over the years, this exceptional home features a finished basement (August 2016), a replaced pool heater (April 2017), a new home water heater (September 2019), a new pool liner (July 2020), rebuilt backyard woodwork and retaining walls (May 2022), and two new A/C units (October 2025). This remarkable home truly has it all and won’t last!
- Houzeo last checked: 9 minutes ago
- Listing updated: October 18, 2026 at 9:01 pm
- Listing Provided by: Rikki Drillman (845) 558-1283 | Q Home Sales (845) 357-4663
- Source: OneKey MLS-NY | MLS#: 1026138

Property Details
Status
Active
Type
Single Family Residence
No. of Stories
-
County
City
Neighborhood
--
Year Built
1985
HOA Fees
-
Finished Area
4,420 sqft
Lot Size
23,522 sqft lot
Basement Area
- sqft
MLS Name
OneKey MLS
MLS Number
1026138
MLS Status
Active
Days on Market
82
Cumulative Days on Market
79

Continue Your Journey in App
Find your dream home, receive real-time updates, and many more!
Download App
Continue Your Journey in App
Find your dream home, receive real-time updates, and many more!
Location
Facts & Features
Rooms
Bedrooms & bathrooms
Bedrooms: 5
Bathrooms: 5
Kitchen
Level: First
Living Room
Level: First
Dining Room
Level: First
Family Room
Level: First
Bonus Room
Level: First
Lavatory
Level: First
Bedroom 1
Level: First
Bathroom 1
Level: First
Laundry
Level: First
Primary Bedroom
Level: Second
Primary Bathroom
Level: Second
Bedroom 2
Level: Second
Bedroom 3
Level: Second
Bedroom 4
Level: Second
Bedroom 5
Level: Second
Bonus Room
Level: Second
Family Room
Level: Basement
Lavatory
Level: Basement
Interior
Heating
Baseboard
Appliances
Dishwasher, Dryer, Oven, Refrigerator, Stainless Steel Appliance(s), Washer
Sewer
Public Sewer
Interior Features
First Floor Bedroom, First Floor Full Bath, Cathedral Ceiling(s), Chefs Kitchen, Eat In Kitchen, Entrance Foyer, Formal Dining, His And Hers Closets, Kitchen Island, Primary Bathroom, Storage, Walk In Closet(s)
Cooling
Central Air
Construction
Year Built
Year Built: 1985
Home type
Single Family Residence
Architectural Style
Colonial
Construction Materials
Frame
Utilities & Energy
Utilities
Sewer Connected
Parking Features
Attached
Basement
Finished
Pool Features
Outdoor Pool
Water Source
Public
Other Features
Lot Features
Level
Patio And Porch Features
Deck
Price History
| Date | Event | Price |
|---|---|---|
07/31/2026 Source: | Listed for Sale | $1,395,000 +7.72% $316/sqft |
07/31/2026 Source: | Price Increased | $1,295,000 +43.89% $293/sqft |
12/02/2013 Source: | Sold | $900,000 $204/sqft |


Nearby Homes
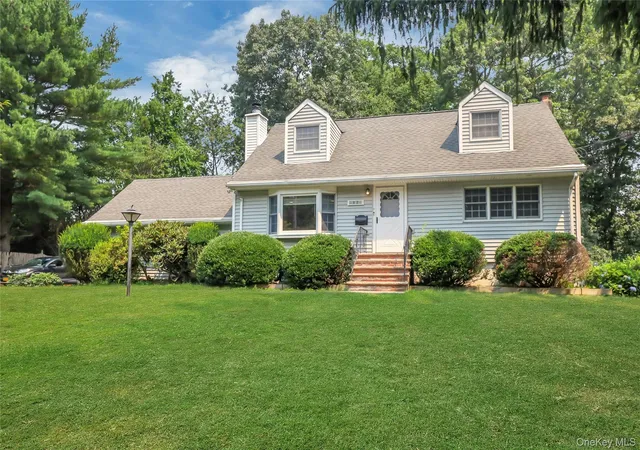
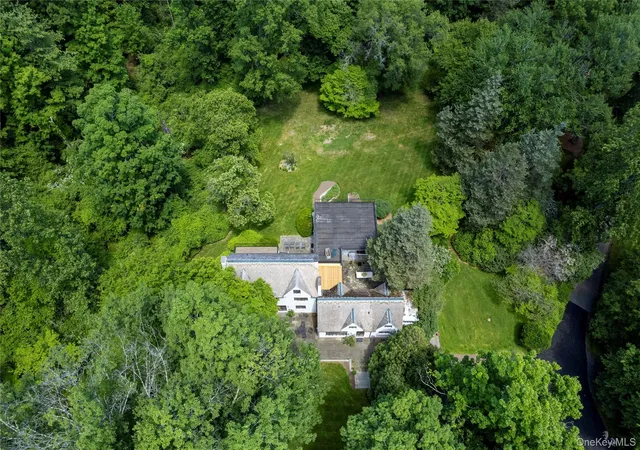
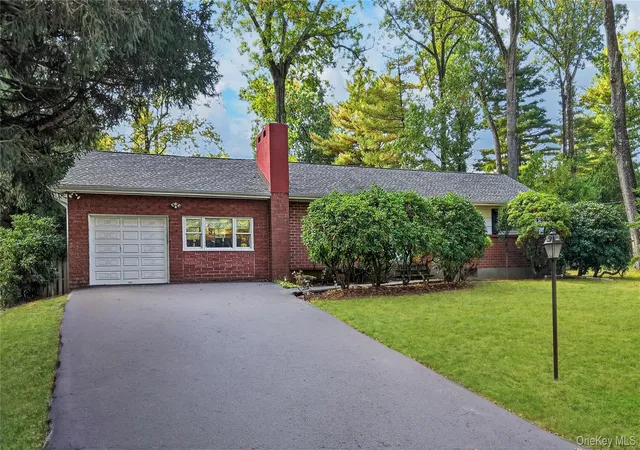
Find Homes by Property Features in Clarkstown, NY


Based on information from OneKey MLS, through Oct 22, 2026, 12:16AM. IDX information is provided exclusively for personal, non-commercial use, and may not be used for any purpose other than to identify prospective properties consumers may be interested in purchasing. Information is deemed reliable but not guaranteed. © 2026 OneKey® MLS. All rights reserved.
 Advertising Broker: Derek Greene | The Greene Realty Group
