- Overview
- Description
- Property Details
- Location
- HOA Management
- Facts & Features
- Getting Around
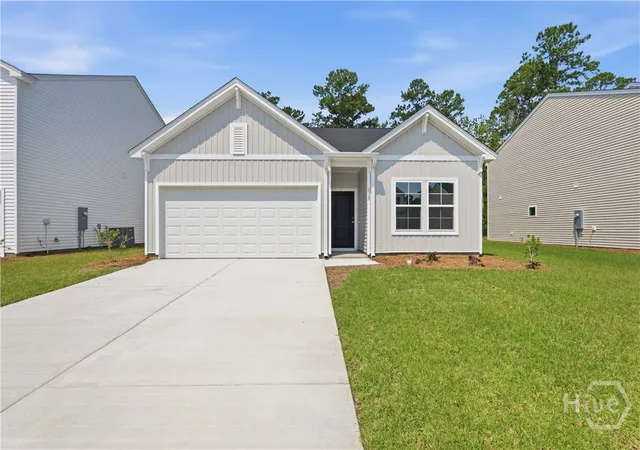
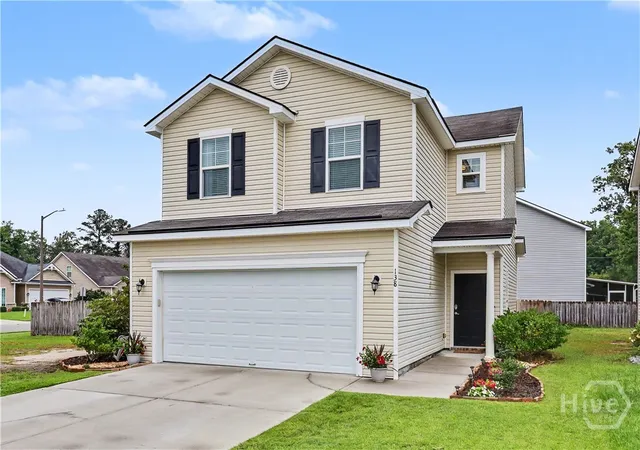
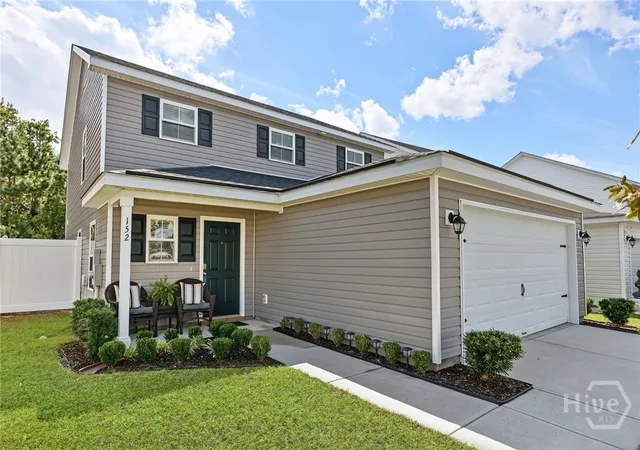
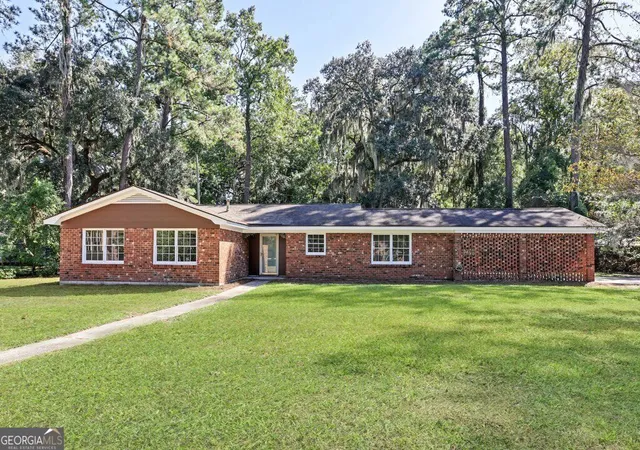
- Nearby Homes



$485,000
Monthly Est:$2,414
 4 Beds
 3 Baths
3 full baths
 2,364sqft
34 Turning Leaf Way, Savannah, GA 31419
$485,000
$2,414/moEst:
Get Pre-Approved
Single Family Residence
Built in 2018
$315/mo HOA
0.24 acre lot
$205/sq.ft
Description
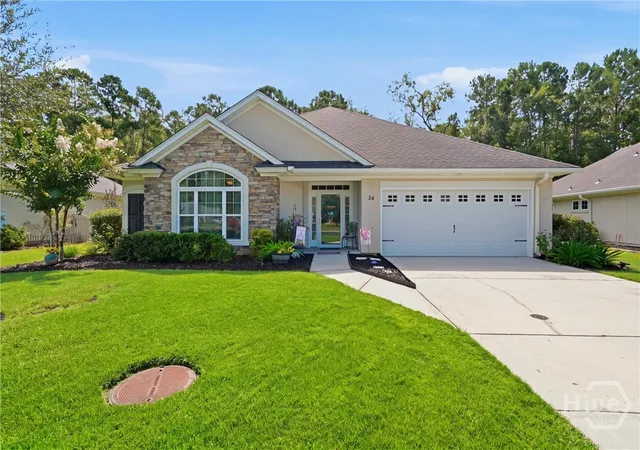
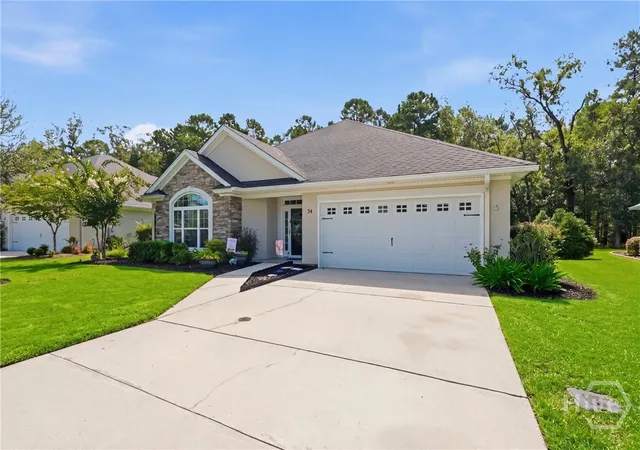
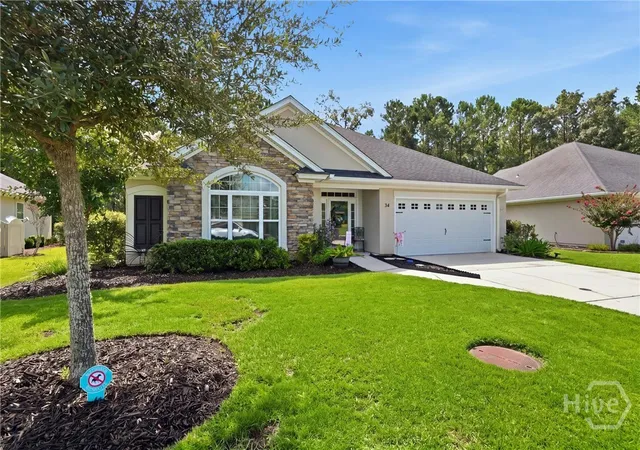
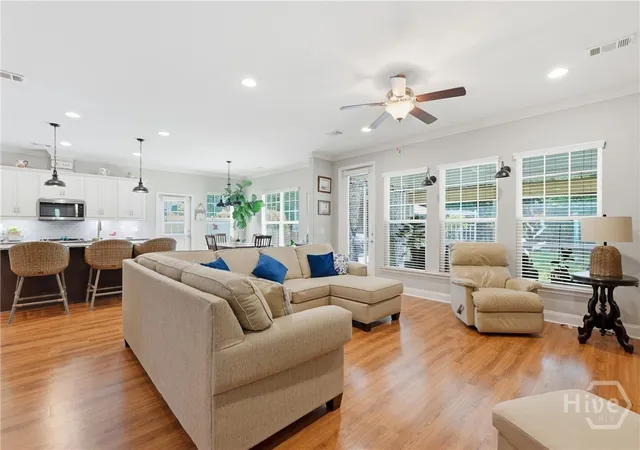
Welcome home to 34 Turning Leaf Way, tucked in the sought-after gated community of Cottages at Autumn Lakes in Savannah! This stunning 4-bedroom, 3-bathroom stone-and-stucco home sits on a private lot backed by mature woods, offering the peace and privacy you've been searching for.
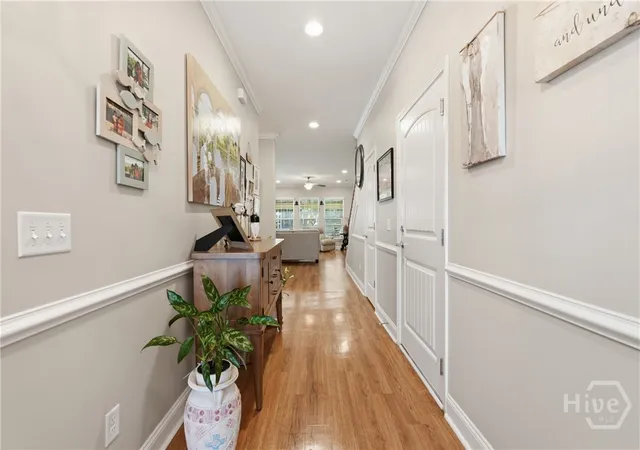
Step inside to an open split floor plan filled with natural light, crown molding throughout, and durable LVP flooring for easy care. The heart of the home is a kitchen featuring granite countertops, stainless steel appliances, a large center island, and upgraded lighting fixtures — all flowing seamlessly into the spacious living and dining areas, perfect for entertaining.
The master suite is conveniently located on the main level and boasts a generous walk-in closet and private en-suite bath. Upstairs you'll find an additional bedroom offering flexibility for family, guests, or craft room.
Outside, unwind on the screened-in porch or entertain on the brick paver patio, both overlooking the lush, wooded backdrop that ensures true privacy. A two-car garage and beautifully landscaped yard complete the exterior.
Live the easy life in this community, where a rare, full-service HOA takes care of lawn cutting, exterior home maintenance, and annual pressure washing — plus much more! Residents also enjoy incredible amenities including a sparkling pool, clubhouse, fitness center, scenic pond, and neighborhood park, all just steps from your front door.
This move-in ready home combines quality finishes, low-maintenance living, and an unbeatable location. Schedule your private showing today!
- Houzeo last checked: 6 minutes ago
- Listing updated: November 4, 2026 at 9:24 pm
- Listing Provided by: Harold Meyers (912) 313-2424 DRE #336390, Cynthia Ogletree (912) 677-6303 DRE #354502 | eXp Realty LLC (888) 959-9461
- Source: Hive MLS-NC | MLS#: SA362111

Property Details
Status
Active Under Contract
Type
Single Family Residence
No. of Stories
1
County
City
Neighborhood
--
Year Built
2018
HOA Fees
$315/mo
Finished Area
2,364 sqft
Lot Size
0.24 acre lot
Basement Area
- sqft
MLS Name
Hive MLS
MLS Number
SA362111
MLS Status
Active Under Contract
Days on Market
89

Continue Your Journey in App
Find your dream home, receive real-time updates, and many more!
Continue Your Journey in App
Find your dream home, receive real-time updates, and many more!
Location
HOA Management
Cottages at Autumn Lake
HOA Fees
$315/ Monthly
Disclaimer: Amenities are based on third-party information and may vary; buyers must independently verify all amenities, as information is deemed reliable but not guaranteed.
Facts & Features
Rooms
Bedrooms & bathrooms
Bedrooms: 4
Bathrooms: 3
Interior
Appliances
Dishwasher, Electric Water Heater, Disposal, Microwave, Oven, Plumbed For Ice Maker, Range
Cooling
Electric, Heat Pump
Heating
Electric, Heat Pump
Interior Features
Breakfast Area, Ceiling Fan(s), Double Vanity, High Ceilings, Kitchen Island, Main Level Primary, Primary Suite, Pull Down Attic Stairs, Recessed Lighting, Separate Shower
Construction
Year Built
Year Built: 2018
Home type
Single Family Residence
Roof
Asphalt, Composition
Architectural Style
Traditional
Construction Materials
Stucco
Utilities & Energy
Utilities
Cable Available, Underground Utilities
Pool Features
Community
Water Source
Public
Parking Features
Attached, Garage Door Opener, Kitchen Level
Laundry Features
Laundry Room, Washer Hookup, Dryer Hookup
Other Features
Patio And Porch Features
Porch, Patio, Screened
Community Features
Clubhouse, Pool, Fitness Center, Gated, Playground, Sidewalks
Subdivision Name
Cottages/autumn Lake Ph 2
Price History
| Date | Event | Price |
|---|---|---|
09/04/2026 Source: | Contingent (Active Under Contract) | $485,000 -2.81% $205/sqft |
08/07/2026 Source: | Listed for Sale | $499,000 $211/sqft |

Nearby Homes

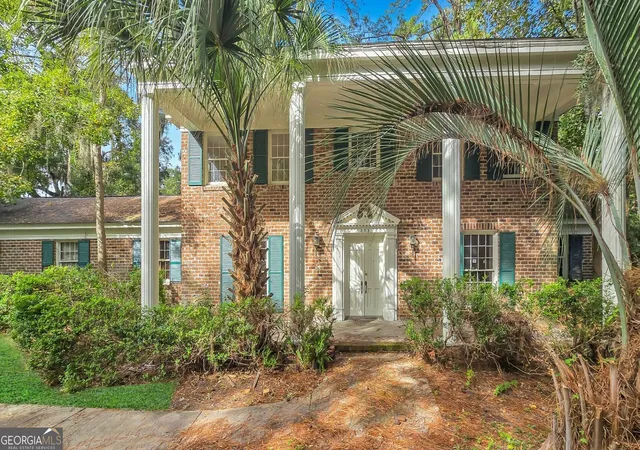
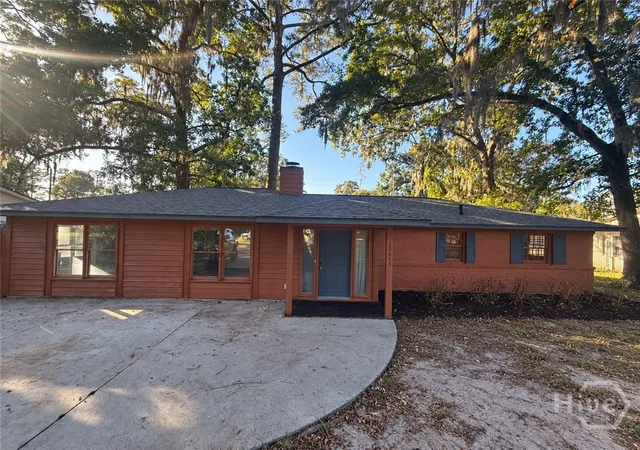
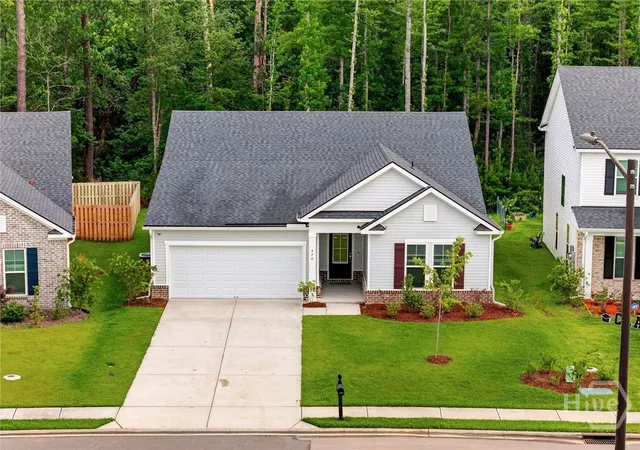
Find Homes by Property Features in Savannah, GA
Nearby New Homes For Sale

Based on information from the Hive MLS, through Nov 04, 2026, 10:30PM. This website may not include listings or property addresses of sellers who have directed their listing brokers to withhold their listing or their property address from display on the Internet. The data relating to real estate on this web site comes in part from the Internet Data Exchange program of Hive MLS, and is updated as of Nov 04, 2026, 10:30PM. All information is deemed reliable but not guaranteed and should be independently verified. All properties are subject to prior sale, change, or withdrawal. Neither listing broker(s) nor Chosen Realty LLC nor Houzeo shall be responsible for any typographical errors, misinformation, or misprints, and shall be held totally harmless from any damages arising from reliance upon these data. IDX information is provided exclusively for personal, non-commercial use, and may not be used for any purpose other than to identify prospective properties consumers may be interested in purchasing. © 2026 Hive MLS. All Rights Reserved.
 Advertising Broker: Nicholas Huscroft | Chosen Realty
