- Overview
- Description
- Property Details
- Location
- HOA Management
- Facts & Features
- Getting Around
- Nearby Homes



$824,900
Monthly Est:$4,106
 3 Beds
 4 Baths
3 full baths + 1 half bath
 4,050sqft
340 Barton Ranch Rd, Dripping Springs, TX 78620
$824,900
$4,106/moEst:
Get Pre-Approved
Single Family Residence
Built in 2006
$1.67/mo HOA
1.56 acres lot
$204/sq.ft
Description
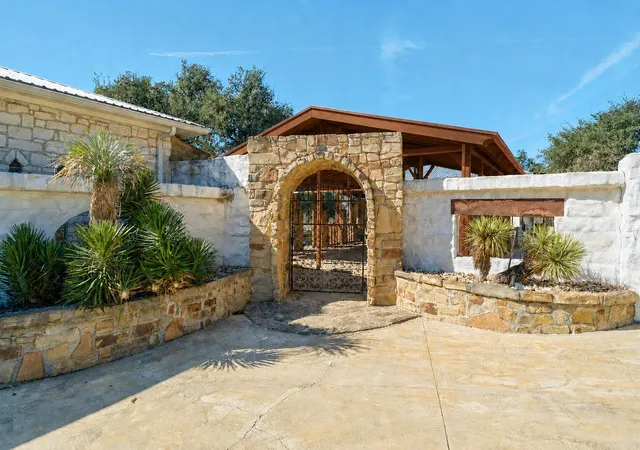
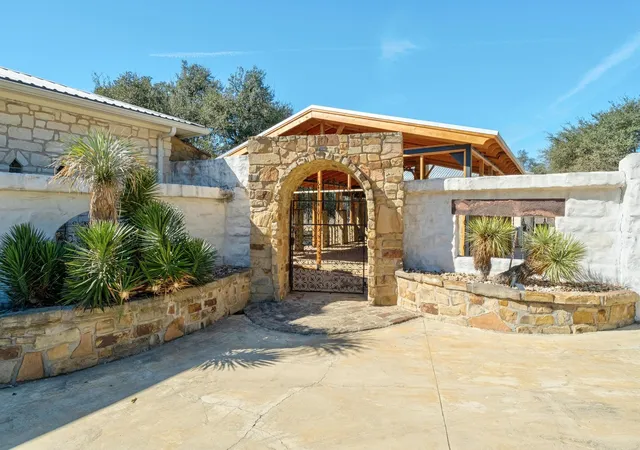
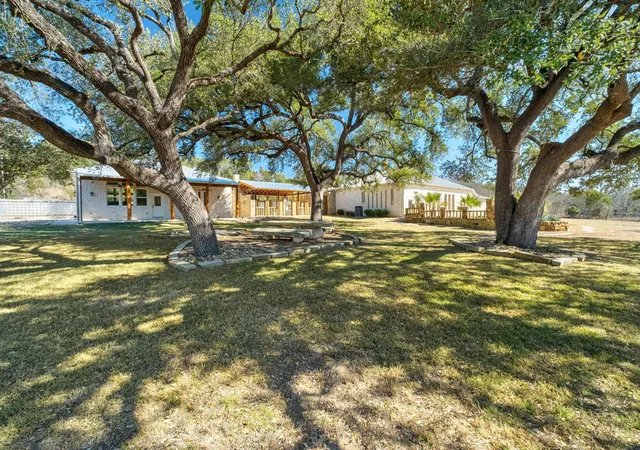
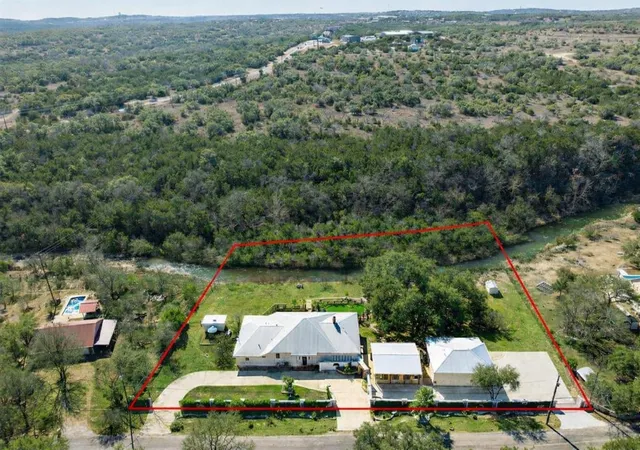
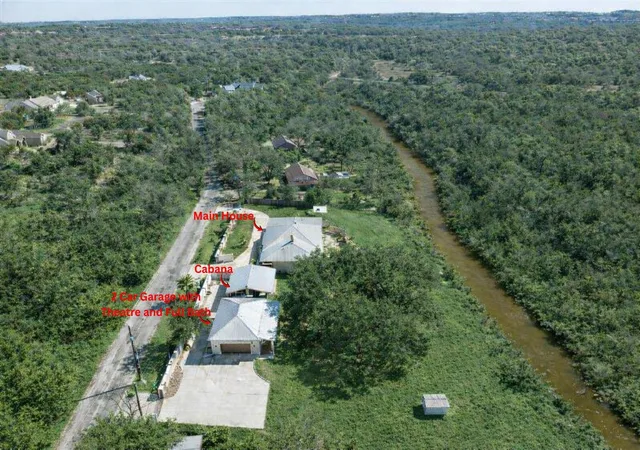
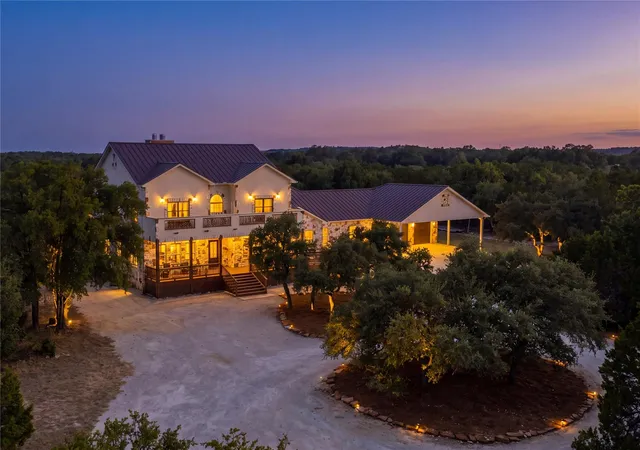
An escape from the ordinary! Discover a private Hill Country retreat on more than 1.5 park-like acres in Dripping Springs. Set among acreage homes, the residence is framed by a six-foot stone wall and Italian wrought-iron gates for privacy. The open-concept ranch design centers around a dramatic great room with 23-foot wood-beamed ceilings, substantial stone columns, and an impressive 8-foot stone fireplace. Custom windows and 10-foot glass doors bring in natural light and wooded views. The chef’s kitchen flows into the great room and dining area and features a generous breakfast bar. Distinctive finishes include ground and polished travertine flooring, extensive stone and wood detailing, and custom Santangelo lighting. Two private primary suites are positioned in separate wings, offering excellent bedroom separation and flexibility for guests or multigenerational living. Additional bedrooms and four exterior entries add versatility. Approximately 2,400 square feet of natural stone patios and porches extend the living space outdoors. Gather beside the outdoor fireplace beneath the covered cabana, relax on the rear patio, or enjoy mature oaks and a custom limestone picnic table. The park-like grounds continue to the property’s Barton Creek frontage, creating a scenic natural backdrop. A circular drive welcomes guests, while a separate gated driveway leads to the oversized two-car garage and additional parking. The garage also includes a custom theater/media room and full bath. Located in Dripping Springs ISD and convenient to wineries, breweries, restaurants, and Austin, this distinctive property offers privacy, architectural character, flexible living, and a beautiful Hill Country setting. Seller will consider a buyer concession toward refinishing certain interior tilework. Contact the listing agent for details. Select images were modified using AI to illustrate potential limewash or painted finishes and are shown alongside the original photos.
- Houzeo last checked: 6 minutes ago
- Listing updated: October 6, 2026 at 12:01 am
- Listing Provided by: Jeff Coffman (512) 964-6640 , Melony Coffman | Coffman Real Estate (512) 894-4043
- Source: Unlock MLS-TX | MLS#: 9964369

Property Details
Status
Active
Type
Single Family Residence
No. of Stories
-
County
City
Neighborhood
--
Year Built
2006
HOA Fees
$1.67/mo
Finished Area
4,050 sqft
Lot Size
1.56 acres lot
Basement Area
- sqft
MLS Name
Unlock MLS
MLS Number
9964369
MLS Status
Active
Days on Market
92

Continue Your Journey in App
Find your dream home, receive real-time updates, and many more!
Download App
Continue Your Journey in App
Find your dream home, receive real-time updates, and many more!
Location
HOA Management
Barton Creek Ranch
HOA Fees
$20/ Annually
Amenities
 Amenities and services may be covered by one or multiple associations and service providers.
 Common Area Maintenance
Disclaimer: Amenities are based on third-party information and may vary; buyers must independently verify all amenities, as information is deemed reliable but not guaranteed.
Facts & Features
Rooms
Bedrooms & bathrooms
Bedrooms: 3
Bathrooms: 4
Primary Bedroom
Level: Main
Primary Bathroom
Level: Main
Interior
Sewer
Septic Tank
Exterior Features
Gutters Full, Lighting, Private Entrance, Private Yard
Interior Features
Breakfast Bar, Built In Features, Ceiling Fan(s), Cathedral Ceiling(s), Ceiling High, Ceiling Vaulted, Chandelier, Double Vanity, Entrance Foyer, High Speed Internet, In Law Floorplan, Interior Steps, Multiple Living Areas, Open Floorplan, Pantry, Primary Bedroom On Main, Recessed Lighting, Storage, Walk In Closet(s)
Window Features
Window Coverings
Flooring
Tile
Cooling
Central Air
Heating
Central, Electric
Appliances
Cooktop, Dishwasher, Disposal, Exhaust Fan, Gas Cooktop, Gas Range, Microwave, Double Oven, Rnghd, Stainless Steel Appliance(s)
Construction
Year Built
Year Built: 2006
Home type
Single Family Residence
Foundation Details
Slab
Roof
Metal
Property Condition
Resale
Construction Materials
Frame, Stone
Utilities & Energy
Security Features
Smoke Detector(s)
Fireplace Features
Family Room, Outside, Wood Burning
Pool Features
None
Parking Features
Detached, Garage
Water Source
Well
Utilities
Electricity Connected, High Speed Internet, Sewer Connected, Water Connected
Other Features
Lot Features
Back Yard, Front Yard, Interior Lot, Landscaped, Level, Private, Trees Medium (20 Ft 40 Ft), Trees Moderate, Views
Disclosures
Other Disclosures, Seller Disclosure
Subdivision Name
Barton Creek Ranch
Community Features
None
Patio And Porch Features
Deck, Patio, Porch
Price History
| Date | Event | Price |
|---|---|---|
10/06/2026 Source: | Price Decreased | $824,900 -5.71% $204/sqft |
08/18/2026 Source: | Listed for Sale | $874,900 -2.78% $216/sqft |
07/08/2026 Source: | Listing Removed | $899,900 $222/sqft |
07/08/2026 Source: | Listed for Sale | $899,900 +2.86% $222/sqft |
07/08/2026 Source: | Off Market | $874,900 -2.78% $216/sqft |


Show more
Nearby Homes
Find Homes by Property Features in Dripping Springs, TX
Nearby New Homes For Sale

Based on information submitted to the MLS GRID from Unlock MLS through Oct 09, 2026, 04:30AM. All information provided is deemed reliable but is not guaranteed and should be independently verified. Unlock MLS and its affiliates provide the MLS and all content therein “AS IS” and without any warranty, express or implied. All data is obtained from various sources and may not have been verified by broker or MLS GRID. Supplied Open House Information is subject to change without notice. All information should be independently reviewed and verified for accuracy. Properties may or may not be listed by the office/agent presenting the information. The information being provided is for consumers’ personal, non-commercial use. It may not be used for any purpose other than to identify prospective properties consumers may be interested in purchasing. © 2026 Unlock MLS. All Rights Reserved.
 Advertising Broker: Michelle Brecker | Pathway To Home Realty