- Overview
- Description
- Property Details
- Location
- Facts & Features
- Getting Around
- Nearby Homes




$179,900
Monthly Est:$895
 3 Beds
 1 Bath
1 full bath
 975sqft
340 Carol Dr, Linton, IN 47441
$179,900
$895/moEst:
Get Pre-Approved
Manufactured On Land
Built in 1984
$-- HOA
32,670 sqft lot
$185/sq.ft
Description
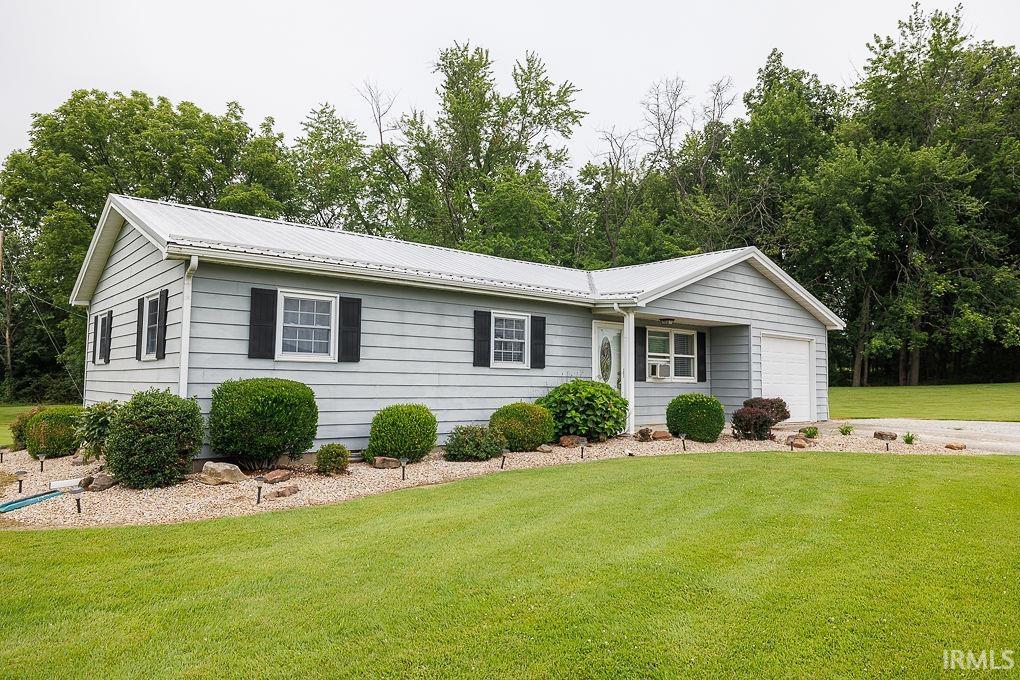
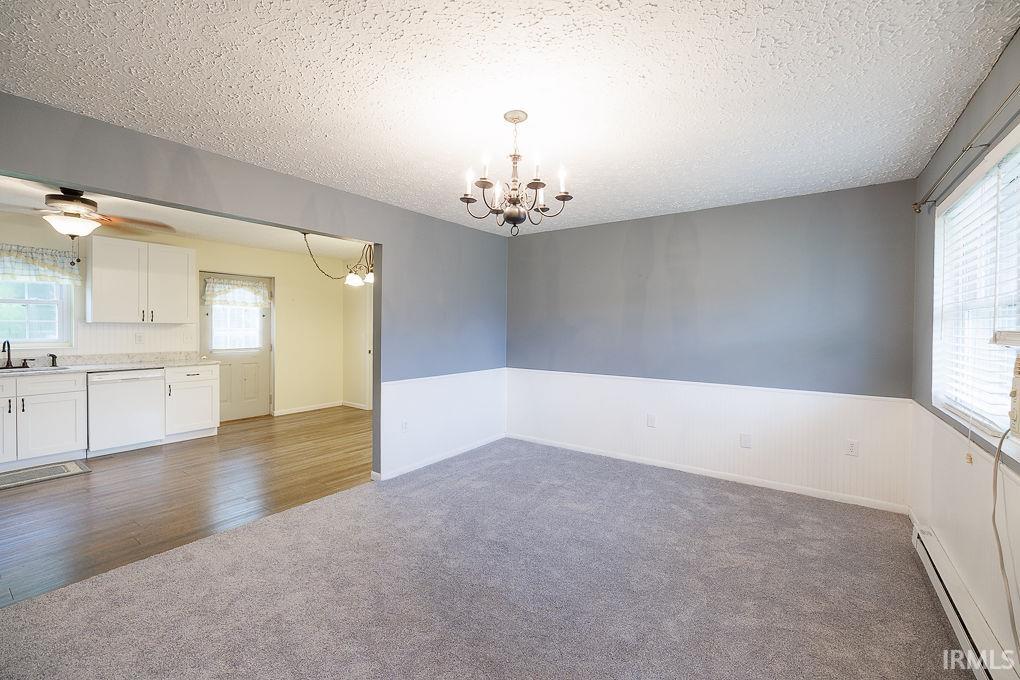
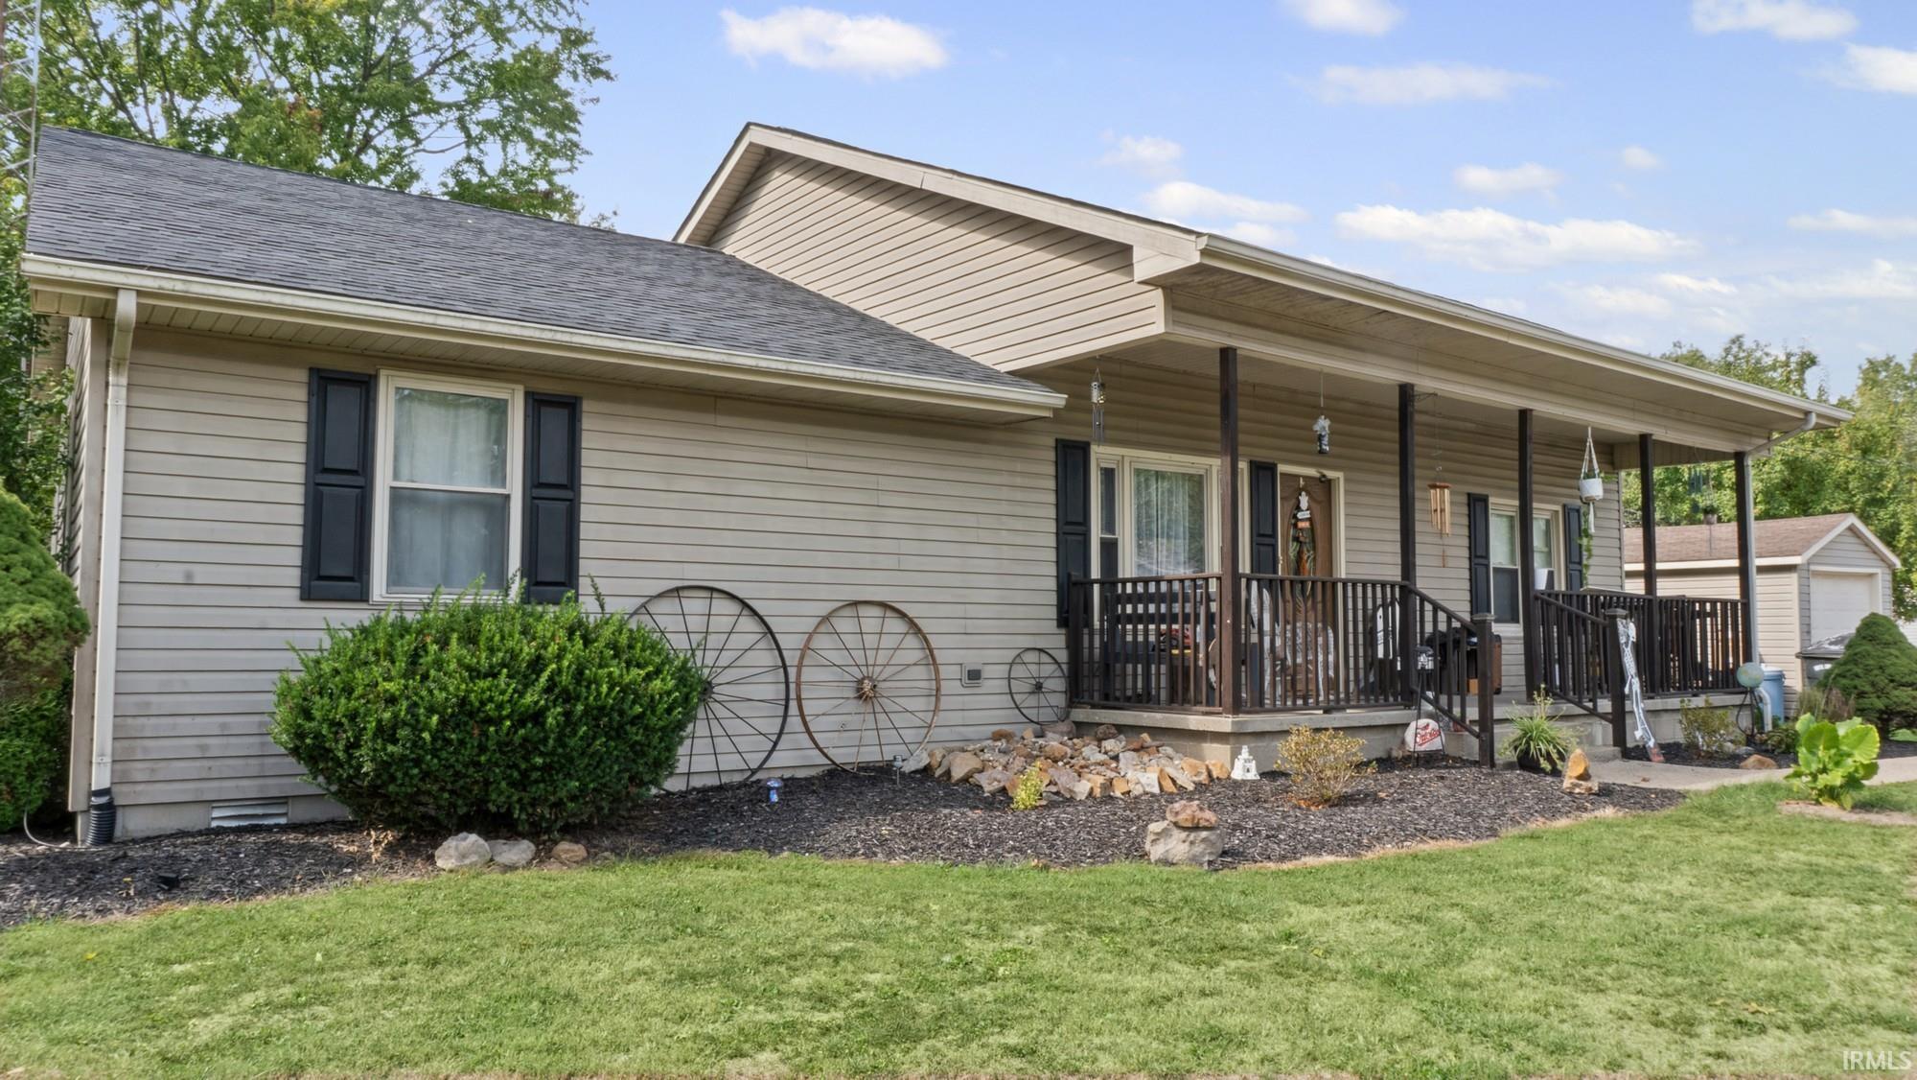
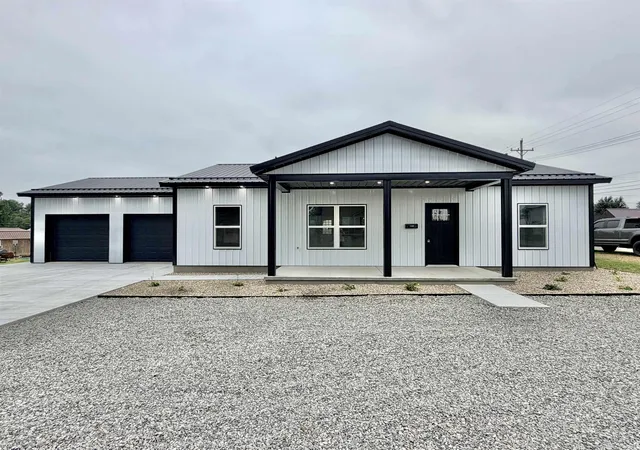
Better than ever and ready for a buyer! Welcome to this beautifully updated ranch home tucked away at the end of a quiet cul-de-sac on the edge of Linton. Situated on approximately 0.75 acres, the property offers excellent curb appeal, a well-maintained lawn, attractive landscaping, and a mature, wooded backdrop that creates a peaceful setting.
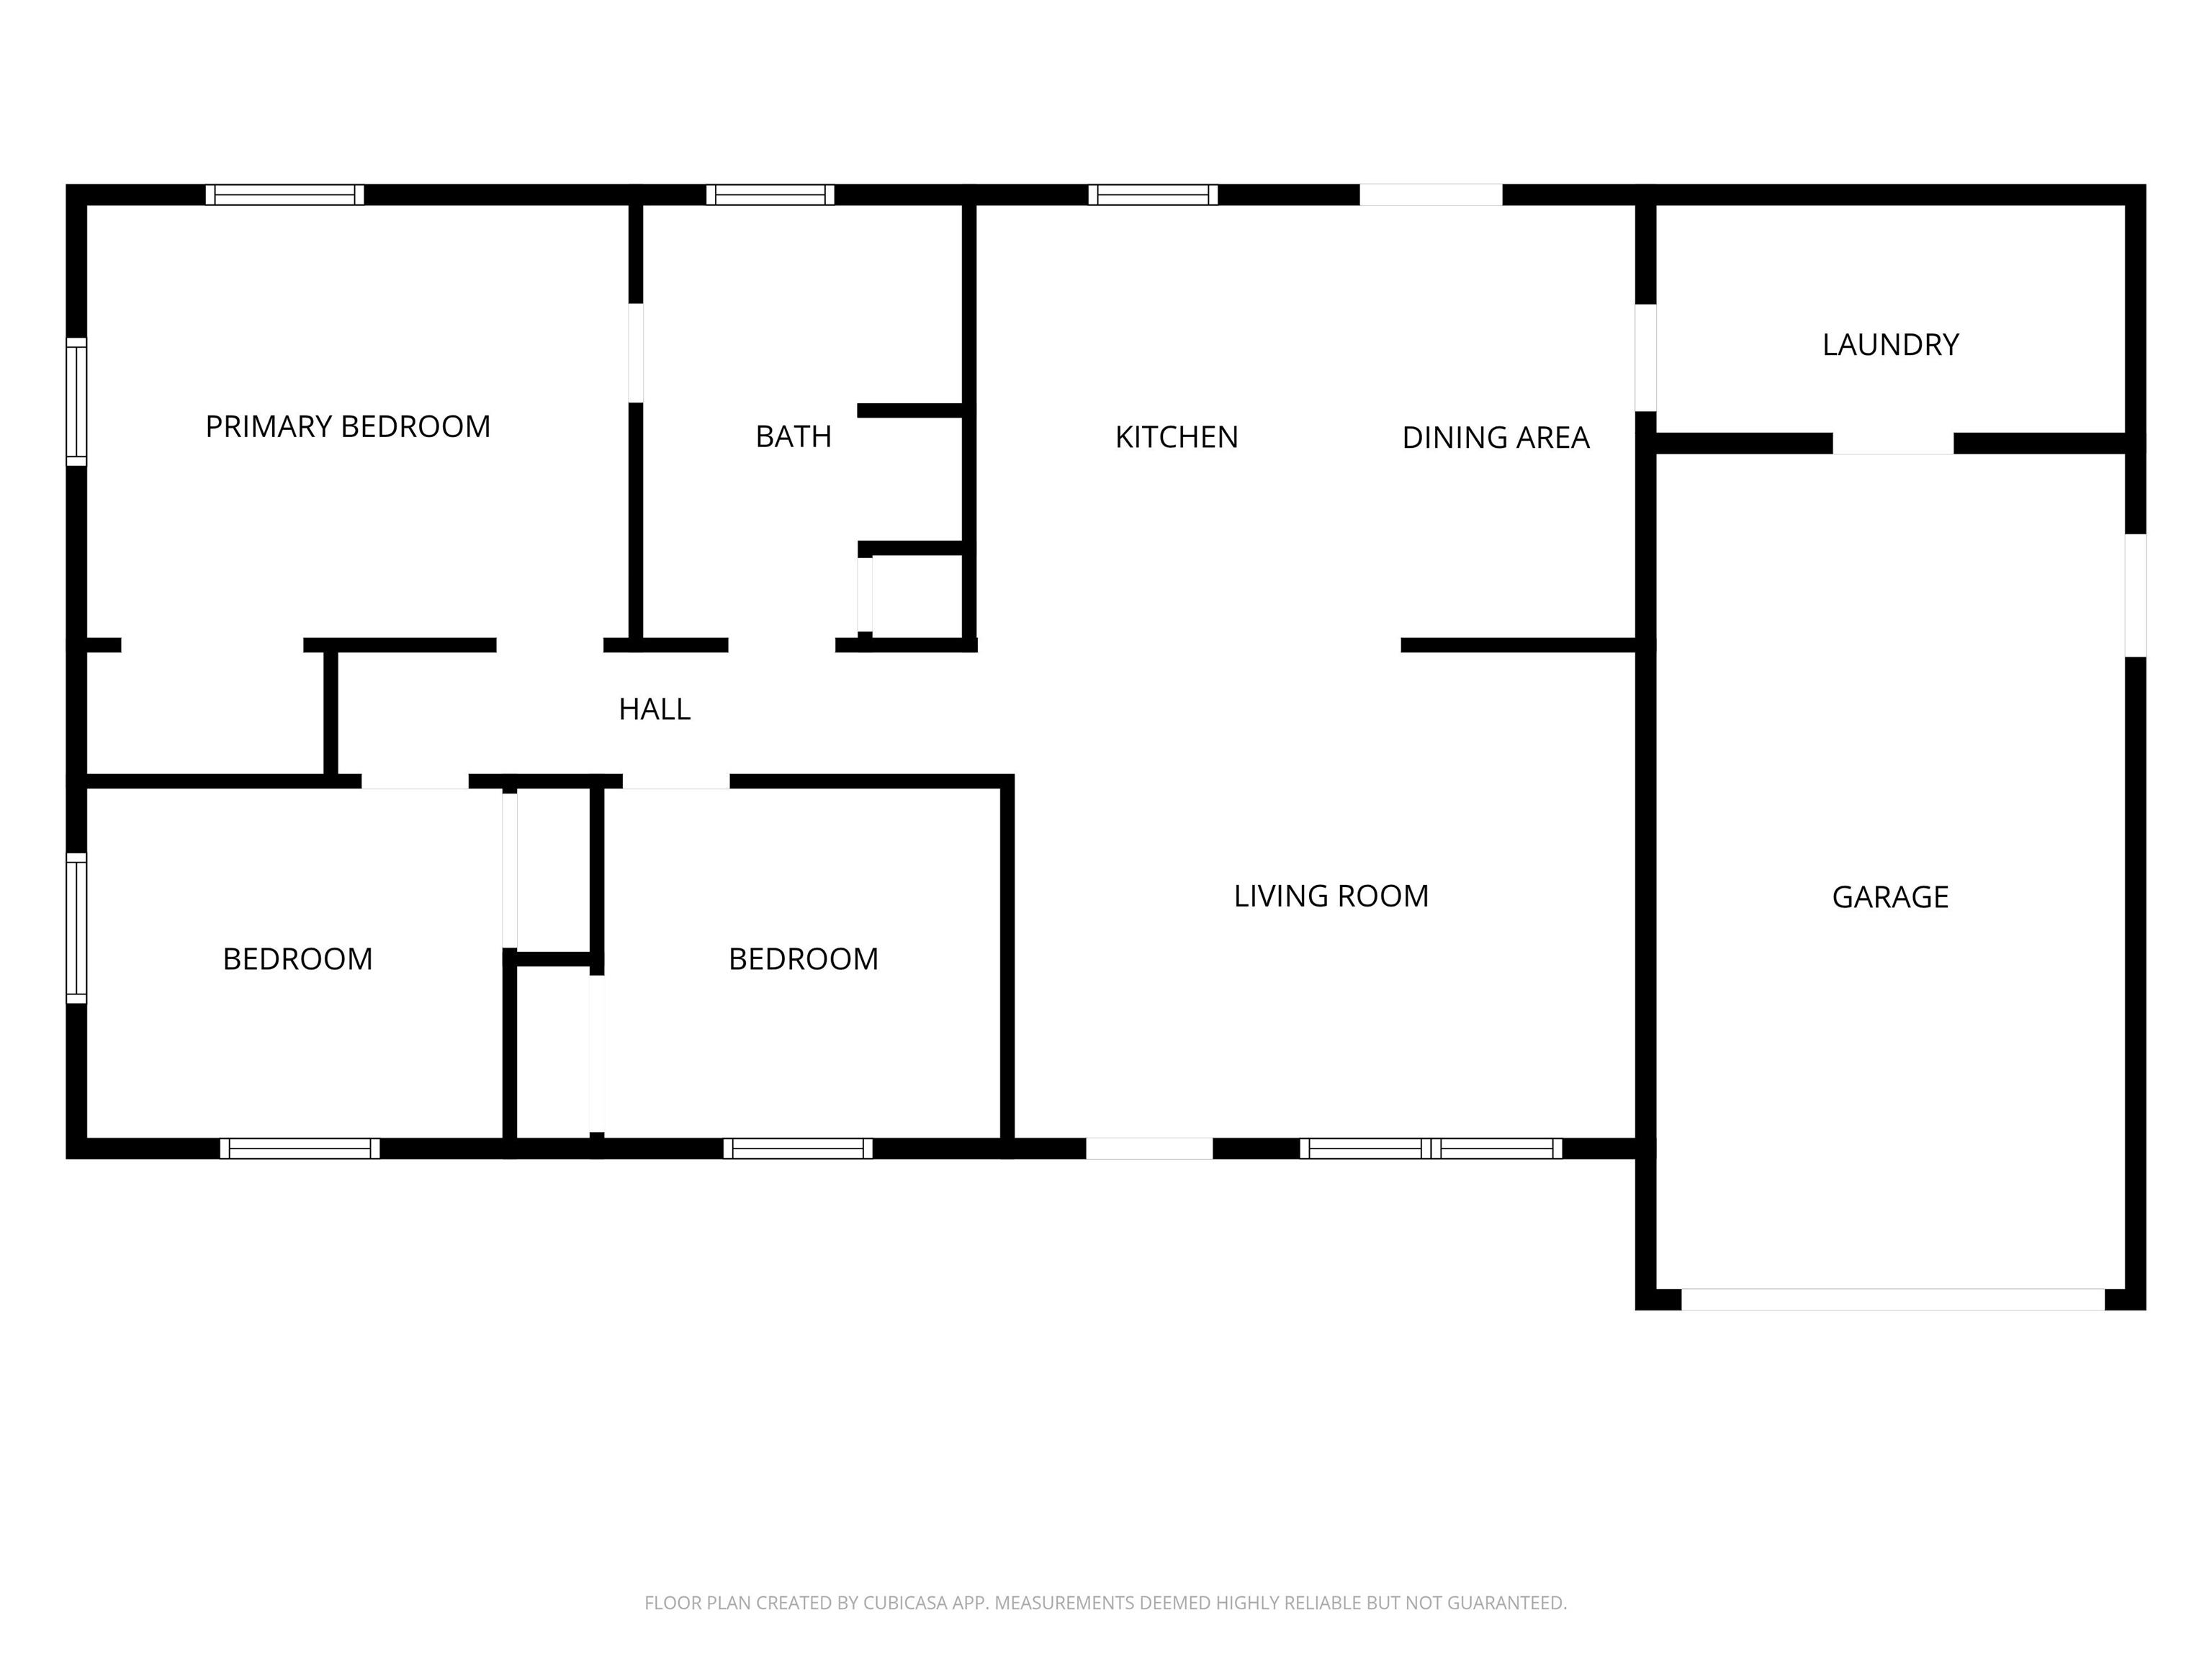
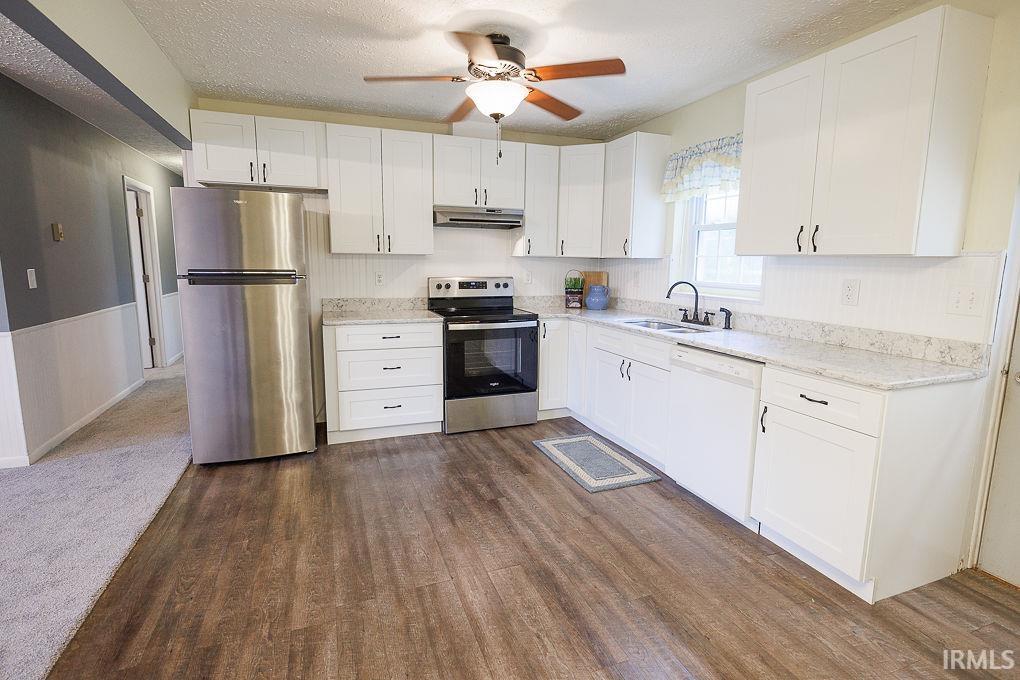
Offering just under 1,000 square feet of thoughtfully updated living space, this move-in ready home features three bedrooms and one beautifully renovated bathroom. A covered front porch welcomes you inside to a bright and inviting living room featuring fresh paint and brand-new carpeting. The remodeled eat-in kitchen is a standout, featuring timeless white shaker-style cabinetry, quartz countertops, stainless steel appliances, and generous workspace for everyday cooking and entertaining.
Conveniently located just off the kitchen, the spacious laundry and utility room provides additional cabinetry and storage along with direct access to the attached one-car garage. Down the hallway are three comfortable bedrooms and a beautifully updated bathroom featuring a walk-in shower, double vanity with quartz countertops, and stylish finishes. The bathroom also provides convenient access from both the hallway and primary bedroom.
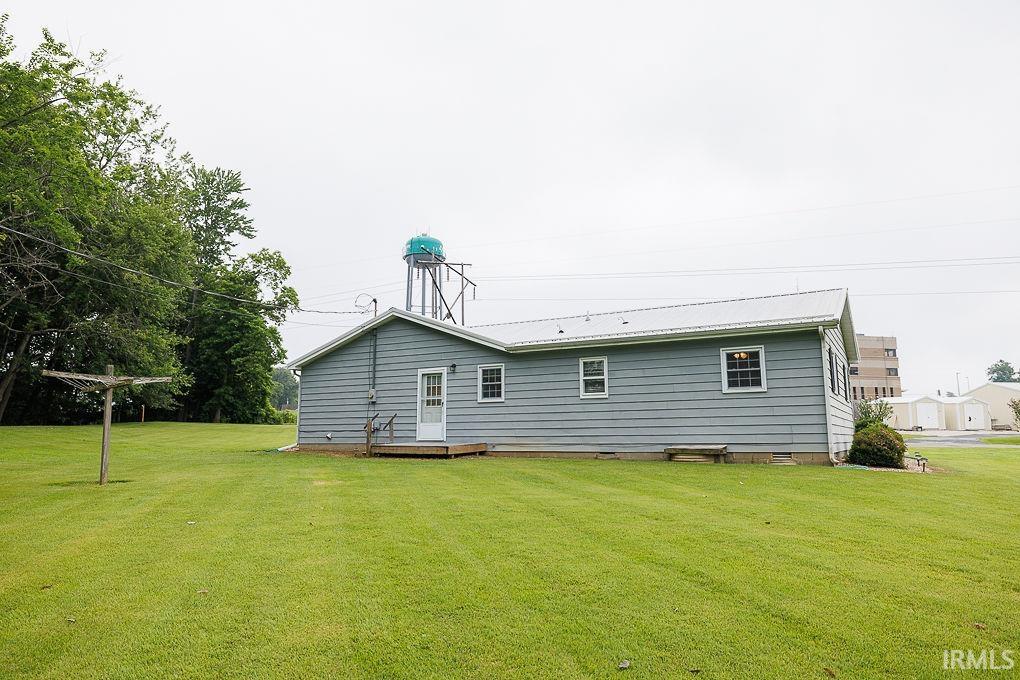
Recent improvements add to the home's appeal and provide valuable peace of mind, including a brand-new hot water heater, a newer metal roof, composite rear deck and railings, updated flooring, additional attic insulation, fresh interior paint, remodeled kitchen and bathroom, and numerous additional enhancements completed during the property's time off the market.
If you've been searching for an affordable, updated home with three bedrooms, generous outdoor space, an attached garage, and a convenient Linton location, this one deserves a closer look. Thoughtfully improved and ready to go, this home is better than ever and ready for its next owner!
- Houzeo last checked: 1 hour ago (October 8, 2026 at 11:00 am)
- Listing updated: October 7, 2026 at 8:53 pm
- Listing Provided by: Corey Mauder (812) 606-1908 | Century 21 Scheetz - Bloomington
- Source: Indiana Regional MLS-IN | MLS#: 202641206

Property Details
Status
Active
Type
Manufactured Mobile Home
No. of Stories
-
County
--
City
Neighborhood
--
Year Built
1984
HOA Fees
-
Finished Area
975 sqft
Lot Size
32,670 sqft lot
Basement Area
- sqft
MLS Name
Indiana Regional MLS
MLS Number
202641206
MLS Status
Active
Days on Market
2

Continue Your Journey in App
Find your dream home, receive real-time updates, and many more!
Download App
Continue Your Journey in App
Find your dream home, receive real-time updates, and many more!
Location
Facts & Features
Rooms
Bedrooms & bathrooms
Bedrooms: 3
Bathroom: 1
Interior
Appliances
Dishwasher, Refrigerator, Washer, Window Treatments, Dryer Electric, Exhaust Fan, Electric Range, Electric Water Heater
Sewer
City
Heating
Electric, Baseboard
Cooling
Window Unit(s)
Interior Features
Ceiling Fan(s), Stone Counters, Deck Open, Detector Smoke, Eat In Kitchen, Garage Door Opener, Porch Covered, Main Floor Laundry
Construction
Year Built
Year Built: 1984
Home type
Manufactured On Land
Construction Materials
Aluminum Siding
Architectural Style
Ranch
Utilities & Energy
Basement
Crawl Space
Fireplace Features
None
Water Source
City
Other Features
Subdivision Name
None
Lot Features
Cul De Sac, Level, 0 2.9999
Price History
| Date | Event | Price |
|---|---|---|
10/04/2026 Source: | Listing Removed | $179,900 $185/sqft |
07/27/2026 Source: | Price Decreased | $179,900 -2.76% $185/sqft |
07/06/2026 Source: | Price Change | $185,000 $190/sqft |

Nearby Homes


Find Homes by Property Features in Linton, IN


IDX information is provided exclusively for consumer's personal, non-commercial use and may not be used for any purpose other than to identify prospective properties that consumers may be interested in purchasing. Data is deemed reliable but is not guaranteed accurate by the MLS.
 Advertising Broker: Jonah Hartsburg | Hoosier Hub Realty