- Overview
- Description
- Property Details
- Location
- HOA Management
- Facts & Features
- Getting Around
- Nearby Homes


Street View
$1,295,000
Monthly Est:$6,446
 2 Beds
 3 Baths
2 full baths + 1 half bath
 1,902sqft
340 E Randolph St #5504, Chicago, IL 60601
$1,295,000
$6,446/moEst:
Get Pre-Approved
Condominium
Built in 2007
$1,382/mo HOA
-- sqft lot
$681/sq.ft
Description
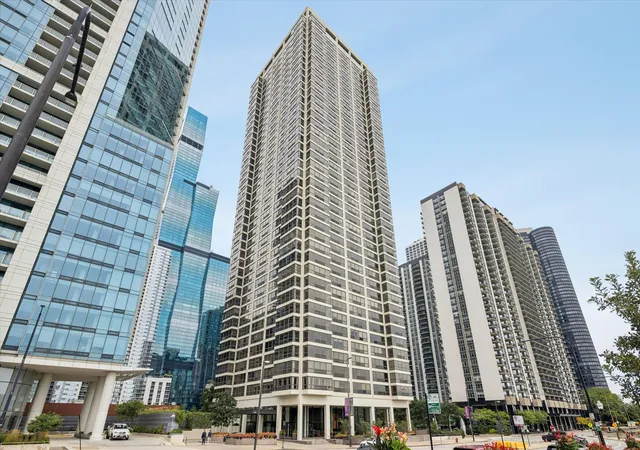
340 EAST RANDOLPH: THE JEWEL IN THE CROWN OF LAKE SHORE EAST! CHICAGO'S FIRST LEED CERTIFIED RESIDENTIAL TOWER. 340 DELIVERS A MUSCULAR URBAN SCALE THAT STANDS UP TO ITS NEIGHBORS AND COMMANDS ITS PRIDE OF PLACE AT THE NORTH END OF CHICAGO'S GLORIOUS PARKS, THE ANISH KAPOOR BEAN, THE FRANK GEHRY BANDSHELL, THE LAKE AND MONROE HARBOR. UNIT #5504 IS THE HIGHEST FLOOR AVAILABLE OF THE STANDARD 04 TIER. ENJOY SWEEPING VIEWS OF THE DYNAMIC SKYLINE AND INTERMITTENT VIEWS OF NAVY PIER, THE FERRIS WHEEL AND LAKE MICHIGAN FROM EVERY ROOM IN #5504! FROM EARLY MORNING TO LATE NIGHT, THE VIEWS BECOME INTEGRAL TO THE LIFESTYLE OF THIS 1902 SF 2 BD/2.5 BA. FLOORPLAN IS THE LARGEST 2 BEDROOM WITH A SEPARATE PRIMARY BEDROOM "WING" AND AN INTERIOR ROOM THAT HAS CUSTOM BUILT IN HOME OFFICE DESK/MILLWORK SHELVING FOR IDEAL WORK FROM HOME SET UP. BAMBOO HARDWOOD FLOORING THROUGHOUT GROUNDS THE UNIT. THE KITCHEN COUNTERTOPS ARE A RICH ORGANIC GRANITE THAT ENHANCES THE TIMELESS SNAIDERO CABINETRY. SS APPLIANCES, 5 BURNER GAS COOKTOP & OVEN W/ DW & MICROWAVE COMPLETE THE SEAMLESS OPEN KITCHEN DESIGN. A GRACIOUS ENTRY HALL WITH GUEST CLOSET AND POWDER ROOM OPENS TO THE LR/DR AND THE VIEWS! ENJOY THE PAVED TERRACE FROM MORNING COFFEE TO NIGHTTIME COCKTAILS OVER 550 FEET OFF THE GROUND! THIS HOME IS IN PRISTINE CONDITION, GENTLY USED. 340 ON THE PARK IS FULL AMENITY BLDG: 25TH FLOOR WINTER GARDEN, 2 STORY LOUNGE W/TERRACE FACING SOUTH OVER THE PARK, CLUB ROOM W/ CATERING KITCHEN, WIFI, FULLY EQUIPPED EXERCISE ROOM, NEWLY RENOVATED SPA LOCKER ROOMS WITH STEAM/SAUNA/SHOWERS THAT LEAD TO A 75' INDOOR POOL. EXCELLENT STAFF ON DUTY 24/7. P3-31 PARKING SPACE INCLUDED IN PRICE; ACCESS DIRECTLY TO/FROM MIDDLE WACKER FOR CONVENIENCE! HEALTHY RESERVE FUND AND CONSCIENTIOUS BOARD ENSURE THAT 340 RANDOLPH CONTINUES TO BE AN A CLASS RESIDENTIAL ENCLAVE!
- Houzeo last checked: 7 minutes ago
- Listing updated: June 3, 2026 at 9:09 pm
- Listing Provided by: Nancy Nugent (312) 925-5440 | Jameson Sotheby's Intl Realty (312) 751-0300
- Source: MRED MLS-IL as distributed by MLS GRID | MLS#: 12391514

This condo is in:
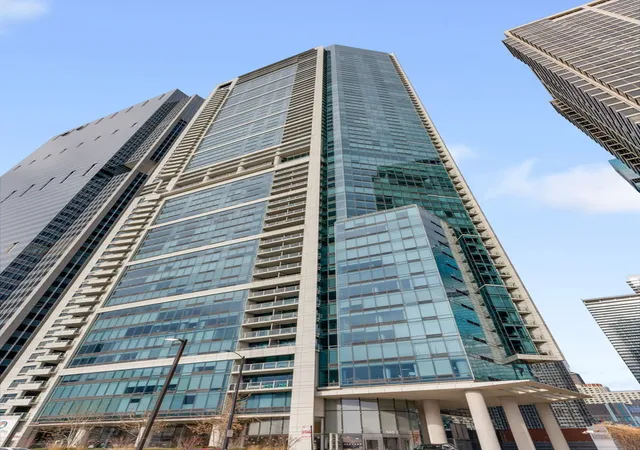
 Roof Deck / Sundeck
 Tennis Court
 Hot Tub / Spa
 Indoor Pool
 Sauna / Steam Room
 Business Center
 Clubhouse
 Party / Banquet Room
 Fitness Center
 Walking & Jogging Trails
Property Details
Status
Active Under Contract
Type
Condominium
No. of Stories
63
County
City
Neighborhood
Year Built
2007
HOA Fees
$1382/mo
Finished Area
1,902 sqft
Lot Size
-- sqft lot
Basement Area
- sqft
MLS Name
MRED MLS
MLS Number
12391514
MLS Status
Contingent
Days on Market
501

Continue Your Journey in App
Find your dream home, receive real-time updates, and many more!
Continue Your Journey in App
Find your dream home, receive real-time updates, and many more!
Location
HOA Management
N/A
HOA Fees
$1,382/ Monthly
Amenities
 Amenities and services may be covered by one or multiple associations and service providers.
 Storage
 Lawn Care
 Spa
 Security Guard
 Receiving Room
 Parking
 Club House
 Pool
 Sundeck
 Park Playground
 Snow Removal
 Water
 Health Club
 Insurance
 Elevator
 Gas
 Air Conditioning
 Scavenger
Exterior Maintenance
Exercise Facilities
Valet/Cleaner
On Site Manager/Engineer
TV/Cable
Disclaimer: Amenities are based on third-party information and may vary; buyers must independently verify all amenities, as information is deemed reliable but not guaranteed.
Facts & Features
Rooms
Bedrooms & bathrooms
Bedrooms: 2
Bathrooms: 3
Bonus Room
Level: Main
Area: 64.00 Square Feet
Dimensions: 8X8
Bedroom 2
Level: Main
Area: 132.00 Square Feet
Dimensions: 11X12
Dining Room
Level: Main
Area: 144.00 Square Feet
Dimensions: 12X12
Kitchen
Level: Main
Area: 88.00 Square Feet
Dimensions: 11X8
Living Room
Level: Main
Area: 252.00 Square Feet
Dimensions: 12X21
Master Bedroom
Level: Main
Area: 182.00 Square Feet
Dimensions: 14X13
Interior
Sewer
Other
Window Features
Screens, Window Treatments
Interior Features
High Ceilings, Open Floorplan, Special Millwork, Granite Counters
Flooring
Hardwood
Heating
Electric
Appliances
Microwave, Dishwasher, Refrigerator, High End Refrigerator, Washer, Dryer, Disposal, Stainless Steel Appliance(s), Cooktop, Oven, Range Hood, Gas Cooktop, Electric Oven
Exterior Features
Balcony
Cooling
Central Air, Electric
Construction
Year Built
Year Built: 2007
Home type
Condominium
Foundation Details
Reinforced Caisson
Construction Materials
Glass, Concrete, Other
Roof
Other
Utilities & Energy
Electric
Circuit Breakers, 150 Amp Service
Basement
None
Parking Features
Concrete, Garage Door Opener, Heated Garage, Yes, Garage Owned, Attached, Garage
Water Source
Lake Michigan
Association Amenities
Door Person, Elevator In Residence, Exercise Room, Storage, Health Club, On Site Manager/engineer, Park, Party Room, Sundeck, Indoor Pool, Receiving Room, Sauna, Service Elevator(s), Steam Room, Valet/cleaner
Laundry Features
In Unit
Other Features
Lot Features
Landscaped, Views
Community Features
Park, Sidewalks
Price History
| Date | Event | Price |
|---|---|---|
10/22/2026 Source: | Listed for Sale | $3,800 -99.71% $2/sqft |
04/30/2026 Source: | Contingent (Active Under Contract) | $1,295,000 $806/sqft |
03/24/2026 Source: | Sold | $0 $0/sqft |
03/24/2026 Source: | Price Decreased | $0 -100.00% $0/sqft |
01/07/2026 Source: | Listing Removed | $1,295,000 $806/sqft |


Show more
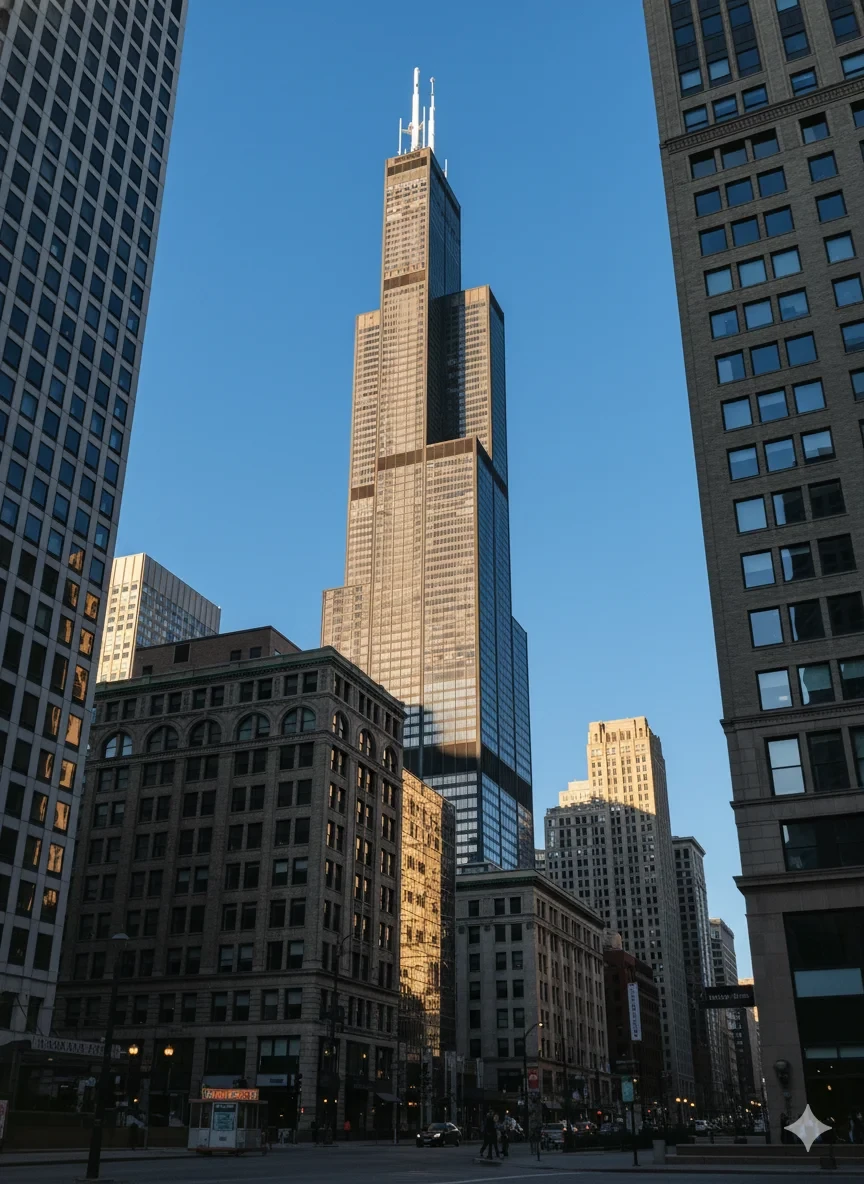
Loop Ranks #3 in Chicago, IL

Homes

Rental Prices

Median Home Price
Getting Around 340 E Randolph St
Bike Score®

Very Bikeable
82/100
Walk Score®

Walker's Paradise
99/100
Transit Score®

Rider's Paradise
100/100
Data provided by Redfin
Nearby Homes

Find Homes by Property Features in Chicago, IL

This representation is based in whole or in part on data supplied by Midwest Real Estate Data, LLC through Nov 01, 2026, 06:00AM. Midwest Real Estate Data, LLC does not guarantee nor is it in any way responsible for its accuracy. Data maintained by Midwest Real Estate Data LLC may not reflect all real estate activity in the market. Based on information submitted to the MLS GRID as of Nov 01, 2026, 06:00AM. All data is obtained from various sources and has not been, and will not be, verified by broker or MLS GRID. Supplied Open House information is subject to change without notice. All information should be independently reviewed and verified for accuracy. Properties may or may not be listed by the office/agent presenting the information. This website may not include listings or property addresses of sellers who have directed their listing brokers to withhold their listing or their property address from display on the Internet. Some IDX listings have been excluded from this website. Information is provided exclusively for consumers’ personal non-commercial use. It may not be used for any purpose other than to identify prospective properties consumers may be interested in purchasing. The data is deemed reliable but is not guaranteed by MLS GRID, MRED or Houzeo. The use of the MLS GRID Data may be subject to an end user license agreement. Properties displayed may be listed or sold by various participants in the MLS, Listings courtesy of MRED as distributed by MLS GRID. ©2026 Midwest Real Estate Data LLC. All Rights Reserved
 Advertising Broker: Jorge Romero | Realty One Group Inc.
