Realty Solution
Powered by 
- 11
- Overview
- Description
- Property Details
- Location
- Facts & Features
- Getting Around
- Nearby Homes
 No HOA

Street View
Listed by: Belinda Wang (213) 268-0278 DRE #01864349 | Trupoint Realty (213) 268-0278
$1,250,000
Monthly Est:$6,222
 5 Beds
 3 Baths
3 full baths
 2,348sqft
340 E Riverdale, Orange, CA 92865
$1,250,000
$6,222/moEst:
Get Pre-Approved
Single Family Residence
Built in 1965
$-- HOA
7,300 sqft lot
$532/sq.ft
Description
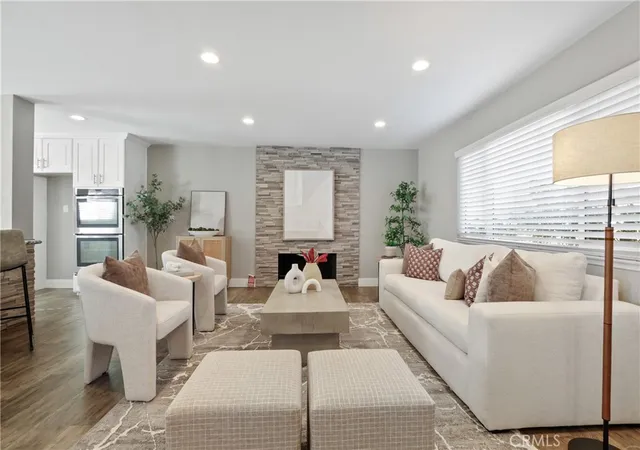
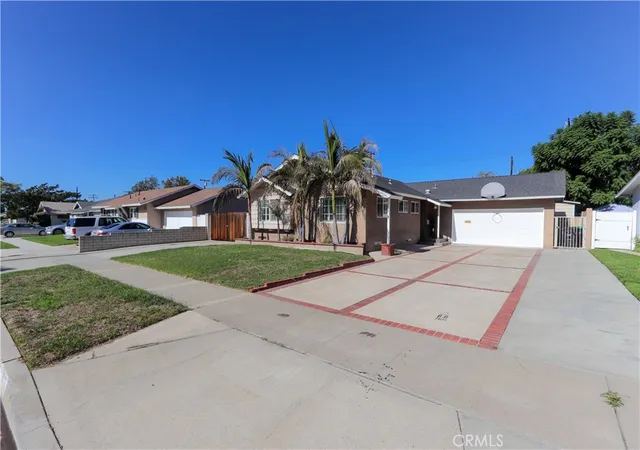
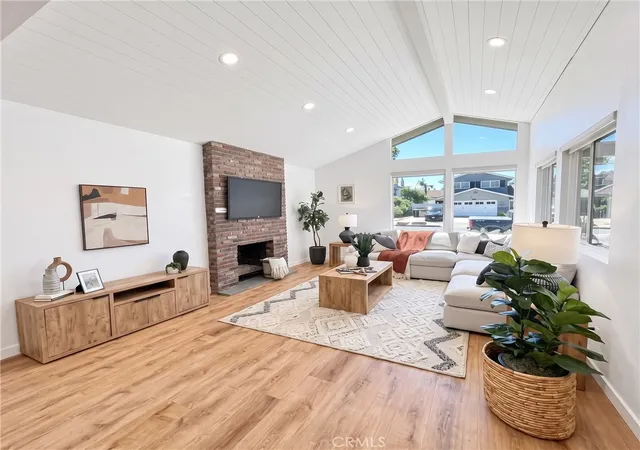
This beautiful 5-bedroom, 3-bath home offers a thoughtfully designed living space that has been completely remodeled throughout. Step through the double-door entry into an inviting open floor plan filled with natural light, where the living, dining, and kitchen areas all flow seamlessly together to create a warm and connected atmosphere. The showstopping 13-foot kitchen island is an impressive centerpiece featuring granite countertops and a stacked-stone accent finish—perfect for meal prep, hosting, or gathering. The updated kitchen offers soft-close cabinets and drawers, a built-in spice rack, pantry, granite countertops, stainless steel sink, and appliances which include a double oven, microwave, and gas cooktop. Custom wood-look tile flooring spans the entire main level. Double-pane windows enhance energy efficiency, while central A/C, heat and a whole house attic fan provide year-round comfort. The living room boasts a floor to ceiling custom stacked stone fireplace. Two spacious bedrooms are located on the main floor behind a private door, offering flexible living options for guests, workspace, or multi-use needs. The first-floor bathroom features a convenient walk-in shower. The laundry room includes a utility sink and plenty of storage. The entire interior has been freshly repainted for an updated and move-in-ready finish. Upstairs, brand-new carpet leads to three additional bedrooms, including a spacious primary suite with a walk-in closet and dual-sink vanity. Mirrored sliding closet doors are featured throughout. All bathrooms have been updated with beautiful mirrors, vanities, granite countertops, custom tile showers, and thoughtfully designed niches. At the top of the stairs you’ll find an additional closet and a large linen cabinet. The private backyard offers a peaceful retreat with two mature avocado trees providing shade and seasonal enjoyment—ideal for relaxing or entertaining. The property includes a detached 2-car garage, space to park two additional vehicles in front of the garage, and a 9.5-foot gate accommodating RV, boat, or trailer parking. Situated directly across from the scenic Santa Ana Riverbed biking trail—with access routes toward Newport and Huntington Beach as well as charming Old Town Orange. The home also provides easy access to the 91, 55, and 57 freeways, local schools including Fletcher Elementary (dual immersion program), Villa Park High School and Orange Lutheran High School are just minutes away.
- Houzeo last checked: 8 minutes ago
- Listing updated: April 25, 2026 at 3:12 pm
- Source: California Regional MLS-CA | MLS#: OC26015434

Property Details
Status
Pending
Type
Single Family Residence
No. of Stories
2
County
City
Neighborhood
--
Year Built
1965
HOA Fees
-
Finished Area
2,348 sqft
Lot Size
7,300 sqft lot
Basement Area
- sqft
MLS Name
California Regional MLS
MLS Number
OC26015434
MLS Status
Pending
Days on Market
245
Cumulative Days on Market
38

Continue Your Journey in App
Find your dream home, receive real-time updates, and many more!
Continue Your Journey in App
Find your dream home, receive real-time updates, and many more!
Location
Facts & Features
Rooms
Bedrooms & bathrooms
Bedrooms: 5
Bathrooms: 3
Interior
Exterior Features
Rain Gutters
Appliances
Convection Oven, Double Oven, Dishwasher, Energy Star Qualified Appliances, Energy Star Qualified Water Heater, Gas Cooktop, Disposal, Gas Water Heater, Microwave, Self Cleaning Oven, Water Heater
Cooling
Central Air, Attic Fan
Heating
Central
Window Features
Blinds, Double Pane Windows, Screens
Sewer
Public Sewer
Flooring
Carpet, Tile
Interior Features
Breakfast Bar, Eat In Kitchen, Granite Counters, Open Floorplan, Pantry, Recessed Lighting, Unfurnished, Bedroom On Main Level, Primary Suite, Walk In Closets
Construction
Year Built
Year Built: 1965
Home type
Single Family Residence
Property Condition
Updated Remodeled, Turnkey
Construction Materials
Blown In Insulation, Drywall, Vinyl Siding
Roof
Composition
Architectural Style
Traditional
Foundation Details
Slab
Utilities & Energy
Utilities
Electricity Available, Natural Gas Available, Sewer Available, Water Available
Parking Features
Garage, Garage Door Opener, Garage Faces Rear, On Street, Side By Side, Uncovered
Fireplace Features
Gas, Living Room
Security Features
Carbon Monoxide Detectors, Smoke Detectors
Water Source
Public
Laundry Features
Washer Hookup, Gas Dryer Hookup, Inside, Laundry Room
Pool Features
None
Other Features
Community Features
Curbs, Street Lights, Sidewalks
Patio And Porch Features
Concrete, Covered, Front Porch, Patio
Lot Features
Back Yard, Front Yard, Sprinklers In Front, Lawn, Sprinkler System, Yard
Subdivision Name
North Orange
Price History
| Date | Event | Price |
|---|---|---|
04/25/2026 Source: | Pending | $1,250,000 $532/sqft |
04/11/2026 Source: | Contingent (Active Under Contract) | $1,250,000 $532/sqft |
04/06/2026 Source: | Price Decreased | $1,250,000 -3.77% $532/sqft |
03/24/2026 Source: | Price Decreased | $1,299,000 -7.87% $553/sqft |
03/19/2026 Source: | Price Decreased | $1,410,000 -5.24% $601/sqft |

Show more
Nearby Homes
Find Homes by Property Features in Orange, CA


Based on information from California Regional Multiple Listing Service, Inc. as of Nov 05, 2026, 06:30PM and /or other sources. All data, including all measurements and calculations of area, is obtained from various sources and has not been, and will not be, verified by broker or MLS. All information should be independently reviewed and verified for accuracy. Properties may or may not be listed by the office/agent presenting the information. Information being provided is for consumers’ personal, non-commercial use and may not be used for any purpose other than to identify prospective properties consumers may be interested in purchasing. This website may not include listings or property addresses of sellers who have directed their listing brokers to withhold their listing or their property address from display on the Internet. © 2026 California Regional Multiple Listing Service. All Rights Reserved.
 Advertising Broker: William Johnson DRE #01463271 | William Johnson Brokerage
