- Overview
- Description
- Property Details
- Location
- HOA Management
- Facts & Features
- Getting Around
- Nearby Homes




$752,220
Monthly Est:$3,744
 3 Beds
 3 Baths
2 full baths + 1 half bath
 2,145sqft
340 Goldchild Trl #54, Alpharetta, GA 30009
$752,220
$3,744/moEst:
Get Pre-Approved
Townhouse
Built in 2026
$250/mo HOA
-- sqft lot
$351/sq.ft
Description
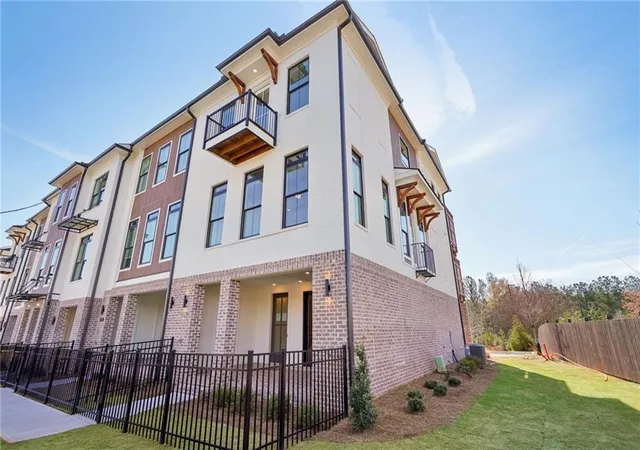
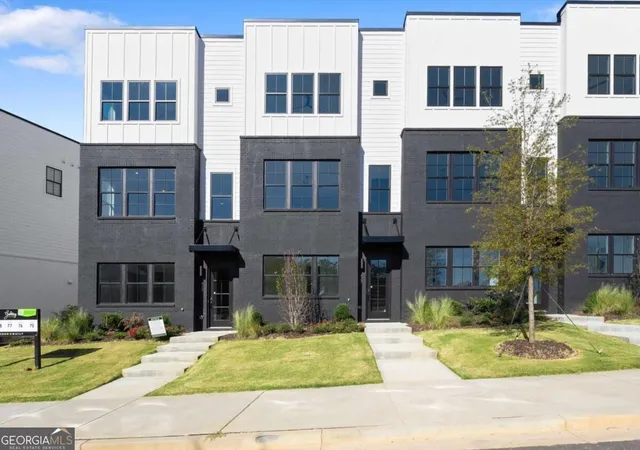
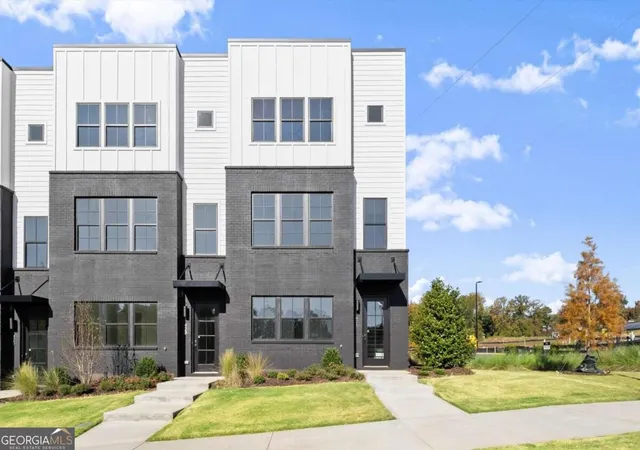
The Benton I by The Providence Group! END UNIT! $25K FLEX CASH –Seller offering $25K in Flex Cash that may apply toward a price reduction, options, closing cost or an interest rate buydown with the use of a preferred lender. *Ask about our 4.875% interest rate.
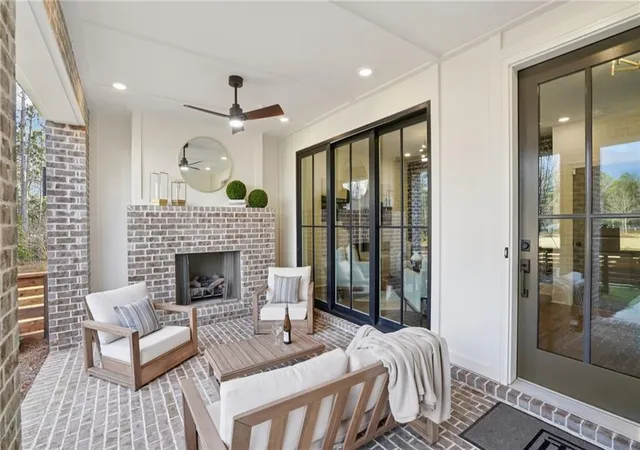
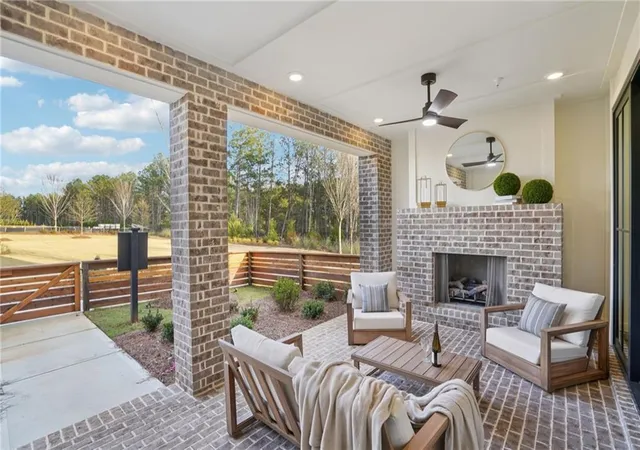
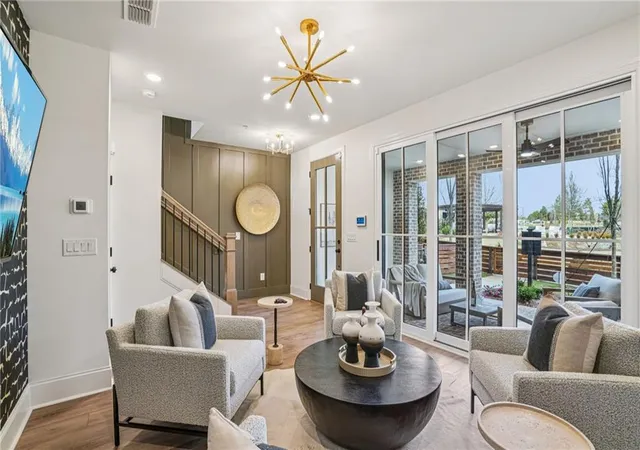
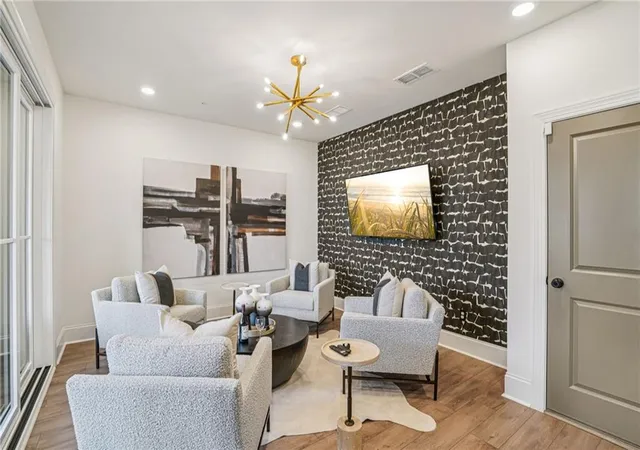
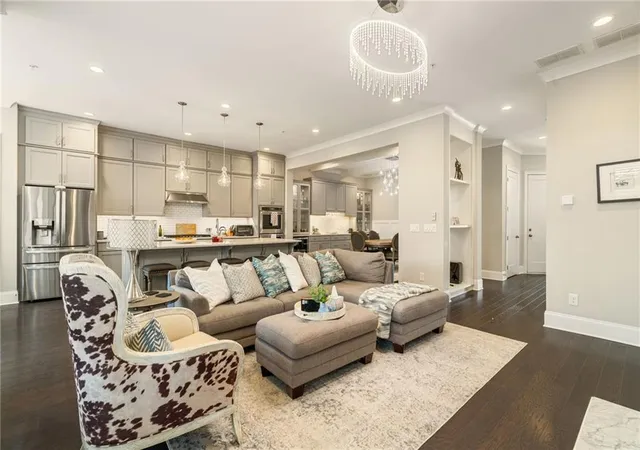
Discover the perfect blend of modern design and everyday comfort in this beautifully appointed 3-bedroom, 2.5-bath townhome. Thoughtfully crafted with upscale finishes and flexible living spaces, this home is ideal for today’s dynamic lifestyle. You'll be welcomed with a private front entrance, fenced-in yard, and a covered terrace with an outdoor gas fireplace—a peaceful space to unwind or entertain in style. Step inside to a versatile ground-level flex room, perfect for a home office, workout space, or media room. Dual access through the front door and sliding glass doors fills the space with natural light and offers endless possibilities. Upstairs, the main living area boasts an airy open-concept layout that seamlessly connects the living, dining, and kitchen spaces. At the heart of it all is a chef-inspired kitchen featuring a generous island with Quartz countertops, 42” shaker-style cabinets with crown molding and soft-close doors, and GE stainless steel appliances. Just off the living space, a sunroom with access to a private wooden deck offers the perfect setting for morning coffee or evening cocktails. The upper level is home to a tranquil owner’s suite with a spa-like bath, featuring a separate free standing soaking tub and shower and walk-in closet, along with two additional bedrooms, each with access to their own shared outdoor deck, providing privacy and charm. This home features our Cool Linen Collection. Location is key, and this townhome delivers—nestled just minutes from Avalon, Downtown Alpharetta, and within walking distance to Top Golf, Atlanta National Pickleball Club, and everyday conveniences. Whether you’re grabbing a bite, shopping, or enjoying a night out, everything is within easy reach. Photos and Virtual Tour are of previously built Benton I Plan. Ready to move in Nov. -Dec. 2026 [The Benton I]
- Houzeo last checked: 4 minutes ago
- Listing updated: November 12, 2026 at 3:47 pm
- Listing Provided by: Bogie Gheorghiu (770) 925-5701 , MARESA ROBICHAUX | The Providence Group Realty, LLC. (678) 475-9400
- Source: First Multiple Listing Service-GA | MLS#: 7861737

Property Details
Status
Active
Type
Townhouse
No. of Stories
-
County
City
Neighborhood
--
Year Built
2026
HOA Fees
$250/mo
Finished Area
2,145 sqft
Lot Size
-- sqft lot
Basement Area
- sqft
MLS Name
First Multiple Listing Service
MLS Number
7861737
MLS Status
Active
Days on Market
14
Open House

Continue Your Journey in App
Find your dream home, receive real-time updates, and many more!
Continue Your Journey in App
Find your dream home, receive real-time updates, and many more!
Location
HOA Management
N/A
HOA Fees
$250/ Monthly
Disclaimer: Amenities are based on third-party information and may vary; buyers must independently verify all amenities, as information is deemed reliable but not guaranteed.
Facts & Features
Rooms
Bedrooms & bathrooms
Bedrooms: 3
Bathrooms: 3
Interior
Flooring
Carpet, Ceramic Tile, Laminate
Sewer
Public Sewer
Heating
Heat Pump, Natural Gas
Appliances
Dishwasher, Electric Oven, Energy Star Qualified Appliances, Gas Cooktop, Microwave, Range Hood, Tankless Water Heater
Window Features
Aluminum Frames, Double Pane Windows, Insulated Windows
Exterior Features
Awning(s), Balcony, Private Entrance, Private Yard
Interior Features
Crown Molding, Disappearing Attic Stairs, Double Vanity, High Ceilings 9 Ft Lower, High Ceilings 9 Ft Main, High Ceilings 9 Ft Upper, High Speed Internet, Smart Home, Tray Ceiling(s), Walk In Closet(s)
Cooling
Ceiling Fan(s), Central Air, Heat Pump, Zoned
Construction
Year Built
Year Built: 2026
Home type
Townhouse
Roof
Shingle
Architectural Style
Contemporary, European, Townhouse
Construction Materials
Brick 4 Sides
Property Condition
New Construction
Foundation Details
Raised, Slab
Utilities & Energy
Fireplace Features
Family Room, Gas Log, Outside, Stone, Ventless
Pool Features
None
Security Features
Fire Alarm, Fire Sprinkler System, Secured Garage/parking, Security System Owned, Smoke Detector(s)
Laundry Features
Electric Dryer Hookup, Laundry Room, Upper Level
Electric
220 Volts In Garage
Water Source
Public
Parking Features
Driveway, Garage, Garage Door Opener, Garage Faces Rear
Utilities
Cable Available, Electricity Available, Natural Gas Available, Phone Available, Underground Utilities, Water Available
Basement
None
Other Features
Subdivision Name
Iveybrooke
Patio And Porch Features
Front Porch
Lot Features
Front Yard, Landscaped, Private, Sprinklers In Front, Other
Community Features
Dog Park, Homeowners Assoc, Near Shopping, Near Trails/greenway, Pickleball, Restaurant, Sidewalks, Storage, Street Lights
Price History
| Date | Event | Price |
|---|---|---|
11/03/2026 Source: | Listed for Sale | $752,220 $351/sqft |

Nearby Homes


Find Homes by Property Features in Alpharetta, GA
Nearby New Homes For Sale

Listings identified with the FMLS IDX logo come from FMLS and are held by brokerage firms other than the owner of this website. The listing brokerage is identified in any listing details. Information is deemed reliable but is not guaranteed. If you believe any FMLS listing contains material that infringes your copyrighted work, please click here to review our DMCA policy and learn how to submit a takedown request. © 2026 First Multiple Listing Service, Inc.
The listing broker’s offer of compensation is made only to participants of the MLS where the listing is filed.
 Advertising Broker: Fred McGill | Simple Showing, Inc
