

- Overview
- Description
- Property Details
- Location
- Facts & Features
- Getting Around
- Nearby Homes

$199,900
Monthly Est:$995
 3 Beds

1 full bath
 1,412sqft
340 Olmstead Ave, Depew, NY 14043
$199,900
$995/moEst:
Single Family Residence
Built in 1910
$-- HOA
0.19 acre lot
$142/sq.ft
Description
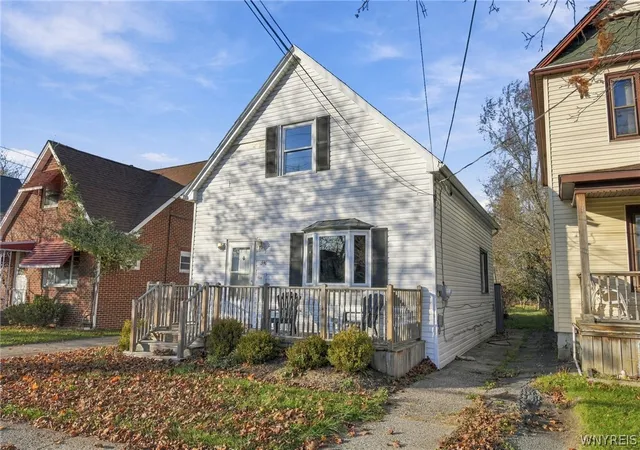
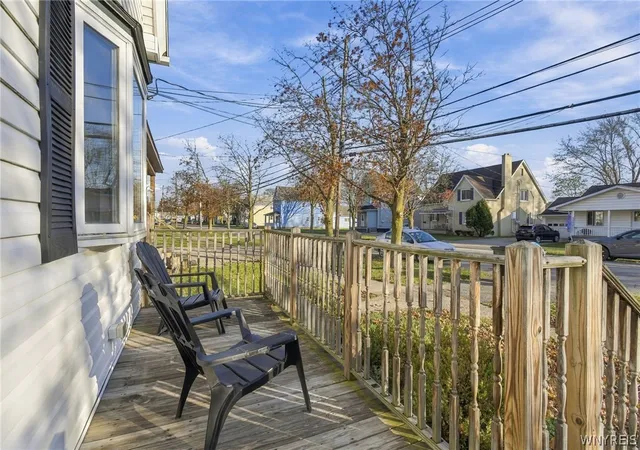
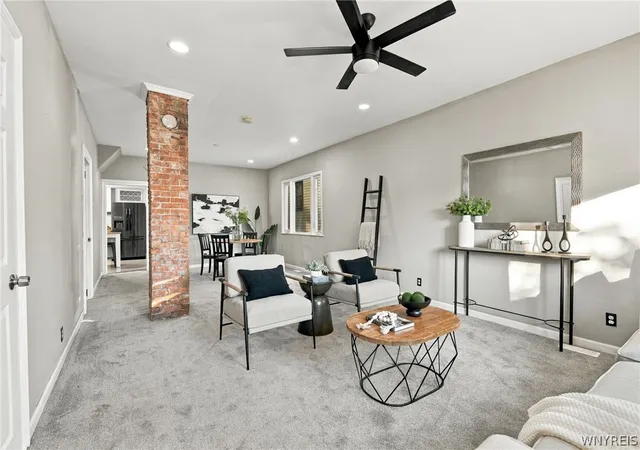
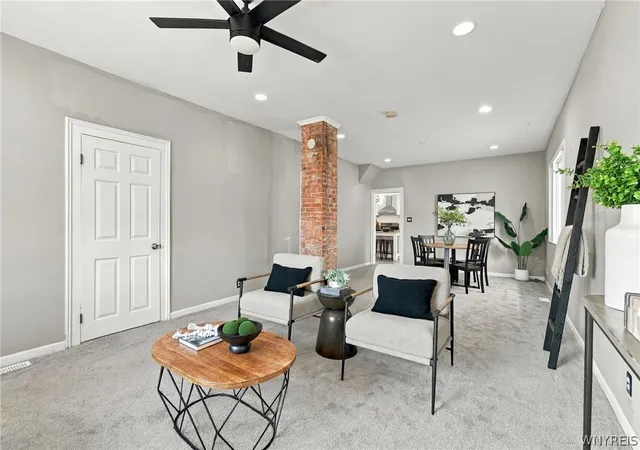
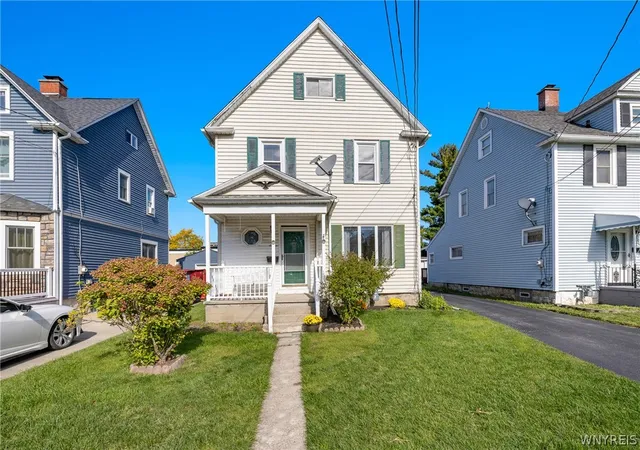
POP IN- OPEN HOUSE SAT 11.21 11AM until 12PM! Welcome to this beautifully updated 3-bedroom, 1-bath home where classic character, inviting spaces, and modern convenience come together! Set on a large, deep lot, this Village bungalow offers a wonderful blend of charm and versatility. Step inside and appreciate the soaring ceilings, exposed brick, and warm personality throughout. The spacious eat-in kitchen features crisp white cabinetry and stainless-steel appliances, creating a bright and welcoming space for everyday meals and gathering. The oversized living/dining room combination offers plenty of room to entertain, relax, and make yourself at home. The first floor features two bedrooms, a full bath, and convenient laundry, providing the ease and flexibility of one-level living. A rear foyer leads to the stamped-concrete patio, overlooking the peaceful backyard with room to garden, entertain, or simply enjoy some outdoor downtime. The inviting front porch adds even more charm and offers the perfect spot for morning coffee or unwinding at the end of the day. Upstairs, discover a generous flex space leading to the third bedroom, offering endless possibilities! Create a private primary retreat, dressing/get-ready area, home office, hobby space, or additional living area to suit your needs. Enjoy peace of mind with numerous updates, including bathroom renovations in 2019, new flooring throughout, vynil windows, a newer furnace and water tank, and an updated roof. BONUS: This property has a successful short-term rental history, creating an exciting opportunity for investors while also appealing to buyers looking for a home with income potential. Location is another standout! Enjoy easy access to shopping, restaurants, local coffee shops, Wegmans, major retailers, I-90, and Buffalo Niagara International Airport, all within approximately five miles. Whether you're looking for your next home, a flexible living arrangement, or an investment opportunity, this charming Village bungalow delivers character, convenience, and possibilities in one inviting package. WELCOME HOME!
- Houzeo last checked: 6 minutes ago
- Listing updated: November 18, 2026 at 11:16 pm
- Listing Provided by: Tracy Ann Parke Gibas (716) 416-4663 DRE #10401284872 | Howard Hanna WNY Inc. (716) 634-4200
- Source: New York State Alliance of MLSs, Buffalo-NY | MLS#:

Property Details
Status
Active
Type
Single Family Residence
No. of Stories
2
County
City
Neighborhood
--
Year Built
1910
HOA Fees
-
Finished Area
1,412 sqft
Lot Size
0.19 acre lot
Basement Area
- sqft
MLS Name
New York State Alliance of MLSs, Buffalo
MLS Number
B1728778
MLS Status
Active
Days on Market
7
Open House
Continue Your Journey in App
Find your dream home, receive real-time updates, and many more!
Location
Facts & Features
Rooms
Bedrooms & bathrooms
Bedrooms: 3
Bathroom: 1
Other
Level: Second
Area: 144.00 Square Feet
Dimensions: 12.00 x 12.00
LivingRoom
Level: First
Area: 205.50 Square Feet
Dimensions: 13.70 x 15.00
Laundry
Level: First
Area: 124.43 Square Feet
Dimensions: 11.20 x 11.11
Kitchen
Level: First
Area: 120.96 Square Feet
Dimensions: 11.20 x 10.80
Foyer
Level: First
Area: 11.47 Square Feet
Dimensions: 3.10 x 3.70
DiningRoom
Level: First
Area: 179.61 Square Feet
Dimensions: 13.70 x 13.11
Bedroom3
Level: Second
Area: 197.50 Square Feet
Dimensions: 12.50 x 15.80
Bedroom2
Level: First
Area: 69.12 Square Feet
Dimensions: 7.20 x 9.60
Bedroom1
Level: First
Area: 92.16 Square Feet
Dimensions: 7.20 x 12.80
Interior
Exterior Features
Dirt Driveway, Deck, Gravel Driveway, Patio
Sewer
Connected
Appliances
Dryer, Free Standing Range, Gas Water Heater, Microwave, Oven, Refrigerator, Washer
Flooring
Carpet, Varies
Heating
Gas, Forced Air
Interior Features
Ceiling Fans, Separate Formal Dining Room, Entrance Foyer, Eat In Kitchen, Separate Formal Living Room, Home Office, Living Dining Room, Bedroom On Main Level
Construction
Year Built
Year Built: 1910
Home type
Single Family Residence
Architectural Style
Bungalow, Two Story
Foundation Details
Other, See Remarks
Property Condition
Resale
Roof
Asphalt
Construction Materials
Vinyl Siding, Pex Plumbing
Utilities & Energy
Basement
Crawl Space
Utilities
Electricity Connected, Sewer Connected
Electric
Circuit Breakers
Laundry Features
Accessible Utilities Or Laundry, Main Level
Water Source
Spring
Parking Features
No Garage
Other Features
Lot Features
Greenbelt, Rectangular, Rectangular Lot, Residential Lot
Patio And Porch Features
Deck, Open, Patio, Porch
Price History
| Date | Event | Price |
|---|---|---|
11/12/2026 Source: | Listed for Sale | $199,900 $142/sqft |
08/29/2026 Source: | Listing Removed | $199,900 $142/sqft |
08/29/2026 Source: | Off Market | $199,900 +75.35% $142/sqft |
09/18/2019 Source: | Price Increased | $114,000 +14.00% $81/sqft |
09/18/2019 Source: | Price Increased | $100,000 +200.98% $71/sqft |

Show more
Find Homes by Property Features in Depew, NY
Nearby New Homes For Sale
Nearby Pre-Owned Homes For Sale

Based on data from the New York State Alliance of MLSs (CNYIS, Inc., UNYREIS and WNYREIS) through Nov 19, 2026, 11:00PM.. All information is provided exclusively for consumers’ personal, non-commercial use. It may not be used for any purpose other than to identify prospective properties consumers may be interested in purchasing. The data is deemed reliable by is not guaranteed accurate by the MLS. This website may not include listings or property addresses of sellers who have directed their listing brokers to withhold their listing or their property address from display on the Internet. All information provided is deemed reliable but is not guaranteed and should be independently verified. © 2026 the New York State Alliance of MLSs. All Rights Reserved.
 Advertising Broker: Derek Greene | The Greene Realty Group