

- Overview
- Description
- Property Details
- Location
- Facts & Features
- Getting Around
- Nearby Homes



$349,900
Monthly Est:$1,742
 3 Beds

1 full bath + 1 half bath
 1,278sqft
84 French Rd, Depew, NY 14043
$349,900
$1,742/moEst:
Single Family Residence
Built in 1963
$-- HOA
0.13 acre lot
$274/sq.ft
Description
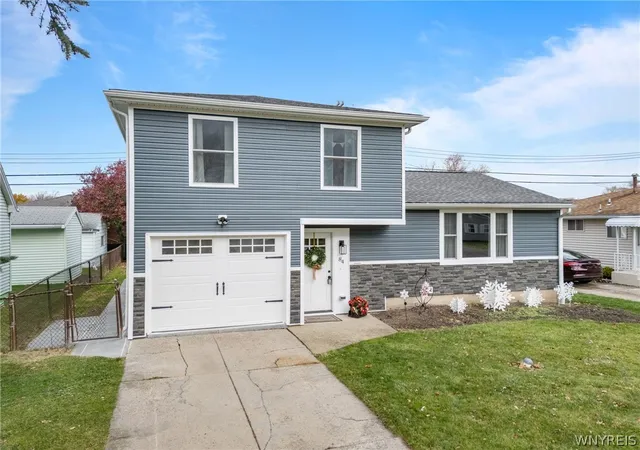
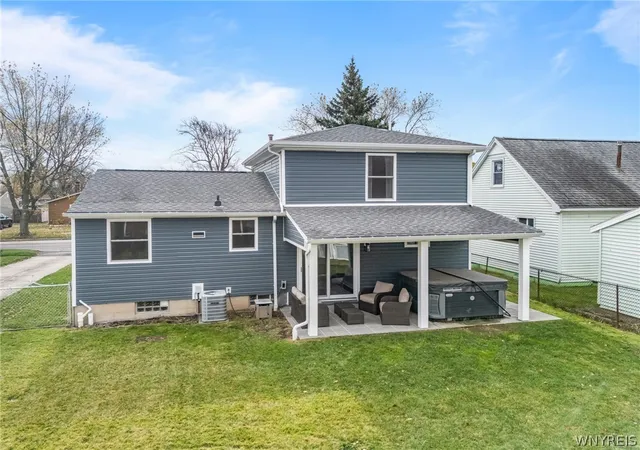
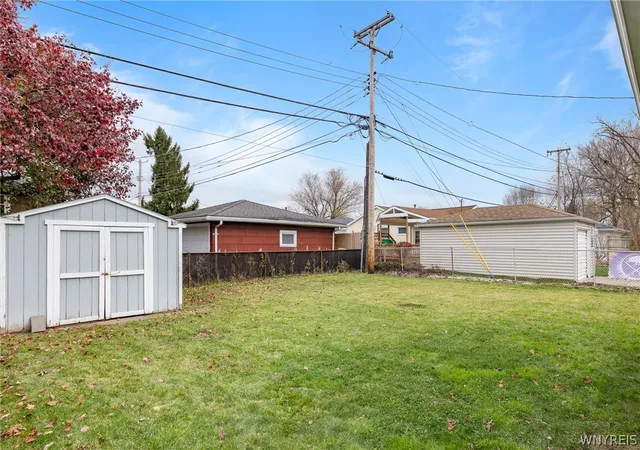
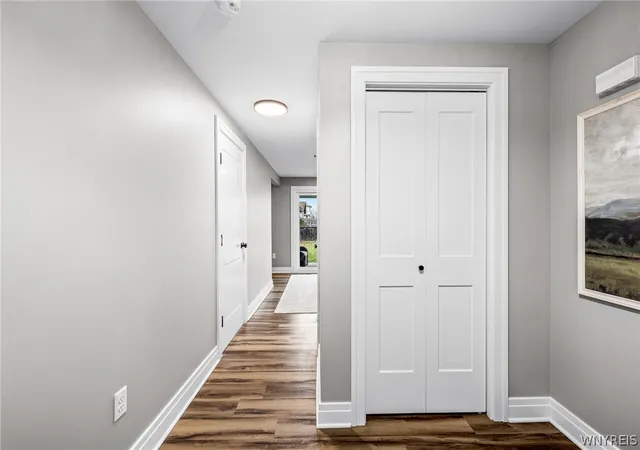
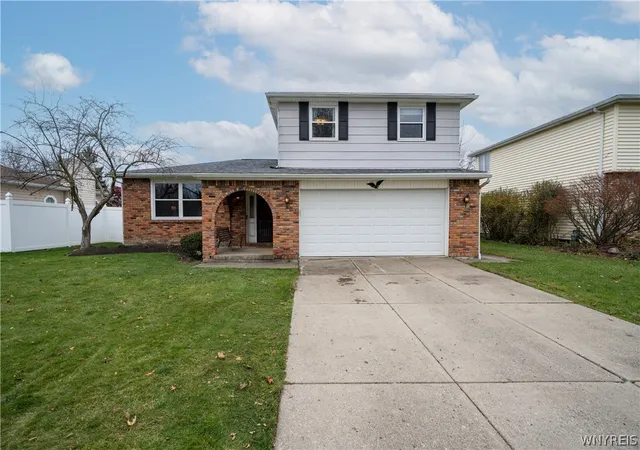
A fresh chapter begins at 84 French Road, following nearly a year of extensive renovations! Located centrally in Lancaster School District, this 3-bedroom, 1.5-bath split-level offers 1,278 sqft of beautifully updated living space following a nearly year-long renovation that touched just about every corner. A brand-new roof, refreshed vinyl-sided exterior, and modern finishes throughout are just the beginning. The spacious living room features recessed lighting, plenty of natural light, and a comfortable layout that flows into a beautifully renovated kitchen featuring corian countertops, white Shaker-style cabinetry, contrasting center island, black hardware, pendant lighting, and brand-new Frigidaire stainless steel appliances included in the sale. Luxury vinyl plank flooring carries through most of the main living areas, while a convenient first-floor half bath and den completes the main level. Upstairs, all 3 bedrooms feature fresh carpeting and neutral finishes, along with a fully updated bathroom featuring a tiled tub surround and modern fixtures. Outside, the fully fenced backyard offers a fantastic setting to relax or entertain, featuring a covered patio with designer pavers, recessed lighting, ceiling fan, and a 6-person hot tub w/ LED lighting and bluetooth speaker/subwoofer included in the sale. Decorative paver walkways extend around the home, while a covered front entry, backyard storage shed, and attached 1-car garage with insulated garage door and dedicated EV charging outlet add even more convenience. Major improvements include 2026 Lennox high-efficiency furnace, new 2026 hot water tank, and extensive interior and exterior renovations, along with central A/C and epoxy basement floor. With so much already completed, 84 French Road brings modern updates, comfortable living spaces, and an impressive outdoor setup together in an established neighborhood with nothing to do but move in! Showings begin immediately. Open Houses WED 11/18 5-7pm, SAT 11/21 12-2pm & SUN 11/22 11am-1pm.
- Houzeo last checked: 5 minutes ago
- Listing updated: November 19, 2026 at 12:00 am
- Listing Provided by: Christopher Kacala (716) 474-6924 DRE #10401314234, Jeanine M Kacala (716) 954-3522 DRE #10301202034 | HUNT Real Estate ERA (716) 681-3900
- Source: New York State Alliance of MLSs, Buffalo-NY | MLS#:

Property Details
Status
Active
Type
Single Family Residence
No. of Stories
2
County
City
Neighborhood
--
Year Built
1963
HOA Fees
-
Finished Area
1,278 sqft
Lot Size
0.13 acre lot
Basement Area
- sqft
MLS Name
New York State Alliance of MLSs, Buffalo
MLS Number
B1729144
MLS Status
Active
Days on Market
3
Open House
Continue Your Journey in App
Find your dream home, receive real-time updates, and many more!
Location
Facts & Features
Rooms
Bedrooms & bathrooms
Bedrooms: 3
Bathrooms: 2
LivingRoom
Level: First
Area: 210.91 Square Feet
Dimensions: 16.10 x 13.10
Kitchen
Level: First
Area: 96.82 Square Feet
Dimensions: 9.40 x 10.30
Foyer
Level: First
Area: 106.11 Square Feet
Dimensions: 8.10 x 13.10
DiningRoom
Level: First
Area: 77.25 Square Feet
Dimensions: 7.50 x 10.30
Den
Level: First
Area: 113.30 Square Feet
Dimensions: 11.00 x 10.30
Bedroom3
Level: Second
Area: 95.23 Square Feet
Dimensions: 8.90 x 10.70
Bedroom2
Level: Second
Area: 99.51 Square Feet
Dimensions: 9.30 x 10.70
Bedroom1
Level: Second
Area: 151.89 Square Feet
Dimensions: 18.30 x 8.30
Interior
Cooling
Central Air
Exterior Features
Concrete Driveway, Fully Fenced, Hot Tub Spa, Patio
Sewer
Connected
Appliances
Dishwasher, Gas Oven, Gas Range, Gas Water Heater, Microwave, Refrigerator, Washer
Flooring
Carpet, Luxury Vinyl, Varies
Heating
Gas, Forced Air
Interior Features
Dining Area, Eat In Kitchen, Kitchen Island, Sliding Glass Doors, Solid Surface Counters, Programmable Thermostat
Construction
Year Built
Year Built: 1963
Home type
Single Family Residence
Architectural Style
Split Level
Foundation Details
Poured
Property Condition
Resale
Roof
Asphalt
Construction Materials
Vinyl Siding, Copper Plumbing, Pex Plumbing
Utilities & Energy
Basement
Full, Sump Pump
Utilities
Cable Available, Electricity Connected, High Speed Internet Available, Sewer Connected, Water Connected
Electric
Circuit Breakers
Laundry Features
In Basement
Water Source
Connected, Public
Parking Features
Attached, Electric Vehicle Charging Stations, Garage, Garage Door Opener
Other Features
Lot Features
Near Public Transit, Rectangular, Rectangular Lot
Patio And Porch Features
Patio
Price History
| Date | Event | Price |
|---|---|---|
11/16/2026 Source: | Listed for Sale | $349,900 +248.16% $274/sqft |
02/06/2015 Source: | Price Decreased | $100,500 -11.76% $79/sqft |
12/03/2014 Source: | Price Increased | $113,900 +18.65% $89/sqft |
06/07/2012 Source: | Price Increased | $96,000 +6.79% $75/sqft |
02/14/2012 Source: | Sold | $89,900 $70/sqft |

Find Homes by Property Features in Depew, NY
Nearby New Homes For Sale
Nearby Pre-Owned Homes For Sale

Based on data from the New York State Alliance of MLSs (CNYIS, Inc., UNYREIS and WNYREIS) through Nov 19, 2026, 11:00PM.. All information is provided exclusively for consumers’ personal, non-commercial use. It may not be used for any purpose other than to identify prospective properties consumers may be interested in purchasing. The data is deemed reliable by is not guaranteed accurate by the MLS. This website may not include listings or property addresses of sellers who have directed their listing brokers to withhold their listing or their property address from display on the Internet. All information provided is deemed reliable but is not guaranteed and should be independently verified. © 2026 the New York State Alliance of MLSs. All Rights Reserved.
 Advertising Broker: Derek Greene | The Greene Realty Group