- Overview
- Description
- Property Details
- Location
- Facts & Features
- Getting Around
- Nearby Homes
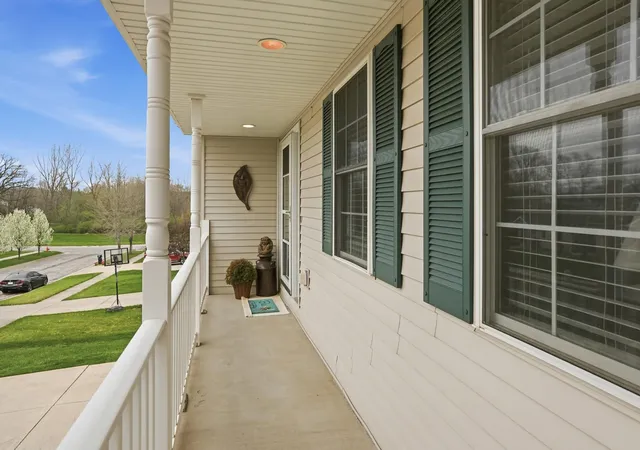

Street View
$425,000
Monthly Est:$2,115
 4 Beds
 3 Baths
2 full baths + 1 half bath
 2,624sqft
340 W 126th Place, Crown Point, IN 46307
$425,000
$2,115/moEst:
Get Pre-Approved
Single Family Residence
Built in 2005
$-- HOA
10,018.8 sqft lot
$162/sq.ft
Description
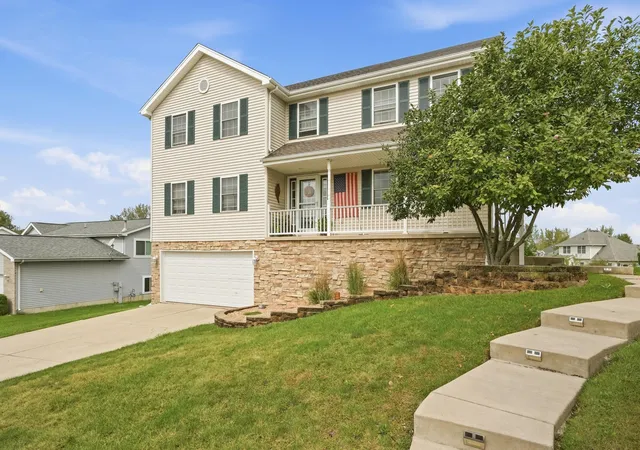
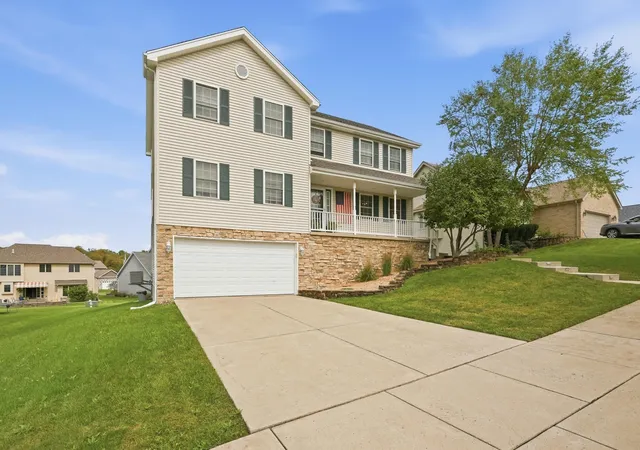
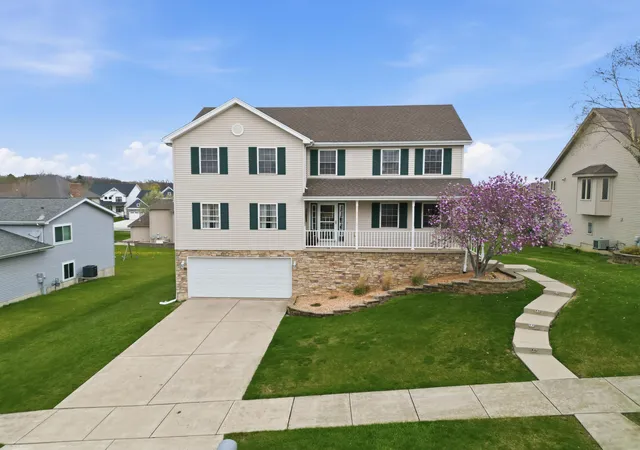
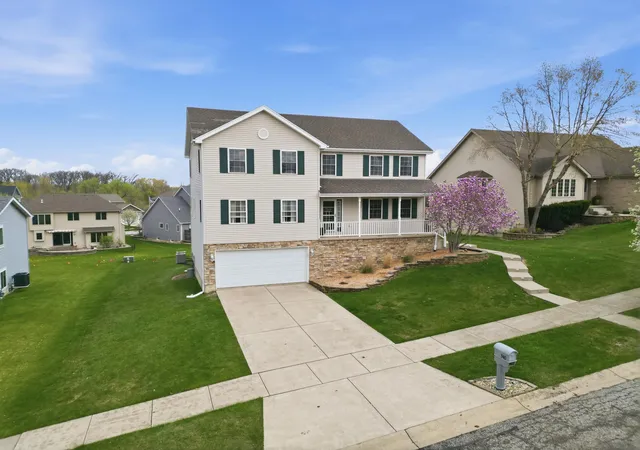
A Crown Point hidden gem with character, space, and a setting you'll love! Tucked away on a street that feels more like a private cul-de-sac, this custom-built, one-owner home is anything but cookie-cutter. Thoughtfully designed around the unique contours of the lot, it offers three levels of living space, generously sized rooms, incredible storage, and plenty of room to make it your own. The main level is made for everyday living and entertaining, with an open layout that keeps everyone connected. The kitchen offers plenty of counter space and cabinetry, plus adjoining spaces that can flex to fit your lifestyle--dining, homework, a cozy sitting area, or whatever works for you. Upstairs, you'll find large bedrooms and comfortable living spaces, while the unfinished lower level is a blank canvas just waiting for your ideas. Create a family room, home office, gym, game room, guest space, mudroom--or finally give all those Pinterest ideas a place to live! And then there's the backyard... this is where the fun really begins! Step out onto the two-tier deck and take in the expansive yard. Whether you're dreaming of a pool, play space, garden, fire pit, or your own private outdoor retreat, there's room to make it happen. Summer barbecues, morning coffee, evening gatherings--you can picture it here. The oversized 2.5-car garage is another standout, complete with dedicated workspace and functionality you simply don't find in most homes. It's the kind of garage that might actually make you excited to organize your tools, hobbies, and toys! Best of all, you get the feeling of being tucked away from it all while remaining conveniently close to major highways, schools, shopping, dining, and entertainment. If you've been searching for a home with personality, flexibility, and room to dream, this Crown Point original is worth a closer look.
- Houzeo last checked: 14 minutes ago
- Listing updated: October 27, 2026 at 3:24 pm
- Listing Provided by: Shawn Smead (219) 781-2426 , Myra Mitchell | Better Homes and Gardens Real (219) 999-8990
- Source: Northwest Indiana REALTORS® Association MLS-IN as distributed by MLS GRID | MLS#: 846042

Property Details
Status
Pending
Type
Single Family Residence
No. of Stories
-
County
City
Neighborhood
--
Year Built
2005
HOA Fees
-
Finished Area
2,624 sqft
Lot Size
10,018.8 sqft lot
Basement Area
- sqft
MLS Name
Northwest Indiana REALTORS® Association MLS
MLS Number
846042
MLS Status
Pending
Days on Market
40

Continue Your Journey in App
Find your dream home, receive real-time updates, and many more!
Continue Your Journey in App
Find your dream home, receive real-time updates, and many more!
Location
Facts & Features
Rooms
Bedrooms & bathrooms
Bedrooms: 4
Bathrooms: 3
Interior
Heating
Forced Air, Natural Gas
Interior Features
Eat In Kitchen, Walk In Closet(s), Soaking Tub, Granite Counters
Appliances
Dishwasher, Refrigerator, Microwave, Gas Range
Sewer
Public Sewer
Utilities & Energy
Water Source
Public
Basement
Unfinished
Fireplace Features
Family Room, Gas
Parking Features
Attached, Oversized, Garage Door Opener
Electric
200+ Amp Service
Other Features
Lot Features
Back Yard, Landscaped, Front Yard
Subdivision Name
Forest View Farms Ph 02
Price History
| Date | Event | Price |
|---|---|---|
10/27/2026 Source: | Pending | $425,000 $162/sqft |
10/21/2026 Source: | Listed for Sale | $425,000 -3.39% $162/sqft |
09/29/2026 Source: | Listing Removed | $439,900 $168/sqft |

Nearby Homes
Find Homes by Property Features in Crown Point, IN
Nearby New Homes For Sale

Based on information provided by the Northwest Indiana REALTORS® Association, Inc. Multiple Listing Service through Nov 08, 2026, 05:15AM as submitted to and distributed by MLS GRID. All data is obtained from various sources and may not have been verified by the broker or MLS GRID. Supplied Open House Information is subject to change without notice. All information should be independently reviewed and verified for accuracy. Properties may or may not be listed by the office/agent presenting the information. IDX information is provided exclusively for consumers personal non-commercial use. It may not be used for any purpose other than to identify prospective properties consumers may be interested in purchasing. The data is deemed reliable but is not guaranteed by MLS GRID. The use of the MLS GRID Data may be subject to an end-user license agreement prescribed by the Member Participant’s applicable MLS, if any, and as amended from time to time. © 2026 Northwest Indiana REALTORS® Association, Inc. Multiple Listing Service. All rights reserved.
 Advertising Broker: Donna Mink | Mink Realty
