- Overview
- Description
- Property Details
- Location
- Facts & Features
- Getting Around
- Nearby Homes



$3,499,000
Monthly Est:$17,416
 3 Beds
 5 Baths
2 full baths + 2 half baths
 5,645sqft
3400 Eldorado Springs Dr, Boulder, CO 80303
$3,499,000
$17,416/moEst:
Get Pre-Approved
Single Family Residence
Built in 1934
$-- HOA
22,267 sqft lot
$620/sq.ft
Description
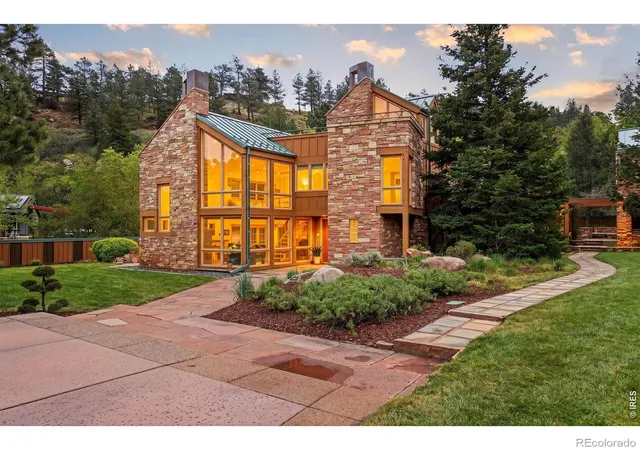
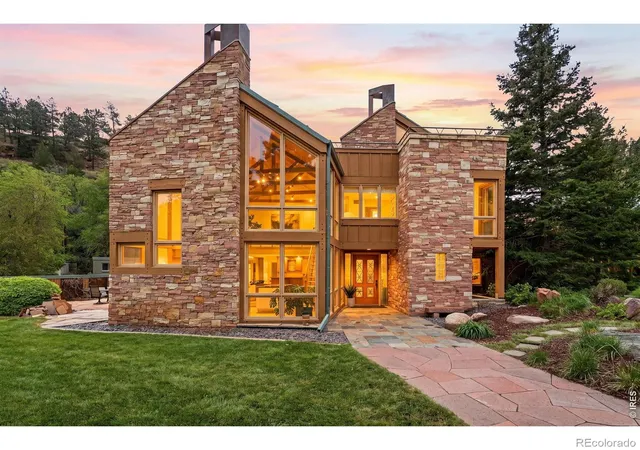
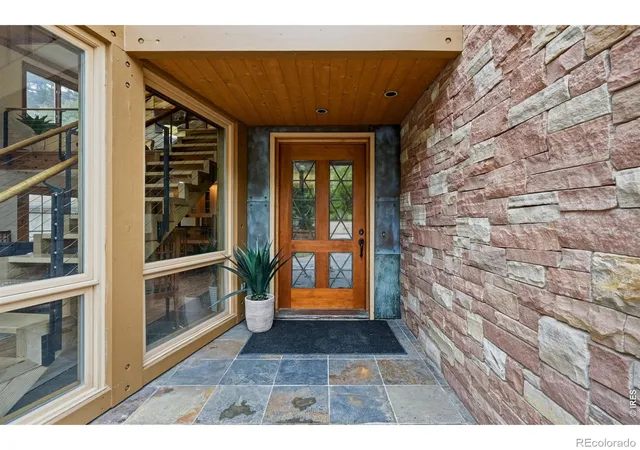
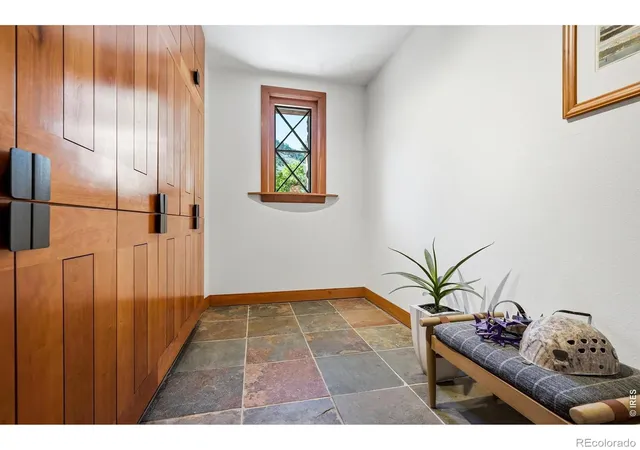
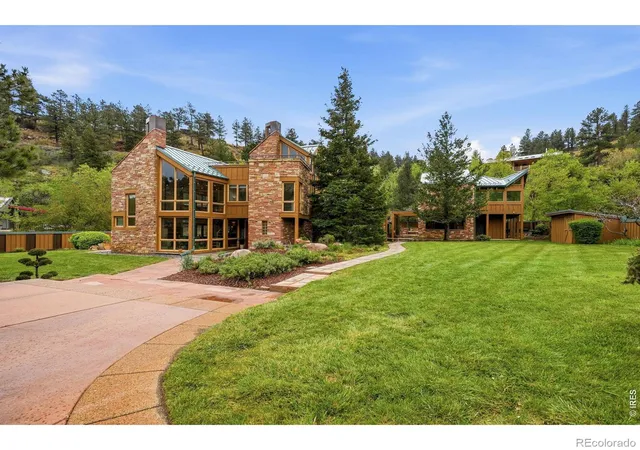
Set beneath the ancient sandstone walls of Eldorado Canyon, this extraordinary modern alpine estate was designed by acclaimed architect David Biek, built by master builder Kevin Cowan, featured in Colorado Homes and Lifestyles magazine, and televised on the Lynnette Jennings Show. Exceptional stonework, patinaed copper, rich hickory and beech floors, & soaring ceilings make the architecture feel alive with intention - a home that belongs to its canyon as completely as the ancient rock above. Step inside: radiant-heated floors underfoot, canyon light flooding through enormous windows. Two stained glass windows bracket the day - morning light pours across the great room wall at sunrise; the west-facing sunset window in the solarium off the crafting loft closes the day in warm color. Three bedrooms, two full baths, & powder. Carlos Steybe's cherry millwork fills every turn. The great room's soaring 25-foot stone fireplace commands the space; the family room hearth burns wood. The chef's kitchen: floor-to-ceiling pantry, Sub-Zero, dual Wolf ranges, Bosch dishwasher, built-in cherry breakfast table. The dining room holds a Steybe-built table and chairs alongside his cherry hutches. The third-floor sanctuary: beech floors, walls of glass, two private patios to the canyon - office, meditation room, or yoga studio. The owner has kept bees on the roof, where the air is clean,& the world falls quietly below. Walk the labyrinth at dusk - plumbed for water and gas, awaiting your vision of fire & flow. Harvest from the biodynamic garden, entertain in the outdoor kitchen, soak in the hot tub under a wide Colorado sky. Eldorado Springs water flows to every faucet & shower. An ancillary building houses the wine cellar - vendange table, bench seating, 3,000+ bottles behind artisan copper doors - & a recording studio with acoustic baffling & beech floors. The non-conforming guest cottage, wood shop, open garden shed, & large storage shed complete this once-in-a-generation estate.
- Houzeo last checked: 36 minutes ago
- Listing updated: October 17, 2026 at 5:51 pm
- Listing Provided by: Catherine Burgess (303) 506-5669 | Compass - Boulder (303) 487-5472
- Source: DENVER (RE COLORADO) MLS-CO | MLS#: IR1058072

Property Details
Status
Pending
Type
Single Family Residence
No. of Stories
-
County
City
Neighborhood
--
Year Built
1934
HOA Fees
-
Finished Area
5,645 sqft
Lot Size
22,267 sqft lot
Basement Area
- sqft
MLS Name
DENVER (RE COLORADO) MLS
MLS Number
IR1058072
MLS Status
Pending
Days on Market
174

Continue Your Journey in App
Find your dream home, receive real-time updates, and many more!
Continue Your Journey in App
Find your dream home, receive real-time updates, and many more!
Location
Facts & Features
Rooms
Bedrooms & bathrooms
Bedrooms: 3
Bathrooms: 5
Bedroom
Level: Upper
Area: Square Feet
Dimensions: 225.00
Dining Room
Level: Main
Area: Square Feet
Dimensions: 551.00
Bedroom
Level: Upper
Area: Square Feet
Dimensions: 228.00
Bedroom
Level: Main
Area: Square Feet
Dimensions: 247.00
Great Room
Level: Main
Area: Square Feet
Dimensions: 304.00
Laundry
Level: Main
Area: Square Feet
Dimensions: 35.00
Kitchen
Level: Main
Area: Square Feet
Dimensions: 176.00
Family Room
Level: Main
Area: Square Feet
Dimensions: 520.00
Bathroom Full
Level: Main
Bathroom Full
Level: Upper
Bathroom Half
Level: Main
Bathroom Half
Level: Upper
Bathroom Three Quarter
Level: Main
Interior
Window Features
Skylight(s), Window Coverings
Flooring
Tile, Wood
Exterior Features
Balcony, Gas Grill, Spa/hot Tub
Heating
Hot Water, Radiant
Interior Features
Open Floorplan, Pantry, Radon Mitigation System, Vaulted Ceiling(s)
Sewer
Public Sewer
Cooling
Evaporative Cooling
Appliances
Dishwasher, Disposal, Down Draft, Dryer, Oven, Refrigerator, Washer
Construction
Year Built
Year Built: 1934
Home type
Single Family Residence
Architectural Style
Contemporary
Construction Materials
Brick, Stone, Wood Siding
Roof
Metal
Utilities & Energy
Basement
Crawl Space, Partial, Sump Pump
Water Source
Public, Well
Fireplace Features
Family Room, Gas, Great Room
Utilities
Electricity Available, Natural Gas Available
Parking Features
Rv Access/parking
Laundry Features
In Unit
Security Features
Smoke Detector(s)
Other Features
Lot Features
Ditch, Flood Zone, Level, Sprinklers In Front
Subdivision Name
Marshall/eldor Sprgs
Patio And Porch Features
Patio
Vegetation
Wooded
Price History
| Date | Event | Price |
|---|---|---|
05/11/2026 Source: | Contingent (Active Under Contract) | $3,499,000 $661/sqft |
05/11/2026 Source: | Pending | $3,499,000 $661/sqft |
05/08/2026 Source: | Listed for Sale | $3,499,000 $661/sqft |
05/01/2026 Source: | Coming Soon | $3,499,000 $661/sqft |

Nearby Homes
Find Homes by Property Features in Boulder, CO

Based on information from REcolorado®, Inc.through Oct 29, 2026, 01:30PM. Not all properties were listed and/or closed by Company. This representation is based in whole or in part on content supplied by REcolorado®, Inc. REcolorado®, Inc. does not guarantee nor is it in any way responsible for its accuracy. Content maintained by REcolorado®, Inc. may not reflect all real estate activity in the market. Some IDX listings have been excluded from this website. Any use search of data on the website, other than by a consumer looking to purchase real estate, is prohibited. If Houzeo suspect “scraping” of the data has occurred, the suspicion and any evidence will be reported to the MLS. IDX information is provided exclusively for consumers' personal non-commercial use. It may not be used for any purpose other than to identify prospective properties consumers may be interested in purchasing. The data is deemed reliable but is not guaranteed by REcolorado®. The use of the IDX Data may be subject to an end user license agreement prescribed by REcolorado® as amended from time to time.
Based on information submitted to the MLS GRID as of Oct 29, 2026, 01:30PM. All data is obtained from various sources and may not have been verified by broker or MLS GRID. Supplied Open House information is subject to change without notice. All information should be independently reviewed and verified for accuracy. Properties may or may not be listed by the office/agent presenting the information. ©2026 REcolorado®, Inc. All Rights Reserved.
 Advertising Broker: Albert Gollas | Gollas and Company, Inc.
