- Overview
- Description
- Property Details
- Location
- HOA Management
- Facts & Features
- Getting Around
- Nearby Homes




$400,000
Monthly Est:$1,991
 3 Beds
 2 Baths
2 full baths
 1,856sqft
3400 Hadfield Greene #15, Sarasota, FL 34235
$400,000
$1,991/moEst:
Get Pre-Approved
Villa
Built in 1988
$196.17/mo HOA
-- sqft lot
$216/sq.ft
Description
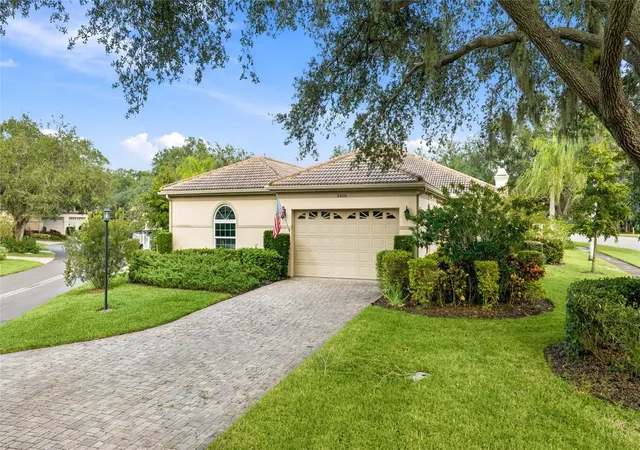
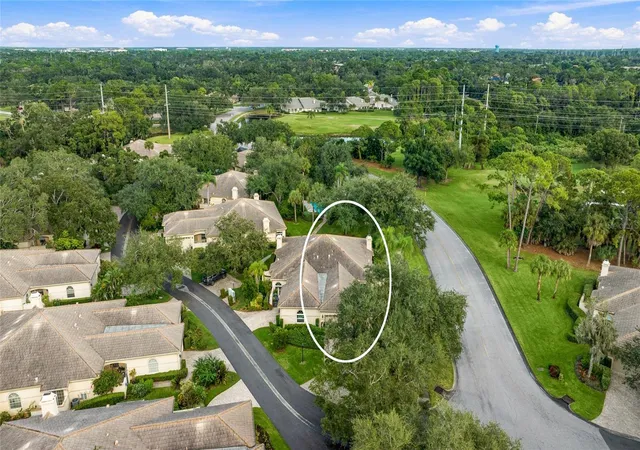
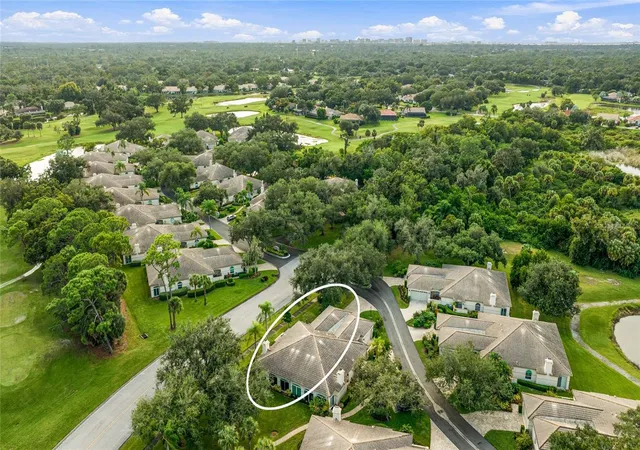
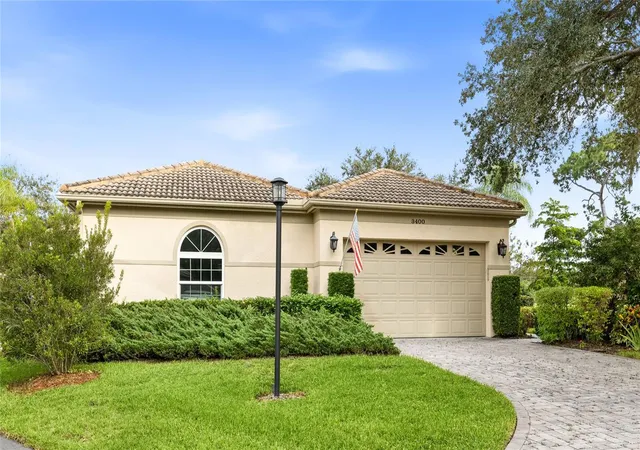
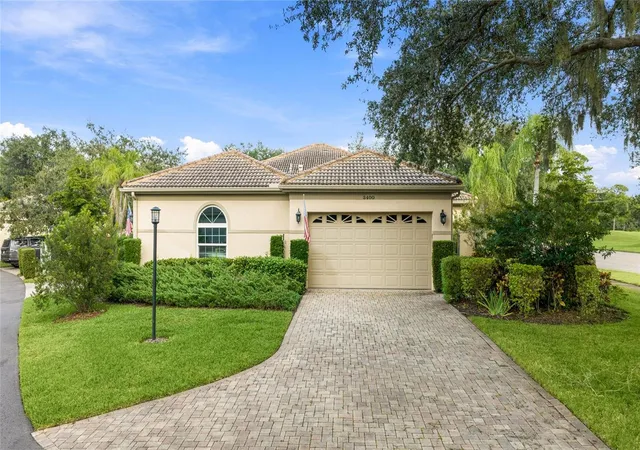
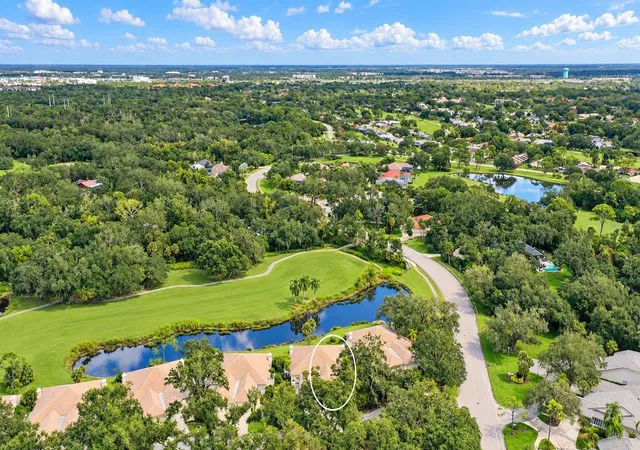
Virtually Staged. Welcome to Hadfield Greene, a tucked-away collection of villas set among the fairways and live oaks of The Meadows. This 3-bedroom, 2-bath villa pairs 1,856 heated square feet of single-level living with a two-car attached garage and low-maintenance ownership. Exterior and grounds maintenance, insurance, pest control, and the neighborhood pool are all covered by the association, so it suits full-time residents, seasonal owners, and anyone ready to simplify. Two private courtyards add to the appeal. The first is through a wrought iron gate at the front entry, where a stained glass transom greets you at the door. The second is a walled patio off the kitchen’s eat-in nook. Inside, tile flooring, crown molding, and recessed lighting run throughout. The heart of the home is a wide-open living and dining area centered on a stone-surround fireplace with built-in shelving and cabinetry on either side. The space continues seamlessly into a Florida room under air, framed by arched glass sliders overlooking manicured landscaping and the community pool just beyond. In-ceiling speakers and plantation shutters round out the main living space. The kitchen is bright and functional, with crisp white cabinetry, stone counters, a closet pantry, a glass-front display cabinet, and a generous peninsula that keeps the cook connected to everyone in the living area. A pass-through to the dining room makes serving easy. The primary suite has direct access to the Florida room, a walk-in closet with built-in organizers, and a bath with dual sinks and a walk-in glass shower. Two front bedrooms share a full bath with a tub and shower, and the bedroom off the kitchen makes an ideal home office or den. An interior laundry room with cabinets, washer, and dryer completes the floor plan. The home is clean, neutral, and ready to move into, with plenty of room to bring your own style. Life in The Meadows means miles of walking and biking trails, a dog park, and the option to join Meadows Country Club for 54 holes of golf, tennis, pickleball, fitness, and dining. Everyday errands and outings stay close, with University Town Center, downtown Sarasota, SRQ airport, and I-75 nearby, and the beaches of Lido and Siesta Key are within a short drive. **THIS PROPERTY QUALIFIES FOR A 1% LENDER INCENTIVE IF USING PREFERRED LENDER. INQUIRE FOR MORE DETAILS.**
- Houzeo last checked: 12 minutes ago
- Listing updated: November 5, 2026 at 9:30 pm
- Listing Provided by: Toni Zarghami (941) 248-2147 | KW COASTAL LIVING III (941) 900-4151
- Source: Stellar MLS-FL as distributed by MLS GRID | MLS#: A4711734

Property Details
Status
Active
Type
Single Family Residence
No. of Stories
-
County
City
Neighborhood
--
Year Built
1988
HOA Fees
$196.17/mo
Finished Area
1,856 sqft
Lot Size
-- sqft lot
Basement Area
- sqft
MLS Name
Stellar MLS
MLS Number
A4711734
MLS Status
Active
Days on Market
1

Continue Your Journey in App
Find your dream home, receive real-time updates, and many more!
Continue Your Journey in App
Find your dream home, receive real-time updates, and many more!
Location
HOA Management
Stokes property management
HOA Fees
$-/
MCA - Meadows Community Association
HOA Fees
$2,354/ Annually
Amenities
 Amenities and services may be covered by one or multiple associations and service providers.
 Maintenance
 Pest Control
 Pool
 Insurance
 Security Guard
 Management
Private Road
Escrow Reserves Fund
Disclaimer: Amenities are based on third-party information and may vary; buyers must independently verify all amenities, as information is deemed reliable but not guaranteed.
Facts & Features
Rooms
Bedrooms & bathrooms
Bedrooms: 3
Bathrooms: 2
Foyer
Level: First
Area: 78.00 Square Feet
Dimensions: 6x13
Kitchen
Level: First
Area: 210.00 Square Feet
Dimensions: 14x15
Dining Room
Level: First
Area: 187.00 Square Feet
Dimensions: 11x17
Living Room
Level: First
Area: 228.00 Square Feet
Dimensions: 12x19
Laundry
Level: First
Area: 42.00 Square Feet
Dimensions: 6x7
Primary Bedroom
Level: First
Area: 276.00 Square Feet
Dimensions: 12x23
Bedroom 2
Level: First
Area: 168.00 Square Feet
Dimensions: 12x14
Primary Bathroom
Level: First
Area: 90.00 Square Feet
Dimensions: 6x15
Bathroom 2
Level: First
Area: 45.00 Square Feet
Dimensions: 5x9
Balcony/Porch/Lanai
Level: First
Area: 210.00 Square Feet
Dimensions: 7x30
Interior
Sewer
Public Sewer
Interior Features
Ceiling Fans(s), Crown Molding, Eat In Kitchen, High Ceilings, Living Room/dining Room Combo, Open Floorplan, Split Bedroom, Stone Counters, Thermostat, Window Treatments
Cooling
Central Air
Flooring
Carpet, Tile
Window Features
Window Treatments
Heating
Central, Electric
Exterior Features
Courtyard, Lighting, Rain Gutters, Sidewalk
Appliances
Dishwasher, Dryer, Microwave, Range, Refrigerator, Washer
Construction
Year Built
Year Built: 1988
Home type
Villa
Construction Materials
Block
Foundation Details
Slab
Roof
Tile
Utilities & Energy
Parking Features
Driveway, Garage Door Opener
Utilities
Bb/hs Internet Available, Cable Available, Electricity Available, Public, Sewer Available, Water Available
Security Features
Smoke Detector(s)
Laundry Features
Inside, Laundry Room
Fireplace Features
Living Room, Non Wood Burning
Water Source
Public
Other Features
Community Features
Buyer Approval Required, Community Mailbox, Deed Restrictions, Dog Park, Fitness Center, Golf Carts Ok, Golf, No Truck/rv/motorcycle Parking, Playground, Pool, Sidewalks, Tennis Court(s)
Vegetation
Trees/landscaped
Subdivision Name
Hadfield Greene
Lot Features
Landscaped, Near Golf Course, Sidewalk, Paved
Price History
| Date | Event | Price |
|---|---|---|
11/05/2026 Source: | Listed for Sale | $400,000 -23.81% $216/sqft |
05/16/2023 Source: | Price Decreased | $525,000 -4.37% $283/sqft |
02/07/2023 Source: | Price Increased | $549,000 +68.98% $296/sqft |
04/29/2013 Source: | Price Increased | $324,900 +3.14% $175/sqft |
04/29/2013 Source: | Price Decreased | $315,000 -10.00% $170/sqft |

Show more
Nearby Homes

Find Homes by Property Features in Sarasota, FL

Based on information from Stellar MLS® through Nov 07, 2026, 06:00AM as submitted to and distributed by MLS GRID. All data is obtained from various sources and may not have been verified by the broker or MLS GRID. Supplied Open House Information is subject to change without notice. All information should be independently reviewed and verified for accuracy. Properties may or may not be listed by the office/agent presenting the information. IDX information is provided exclusively for consumers’ personal non-commercial use. It may not be used for any purpose other than to identify prospective properties consumers may be interested in purchasing. The data is deemed reliable but is not guaranteed by MLS GRID. The use of the MLS GRID Data may be subject to an end-user license agreement prescribed by the Member Participant’s applicable MLS, if any, and as amended from time to time. © 2026 Stellar MLS. All Rights Reserved.
 Advertising Broker: Fred McGill | Simple Showing, Inc
