- Overview
- Description
- Property Details
- Location
- HOA Management
- Facts & Features
- Getting Around
- Nearby Homes



$300,000
Monthly Est:$1,493
 3 Beds
 2 Baths
2 full baths
 1,564sqft
4461 Ascot Cir N, Sarasota, FL 34235
$300,000
$1,493/moEst:
Get Pre-Approved
Single Family Residence
Built in 1995
$980.5/mo HOA
4,264 sqft lot
$192/sq.ft
Description
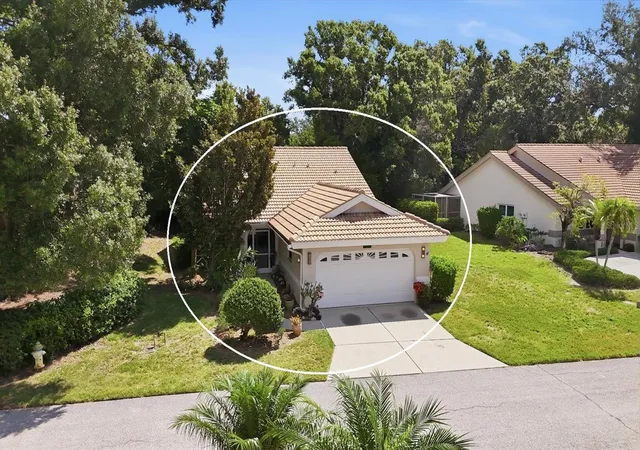
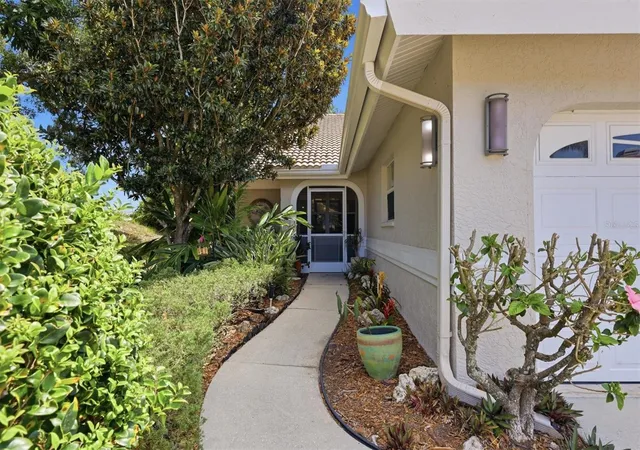
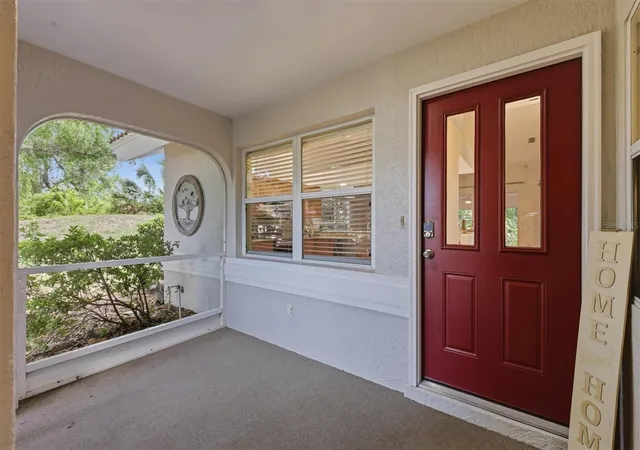
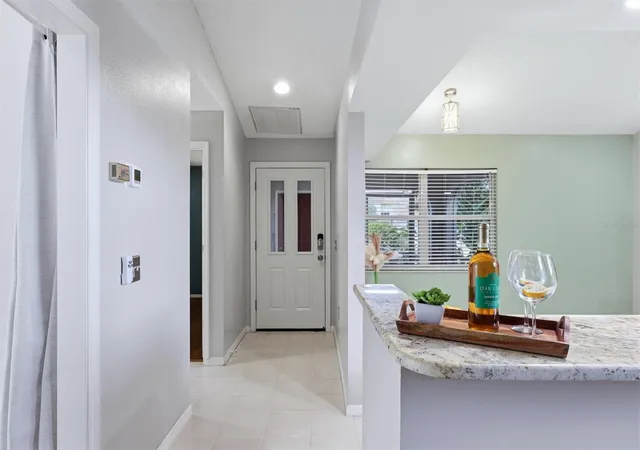
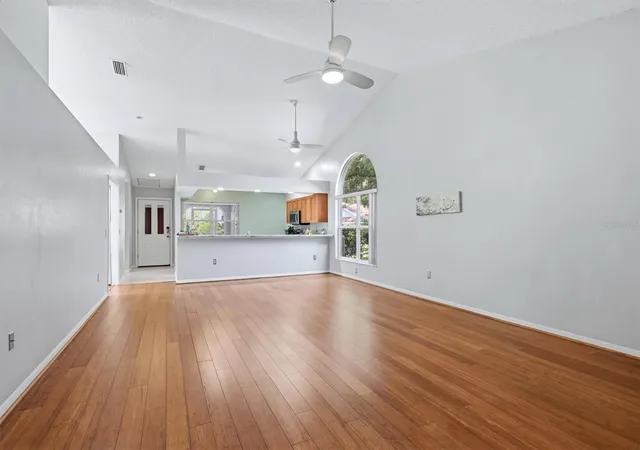
Under contract-accepting backup offers. Virtually Staged. Looking for maintenance-free living? This home is it! Situated on a preserve lot, this 3-bedroom, 2-bath home is full of charm. Volume ceilings greet you upon entering and immediately reveal the peaceful preserve view. The enclosed lanai, with its broad sliding doors, offers birdwatching and a chance to enjoy nature at its best. Rich wood luxury laminate flooring and high ceilings accent the main living area. Your family’s cooking enthusiast will love the expansive granite counters for meal prep and the high breakfast bar for serving quick meals. In the main living area, there is plenty of room for a dining table by the tall arched window, which lets in natural light. The main living area is spacious enough to stretch out on sumptuous lounges. The enclosed lanai provides an additional space for dining, reading, or relaxing. The bedrooms are split, with the Primary bed and bath situated in the quietest corner of the home. The Primary closet is spacious and outfitted with shelves, providing ample storage. The 2nd bedroom is split from the Primary, with the 3rd bedroom in the middle. If you need an office space or craft room, the 3rd bedroom is perfect for this setup, with its large arched window, making it ideal for a flex bedroom, office, or craft area. An attached two-car garage containing storage for those extra items completes the home. The home was built as a standalone residence, nestled among mature foliage. This property is just minutes away from I-75, UTC Mall, great restaurants, the airport, all the amenities of Lakewood Ranch and Waterside, great beaches, and downtown Sarasota. Nature trails around the lakes allow residents to enjoy all the beauty and nature this community has to offer. A MUST SEE!
- Houzeo last checked: 14 minutes ago
- Listing updated: October 9, 2026 at 8:08 pm
- Listing Provided by: Lynn Brock (941) 313-1234 | BROCK REALTY INC. (941) 313-1234
- Source: Stellar MLS-FL | MLS#: TB8523658

Property Details
Status
Active Under Contract
Type
Single Family Residence
No. of Stories
1
County
City
Neighborhood
--
Year Built
1995
HOA Fees
$980.5/mo
Finished Area
1,564 sqft
Lot Size
4,264 sqft lot
Basement Area
- sqft
MLS Name
Stellar MLS
MLS Number
TB8523658
MLS Status
Pending
Days on Market
105
Cumulative Days on Market
259

Continue Your Journey in App
Find your dream home, receive real-time updates, and many more!
Download App
Continue Your Journey in App
Find your dream home, receive real-time updates, and many more!
Location
HOA Management
Jill Gavino
HOA Fees
$2,682/ Quarterly
PMI Capstone Sylvia Muniz
HOA Fees
$519/ Semi-Annually
Amenities
 Amenities and services may be covered by one or multiple associations and service providers.
 Pest Control
 Maintenance
 Bike Trails
 Security Gate
 Management
Private Road
Disclaimer: Amenities are based on third-party information and may vary; buyers must independently verify all amenities, as information is deemed reliable but not guaranteed.
Facts & Features
Rooms
Bedrooms & bathrooms
Bedrooms: 3
Bathrooms: 2
Balcony/Porch/Lanai
Level: First
Area: 77.00 Square Feet
Dimensions: 11x7
Foyer
Level: First
Area: 30.00 Square Feet
Dimensions: 3x10
Kitchen
Level: First
Area: 120.00 Square Feet
Dimensions: 12x10
Dining Room
Level: First
Area: 153.00 Square Feet
Dimensions: 17x9
Living Room
Level: First
Area: 255.00 Square Feet
Dimensions: 17x15
Primary Bedroom
Level: First
Area: 210.00 Square Feet
Dimensions: 14x15
Primary Bathroom
Level: First
Area: 72.00 Square Feet
Dimensions: 8x9
Bedroom 2
Level: First
Area: 120.00 Square Feet
Dimensions: 12x10
Bathroom 2
Level: First
Area: 48.00 Square Feet
Dimensions: 8x6
Bedroom 3
Level: First
Area: 140.00 Square Feet
Dimensions: 14x10
Balcony/Porch/Lanai
Level: First
Area: 136.00 Square Feet
Dimensions: 17x8
Interior
Heating
Central
Window Features
Window Treatments
Exterior Features
Lighting, Private Entrance
Cooling
Central Air
Sewer
Public Sewer
Flooring
Laminate, Tile
Interior Features
Ceiling Fans(s), Eat In Kitchen, High Ceilings, Open Floorplan, Primary Bedroom Main Floor, Split Bedroom, Vaulted Ceiling(s), Walk In Closet(s)
Appliances
Dishwasher, Dryer, Electric Water Heater, Microwave, Range, Washer
Construction
Year Built
Year Built: 1995
Home type
Single Family Residence
Roof
Tile
Foundation Details
Slab
Construction Materials
Block, Stucco
Property Condition
Completed
Architectural Style
Florida
Utilities & Energy
Utilities
Cable Available, Electricity Connected, Sewer Connected, Sprinkler Meter, Underground Utilities, Water Connected
Parking Features
Assigned, Deeded, Driveway, Garage Door Opener, Off Street
Laundry Features
Inside
Association Amenities
Fence Restrictions, Maintenance, Trail(s)
Water Source
Public
Other Features
Community Features
Buyer Approval Required, Community Mailbox, Deed Restrictions
Patio And Porch Features
Enclosed, Front Porch, Screened
Vegetation
Mature Landscaping, Trees/landscaped, Wooded
Subdivision Name
Longwood Villas/tivoli
Lot Features
Landscaped, Level, Near Public Transit, Unincorporated
Price History
| Date | Event | Price |
|---|---|---|
09/15/2026 Source: | Contingent (Active Under Contract) | $300,000 -4.46% $192/sqft |
06/28/2026 Source: | Listed for Sale | $314,000 +36.58% $201/sqft |
03/08/2019 Source: | Price Increased | $229,900 +16.11% $147/sqft |
10/11/2017 Source: | Price Decreased | $198,000 -13.88% $127/sqft |
09/03/2017 Source: | Sold | $229,900 $147/sqft |

Nearby Homes
Find Homes by Property Features in Sarasota, FL

Based on information from Stellar MLS® through Oct 11, 2026, 09:30PM as submitted to and distributed by MLS GRID. All data is obtained from various sources and may not have been verified by the broker or MLS GRID. Supplied Open House Information is subject to change without notice. All information should be independently reviewed and verified for accuracy. Properties may or may not be listed by the office/agent presenting the information. IDX information is provided exclusively for consumers’ personal non-commercial use. It may not be used for any purpose other than to identify prospective properties consumers may be interested in purchasing. The data is deemed reliable but is not guaranteed by MLS GRID. The use of the MLS GRID Data may be subject to an end-user license agreement prescribed by the Member Participant’s applicable MLS, if any, and as amended from time to time. © 2026 Stellar MLS. All Rights Reserved.
 Advertising Broker: Fred McGill | Simple Showing, Inc