- Overview
- Description
- Property Details
- Location
- HOA Management
- Facts & Features
- Getting Around
- Nearby Homes


Street View
$766,000
Monthly Est:$3,813
 3 Beds
 3 Baths
2 full baths + 1 half bath
 2,904sqft
3400 Queen Ann Dr, Clayton, NC 27527
$766,000
$3,813/moEst:
Get Pre-Approved
Single Family Residence
Built in 1993
$133.33/mo HOA
1.22 acres lot
$264/sq.ft
Description
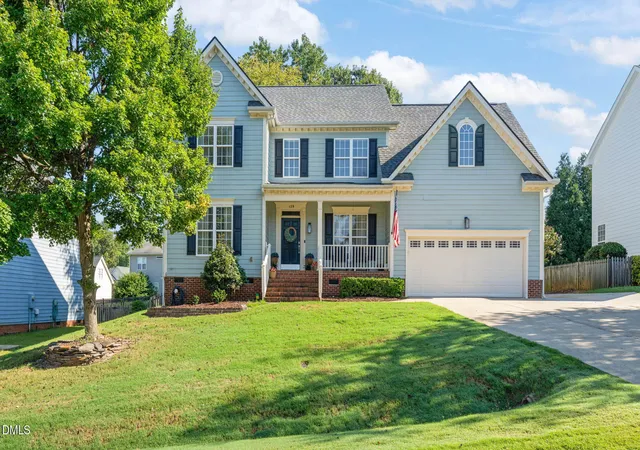
Owner financing option available!! Call listing agent for details. Welcome to this extraordinary custom built all brick ranch, where timeless craftsmanship, luxury finishes, and thoughtful design come together on 1.22 beautifully landscaped acres in a private gated community just minutes from Flowers Plantation. From the moment you arrive, the impressive wraparound front driveway, additional rear driveway access, and expansive three car garage set the tone for the exceptional features found throughout this one of a kind property. Step inside to a stunning custom entryway that immediately showcases the home's elegance and architectural detail. The spacious living room is truly the heart of the home, featuring soaring vaulted ceilings, abundant natural light, and a gorgeous brick fireplace that creates a warm yet sophisticated focal point perfect for gathering and entertaining. The beautifully designed chef's kitchen offers custom cabinetry, stainless steel appliances, an oversized center island, and exceptional prep and storage space ideal for both everyday living and hosting guests. Just off the main living area, a spacious private study with custom built in bookshelves provides the perfect home office, library, or flex space. Designed with comfort and functionality in mind, all bedrooms are conveniently located on the main level, including an oversized primary suite that serves as a true private retreat. The luxurious primary bedroom offers ample space for a sitting area, while the oversized walk-in closet provides exceptional storage and organization. Upstairs, the expansive bonus room offers endless flexibility for a media room, playroom, guest suite, or additional living space, along with a large walk-in attic for incredible storage and future expansion potential. Step outside into your own private backyard oasis. The stunning inground swimming pool and separate pool house complete with a full bathroom create the ultimate entertaining space for summer gatherings and relaxing weekends at home. The large backyard offers endless possibilities for all of your family's needs, from outdoor entertaining and recreation to creating your own private retreat surrounded by peace and privacy. This remarkable property combines luxury, space, and custom design in one exceptional home. Offering one level living, resort style amenities, and an unbeatable location in a sought after gated community, this home is truly one of a kind. Residents of this sought after gated community also enjoy scenic walking trails winding around peaceful community ponds, offering the perfect setting for morning walks, evening strolls, and enjoying the beauty of the neighborhood's natural surroundings. Location and luxury combined all in one! Call Laura for details.
- Houzeo last checked: 13 minutes ago
- Listing updated: October 5, 2026 at 4:58 pm
- Listing Provided by: Laura Thompson Vevurka (919) 279-5912 | FAB Real Estate Services, LLC (919) 262-6828
- Source: Doorify MLS-NC | MLS#: 10169312

Property Details
Status
Active
Type
Single Family Residence
No. of Stories
1
County
City
Neighborhood
--
Year Built
1993
HOA Fees
$133.33/mo
Finished Area
2,904 sqft
Lot Size
1.22 acres lot
Basement Area
- sqft
MLS Name
Doorify MLS
MLS Number
10169312
MLS Status
Active

Continue Your Journey in App
Find your dream home, receive real-time updates, and many more!
Download App
Continue Your Journey in App
Find your dream home, receive real-time updates, and many more!
Location
HOA Management
Neuse Colony Association
HOA Fees
$1,600/ Annually
Amenities
 Amenities and services may be covered by one or multiple associations and service providers.
 Security Gate
 Bike Trails
Disclaimer: Amenities are based on third-party information and may vary; buyers must independently verify all amenities, as information is deemed reliable but not guaranteed.
Facts & Features
Rooms
Bedrooms & bathrooms
Bedrooms: 3
Bathrooms: 3
Interior
Heating
Heat Pump
Sewer
Septic Tank
Cooling
Ceiling Fan(s), Central Air
Interior Features
Bookcases, Ceiling Fan(s), Central Vacuum, Dining L, Double Vanity, Eat In Kitchen, Granite Counters, High Ceilings, Kitchen Island, Primary Downstairs, Room Over Garage, Soaking Tub, Walk In Closet(s)
Appliances
Cooktop, Dishwasher, Electric Oven, Electric Range, Electric Water Heater, Microwave, Stainless Steel Appliance(s), Wall Oven
Flooring
Carpet, Hardwood, Tile
Construction
Year Built
Year Built: 1993
Home type
Single Family Residence
Construction Materials
Brick Veneer
Foundation Details
Brick/mortar
Roof
Architectural Shingle
Architectural Style
Ranch
Utilities & Energy
Water Source
Well
Laundry Features
Lower Level
Parking Features
Circular Driveway, Concrete, Garage Faces Rear
Association Amenities
Gated, Trail(s)
Other Features
Subdivision Name
Neuse Colony
Price History
| Date | Event | Price |
|---|---|---|
10/05/2026 Source: | Price Decreased | $766,000 -0.20% $264/sqft |
09/13/2026 Source: | Price Decreased | $767,500 -0.32% $264/sqft |
08/04/2026 Source: | Price Decreased | $770,000 -0.65% $265/sqft |
06/17/2026 Source: | Listed for Sale | $775,000 $267/sqft |
06/03/2026 Source: | Pending | $775,000 $267/sqft |

Nearby Homes






Find Homes by Property Features in Clayton, NC
Nearby New Homes For Sale


Based on information from the Doorify MLS (Triangle MLS, Inc.) through Oct 08, 2026, 10:30AM. All information provided is deemed reliable but is not guaranteed and should be independently verified. Some IDX listings have been excluded from this IDX display. Brokers make an effort to deliver accurate information, but buyers should independently verify any information on which they will rely in a transaction. The listing broker shall not be responsible for any typographical errors, misinformation, or misprints, and they shall be held totally harmless from any damages arising from reliance upon this data. This data is provided exclusively for consumers’ personal, non-commercial use. Listings marked with an icon are provided courtesy of the Doorify MLS, Inc. of North Carolina, Internet Data Exchange Database. Closed (sold) listings may have been listed and/or sold by a real estate firm other than the firm(s) featured on this website. Closed data is not available until the sale of the property is recorded in the MLS. Home sale data is not an appraisal, CMA, competitive or comparative market analysis, or home valuation of any property. © 2026 Doorify MLS, Inc. of North Carolina. All rights reserved. Non-MLS properties are not included. Properties sold were listed/sold by various MLS participating offices. © 2026 Doorify MLS, Inc. of North Carolina. All Rights Reserved.
 Advertising Broker: Nicholas Huscroft | Chosen Realty