- Overview
- Description
- Property Details
- Location
- Facts & Features
- Getting Around
- Nearby Homes



$339,900
Monthly Est:$1,692
 3 Beds
 3 Baths
2 full baths + 1 half bath
 1,918sqft
3401 N 36th Terrace, Saint Joseph, MO 64506
$339,900
$1,692/moEst:
Get Pre-Approved
Single Family Residence
Built in 1979
$-- HOA
13,939 sqft lot
$177/sq.ft
Description
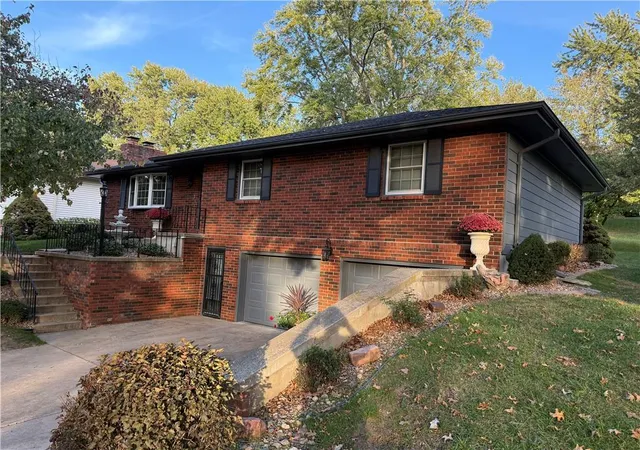
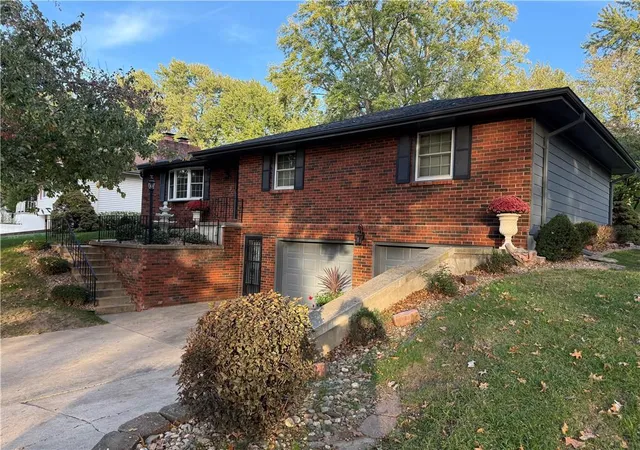
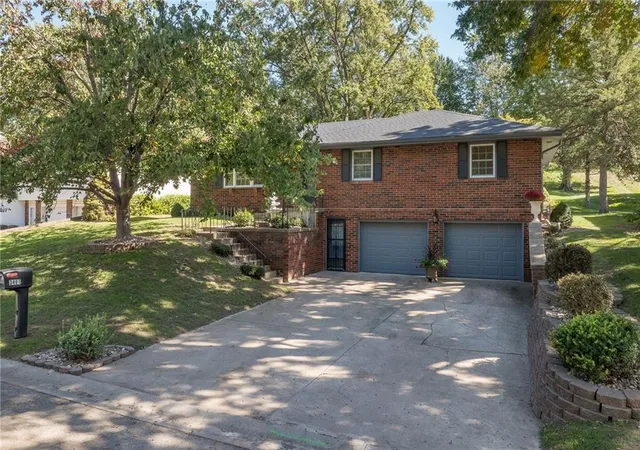
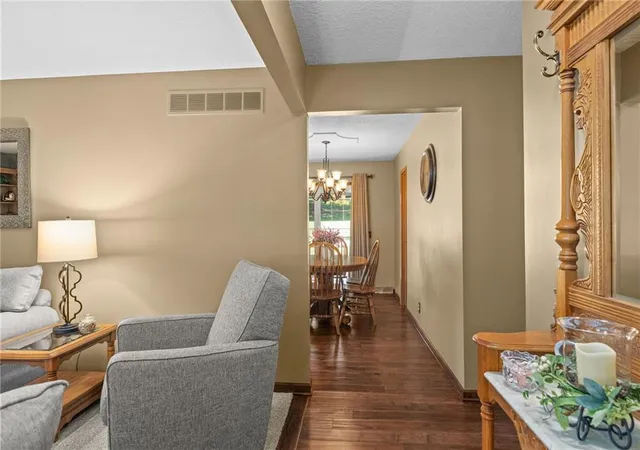
Nestled on a quiet cul-de-sac, this classic raised-ranch home blends timeless architecture with inviting curb appeal. North Shoppes are minutes away. A handsome brick front, composite roof, wood siding, and thermal windows create a durable, attractive exterior. The spacious concrete driveway leads to an attached garage, framed by low-maintenance landscaping, lighting accents, and mature trees that provide shade and a serene, park-like setting.
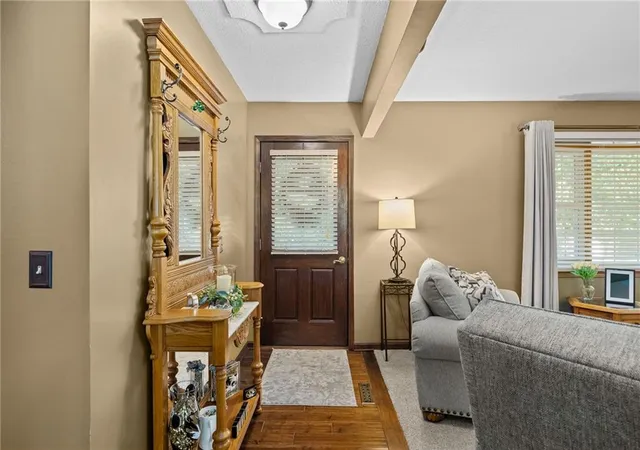
Inside, warm wood flooring welcomes you into an easy, functional layout connecting the living room, hallway, and kitchen. The living room offers comfort and character with a cozy fireplace, newer carpet, and built-in shelving. The kitchen features custom cabinetry, granite countertops, a kitchen bar, and stainless-steel appliances—including refrigerator, dishwasher, microwave, oven, and range. The adjacent dining area, finished with wood flooring, opens through sliding glass doors to a spacious wooden deck with pergola, perfect for outdoor dining and relaxation.
All bedrooms offer comfort with carpet, ceiling fans, and rich wood trim, while 6-panel wood doors add a classic touch throughout. Bathrooms feature granite vanities, tile flooring, and practical layouts, including a main bath with a double-door linen closet for added storage.
The finished basement expands your living space with a large recreation room, designer carpet on stairs, and a fireplace and hearth. This level also includes a half bath, a laundry area with wood cabinetry with tiled flooring, and interior access to the oversized garage with ample storage.
Outdoor living shines with a spacious deck, and wired lighting on timers, creating an ideal setting for evening gatherings. The large backyard, complete with trees and thoughtful landscaping, offers a peaceful retreat for entertaining or unwinding.
Classic charm, functional spaces, and inviting outdoor areas—an exceptional opportunity for buyers seeking comfort, character and ideal location.
- Houzeo last checked: 3 minutes ago
- Listing updated: October 27, 2026 at 8:19 am
- Listing Provided by: Nikie Jo Glasbrenner (816) 507-5159 | ReeceNichols-KCN (816) 468-8555
- Source: Heartland MLS-KS | MLS#: 2646612

Property Details
Status
Active
Type
Single Family Residence
No. of Stories
-
County
City
Neighborhood
--
Year Built
1979
HOA Fees
-
Finished Area
1,918 sqft
Lot Size
13,939 sqft lot
Basement Area
- sqft
MLS Name
Heartland MLS
MLS Number
2646612
MLS Status
Active
Days on Market
14

Continue Your Journey in App
Find your dream home, receive real-time updates, and many more!
Continue Your Journey in App
Find your dream home, receive real-time updates, and many more!
Location
Facts & Features
Rooms
Bedrooms & bathrooms
Bedrooms: 3
Bathrooms: 3
Living Room
Level: Second
Interior
Cooling
Electric
Appliances
Dishwasher, Microwave, Refrigerator, Free Standing Electric Oven
Interior Features
Ceiling Fan(s), Custom Cabinets, Pantry, Stained Cabinets
Sewer
Public Sewer
Flooring
Carpet, Tile, Wood
Window Features
Thermal Windows
Heating
Central Gas
Construction
Year Built
Year Built: 1979
Home type
Single Family Residence
Roof
Composition
Construction Materials
Brick Trim, Frame
Architectural Style
Traditional
Utilities & Energy
Water Source
Public
Laundry Features
In Basement, In Bathroom
Fireplace Features
Basement, Living Room
Security Features
Smoke Detector(s)
Basement
Finished
Parking Features
Attached, Basement, Garage Door Opener
Other Features
Lot Features
City Limits, Cul De Sac, Many Trees
Patio And Porch Features
Deck
Subdivision Name
Other
Price History
| Date | Event | Price |
|---|---|---|
10/27/2026 Source: | Listed for Sale | $339,900 $177/sqft |

Getting Around 3401 N 36th Terrace
Bike Score®

Somewhat Bikeable
22/100
Walk Score®

Car-Dependent
23/100
Data provided by Redfin
Nearby Homes

Find Homes by Property Features in Saint Joseph, MO


Based on information from the Kansas City Regional Association of REALTORS® or Heartland MLS through Oct 29, 2026, 02:01AM. The information displayed on this page is confidential, proprietary, and copyrighted information of Heartland Multiple Listing Service, Inc. (“Heartland MLS”). Heartland MLS does not make any warranty or representation concerning the timeliness or accuracy of the information displayed herein. In consideration for the receipt of the information on this page, the recipient agrees to use the information solely for the private non- commercial purpose of identifying a property in which the recipient has a good faith interest in acquiring. Some IDX listings have been excluded from this website. The data relating to real estate displayed on this website comes in part from the Heartland Multiple Listing Service database compilation. The properties displayed on this website may not be all of the properties in the Heartland MLS database compilation, or all of the properties listed with other brokers participating in the Heartland MLS IDX program. Detailed information about the properties displayed on this website includes the name of the listing company. © 2026 Heartland Multiple Listing Service, Inc. All Rights Reserved.
 Advertising Broker: Nicholas Huscroft | Chosen Realty
