- Overview
- Description
- Property Details
- Location
- Facts & Features
- Getting Around
- Nearby Homes




$317,000
Monthly Est:$1,578
 2 Beds
 1 Bath
1 full bath
 1,008sqft
3403 E 10th Avenue, Tampa, FL 33605
$317,000
$1,578/moEst:
Get Pre-Approved
Single Family Residence
Built in 2022
$-- HOA
5,000 sqft lot
$314/sq.ft
Description
Just bring your suitcase! This home falls within the City of Tampa's DARE Program with up $50,000 in down payment assistance for qualified buyers.
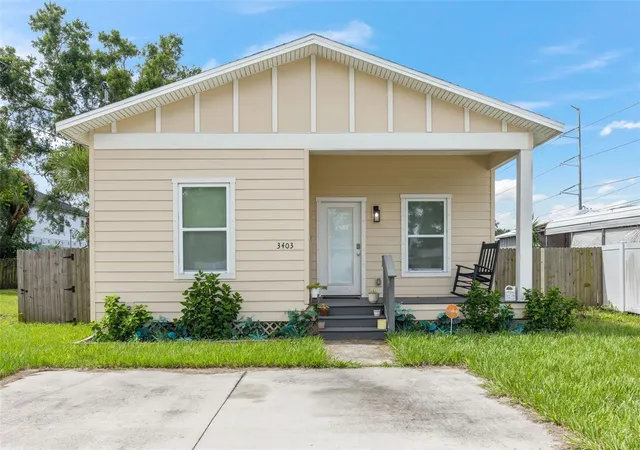
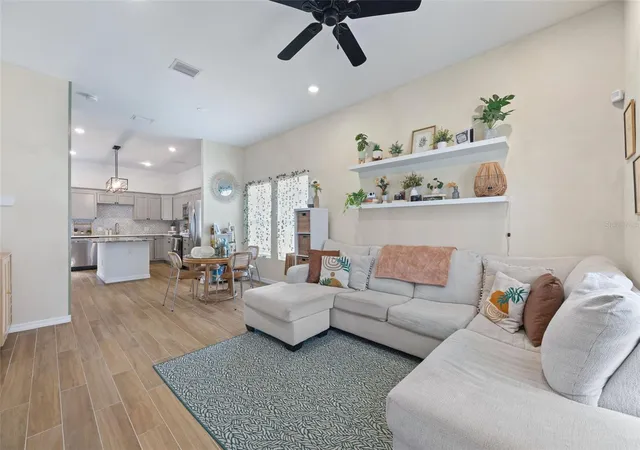
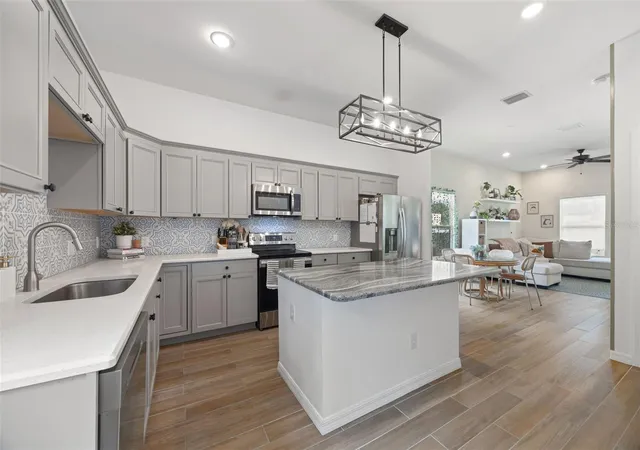
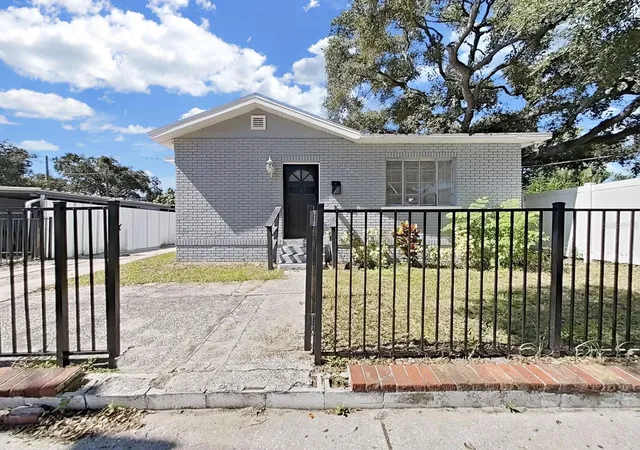
Why start from scratch when you can move right in? Welcome to 3403 E 10th Ave, a stylish 2022-built Tampa bungalow offering modern finishes, an inviting open-concept layout, a fenced backyard, and an added bonus buyers will love- the furniture is included in the sale!
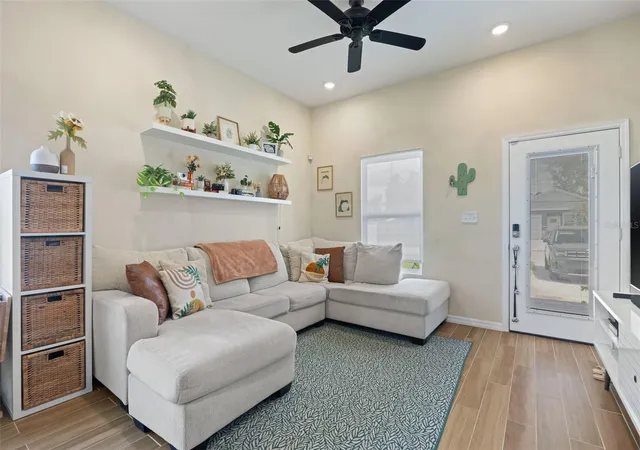
Step inside and you are welcomed by a bright, open living and dining space that flows seamlessly into the kitchen, creating an easy layout for everyday living and entertaining. Wood-look tile flooring, recessed lighting, ceiling fans and thoughtfully selected finishes give the home a clean, contemporary feel.
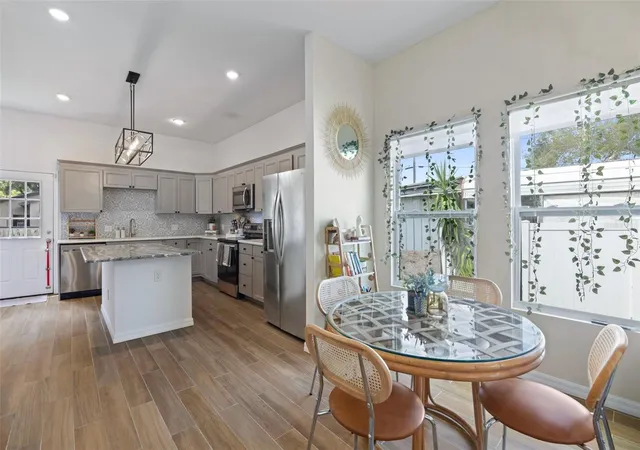
The kitchen makes a statement with an oversized granite-topped center island, stainless steel appliances, generous cabinetry and an eye-catching patterned backsplash. Whether you are preparing dinner, hosting friends or enjoying your morning coffee, the open design keeps the kitchen connected to the rest of the home.
Both bedrooms have generous space and walk-in closets, while the bathroom features a double-sink vanity, granite countertop and a stylish accent wall that brings personality to the space. A separate laundry area provides additional functionality and storage.
Outside, enjoy a welcoming covered front porch, double-wide driveway and fully fenced backyard with plenty of room to create your own outdoor retreat, garden, entertaining area or play space.
Located in Tampa's East Ybor area with convenient access to Ybor City, Downtown Tampa, Armature Works, major roadways, Tampa International Airport and everything the Tampa Bay lifestyle has.
Newer construction, modern finishes, a fenced yard AND furniture included. This one gives you the opportunity to skip the setup and start enjoying your new home from day one. Schedule your private showing and come see 3403 E 10th Ave for yourself!
- Houzeo last checked: 5 minutes ago
- Listing updated: October 15, 2026 at 10:18 pm
- Listing Provided by: Rainy Senia (813) 330-0416 | EXP REALTY LLC (888) 883-8509
- Source: Stellar MLS-FL as distributed by MLS GRID | MLS#: TB8539498

Property Details
Status
Active
Type
Single Family Residence
No. of Stories
1
County
City
Neighborhood
Year Built
2022
HOA Fees
-
Finished Area
1,008 sqft
Lot Size
5,000 sqft lot
Basement Area
- sqft
MLS Name
Stellar MLS
MLS Number
TB8539498
MLS Status
Active
Days on Market
74
Cumulative Days on Market
59

Continue Your Journey in App
Find your dream home, receive real-time updates, and many more!
Continue Your Journey in App
Find your dream home, receive real-time updates, and many more!
Location
Facts & Features
Rooms
Bedrooms & bathrooms
Bedrooms: 2
Bathroom: 1
Primary Bedroom
Level: First
Area: 144.00 Square Feet
Dimensions: 12x12
Kitchen
Level: First
Area: 168.00 Square Feet
Dimensions: 14x12
Living Room
Level: First
Area: 180.00 Square Feet
Dimensions: 15x12
Interior
Exterior Features
None
Sewer
Public Sewer
Appliances
Dishwasher, Dryer, Microwave, Range, Refrigerator, Washer
Cooling
Central Air
Interior Features
Ceiling Fans(s), Open Floorplan
Flooring
Carpet, Tile
Heating
Central
Construction
Year Built
Year Built: 2022
Home type
Single Family Residence
Foundation Details
Crawlspace
Construction Materials
Frame
Roof
Shingle
Utilities & Energy
Water Source
Public
Utilities
Bb/hs Internet Available, Public
Laundry Features
Inside, Laundry Room
Other Features
Subdivision Name
East Bay Add
Price History
| Date | Event | Price |
|---|---|---|
08/17/2026 Source: | Listed for Sale | $317,000 $314/sqft |

Nearby Homes
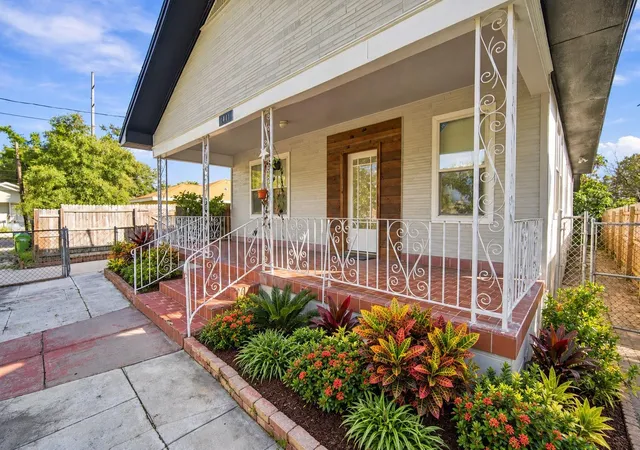
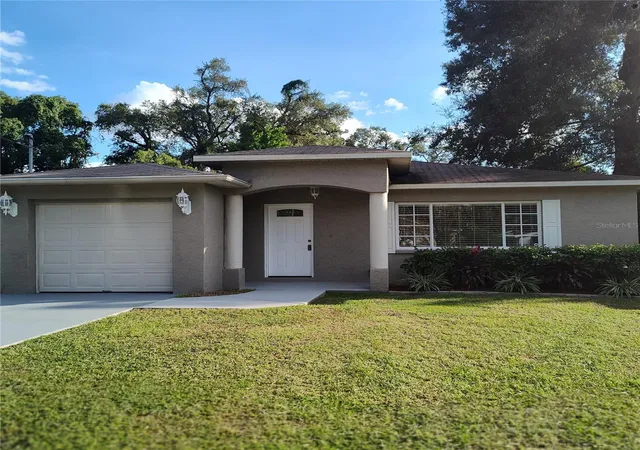
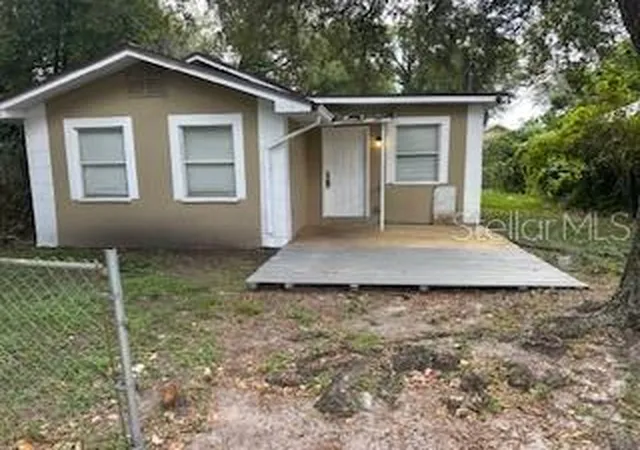
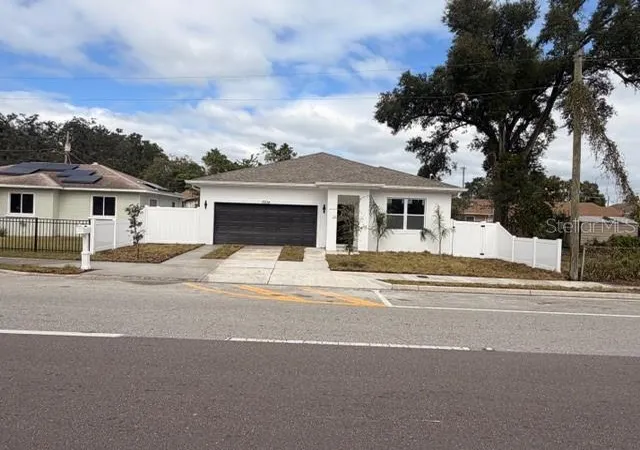


Find Homes by Property Features in Tampa, FL
Nearby New Homes For Sale
Nearby Pre-Owned Homes For Sale

Based on information from Stellar MLS® through Oct 31, 2026, 04:15PM as submitted to and distributed by MLS GRID. All data is obtained from various sources and may not have been verified by the broker or MLS GRID. Supplied Open House Information is subject to change without notice. All information should be independently reviewed and verified for accuracy. Properties may or may not be listed by the office/agent presenting the information. IDX information is provided exclusively for consumers’ personal non-commercial use. It may not be used for any purpose other than to identify prospective properties consumers may be interested in purchasing. The data is deemed reliable but is not guaranteed by MLS GRID. The use of the MLS GRID Data may be subject to an end-user license agreement prescribed by the Member Participant’s applicable MLS, if any, and as amended from time to time. © 2026 Stellar MLS. All Rights Reserved.
 Advertising Broker: Fred McGill | Simple Showing, Inc
