Realty Solution
Powered by 
- 0
- 14
- Overview
- Description
- Property Details
- Location
- Facts & Features
- Getting Around
- Nearby Homes




Listed by: Minh Nguyen (714) 383-7696 DRE #02150518 | First Team Real Estate (714) 536-9292
$2,149,000
Monthly Est:$10,696
 3 Beds
 2 Baths
2 full baths
 1,824sqft
34031 Zarzito, Dana Point, CA 92629
$2,149,000
$10,696/moEst:
Get Pre-Approved
Single Family Residence
Built in 1962
$-- HOA
2,100 sqft lot
$1,178/sq.ft
Description
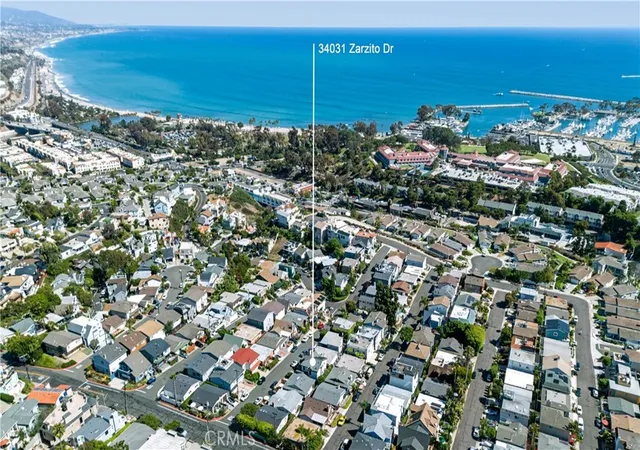
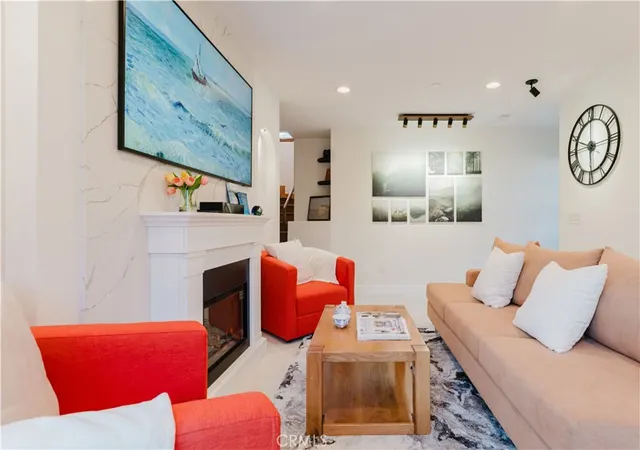
Experience the zenith of seaside living in the exclusive heart of Dana Point’s Lantern District. 34031 Zarzito Drive represents a rare architectural equilibrium—harmonizing the emotional warmth of rustic charm with the sleek precision of ultra-modern design. Offered completely turn-key and fully furnished with curated custom pieces, this property transcends the standard renovation to deliver a comprehensive coastal wellness lifestyle.
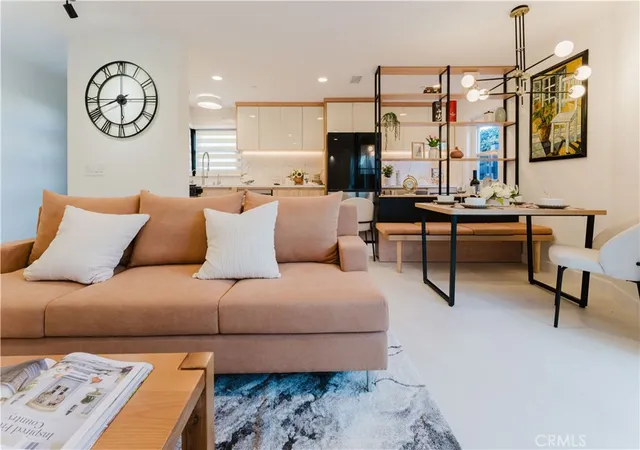
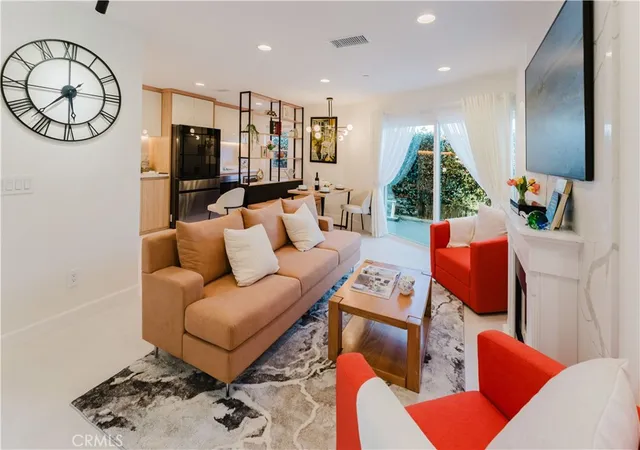
The interior canvas is a masterclass in texture, featuring serene limewash wall finishes, structural wood-slat accent walls, and a staircase activated by automatic LED tread lighting. The open-concept main level flows effortlessly, anchored by a dramatic bookmatched marble look fireplace facade that perfectly coordinates with the full-height slab backsplash in the high-gloss chef’s kitchen. A custom matte-black steel and wood open-shelving partition beautifully defines the dining space while preserving the home's vibrant, sun-drenched energy.
The upper level is dedicated to a private, resort-caliber primary sanctuary engineered for absolute restoration. Under vaulted natural wood-plank ceilings, an intimate office nook features a nautical porthole window, while sliding glass doors lead to a private balcony with unobstructed coastal and ocean views. This elite retreat boasts a dual-organization footprint with two separate custom walk-in closets complete with integrated LED backlighting and a glass-topped center island. The attached en-suite transforms daily routines into a true spa experience, showcasing a freestanding soaking tub framing a custom round window, a zero-threshold rain-glass wet room, and a private, integrated wood-and-glass infrared dry sauna. Secondary baths match this standard with custom tiling and intelligent smart-toilet bidet systems.
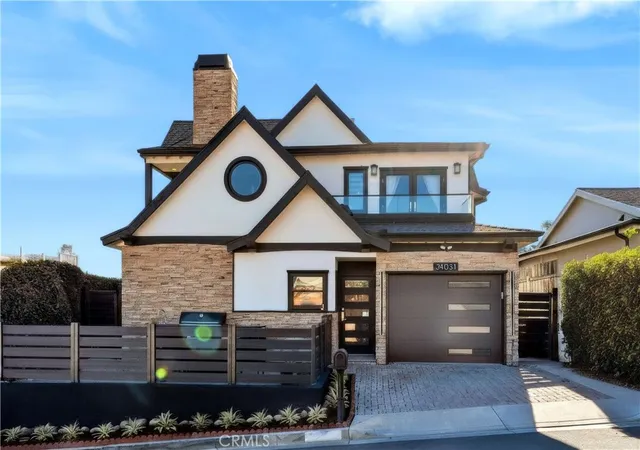
The luxury experience culminates in a secure, private front courtyard. This premium outdoor venue features a fully equipped built-in culinary station and BBQ area bordered by flawless stone hardscaping. At twilight, the home becomes an unmissable neighborhood showpiece via a custom linear LED architectural roofline lighting package that accentuates its sharp gabled silhouette.
Skip the multi-year friction of construction delays. This designer masterpiece is completely move-in ready for the buyer who demands immediate luxury.
- Houzeo last checked: 12 hours ago
- Listing updated: September 27, 2026 at 9:14 pm
- Source: California Regional MLS-CA | MLS#: PW26128618

Property Details
Status
Active
Type
Single Family Residence
No. of Stories
2
County
City
Neighborhood
--
Year Built
1962
HOA Fees
-
Finished Area
1,824 sqft
Lot Size
2,100 sqft lot
Basement Area
- sqft
MLS Name
California Regional MLS
MLS Number
PW26128618
MLS Status
Active
Days on Market
107
Cumulative Days on Market
92

Continue Your Journey in App
Find your dream home, receive real-time updates, and many more!
Download App
Continue Your Journey in App
Find your dream home, receive real-time updates, and many more!
Location
Facts & Features
Rooms
Bedrooms & bathrooms
Bedrooms: 3
Bathrooms: 2
Interior
Interior Features
Ceiling Fans, Furnished, Instant Hot Water, Walk In Closets
Sewer
Public Sewer
Cooling
Central Air
Flooring
Tile, Wood
Appliances
Gas Range, Microwave, Refrigerator, Range Hood, Water Heater, Dryer, Washer
Heating
Central
Construction
Year Built
Year Built: 1962
Home type
Single Family Residence
Architectural Style
Contemporary, Custom, Modern
Property Condition
Turnkey
Utilities & Energy
Pool Features
None
Laundry Features
In Garage
Utilities
Electricity Available, Natural Gas Available, Sewer Available, Water Available
Parking Features
Driveway, Garage
Security Features
Carbon Monoxide Detectors, Smoke Detectors
Fireplace Features
Electric, Gas, Living Room, Primary Bedroom
Water Source
Public
Other Features
Lot Features
Zero To One Unit Acre, Back Yard, Front Yard, Paved, Yard
Community Features
Street Lights
Patio And Porch Features
Brick, Covered, Deck, Open, Patio
Price History
| Date | Event | Price |
|---|---|---|
08/10/2026 Source: | Contingent (Active Under Contract) | $2,149,000 -2.10% $1,178/sqft |
06/27/2026 Source: | Listed for Sale | $2,195,000 $1,203/sqft |
06/12/2026 Source: | Coming Soon | $2,195,000 $1,203/sqft |

Nearby Homes




Find Homes by Property Features in Dana Point, CA


Based on information from California Regional Multiple Listing Service, Inc. as of Oct 12, 2026, 10:30AM and /or other sources. All data, including all measurements and calculations of area, is obtained from various sources and has not been, and will not be, verified by broker or MLS. All information should be independently reviewed and verified for accuracy. Properties may or may not be listed by the office/agent presenting the information. Information being provided is for consumers’ personal, non-commercial use and may not be used for any purpose other than to identify prospective properties consumers may be interested in purchasing. This website may not include listings or property addresses of sellers who have directed their listing brokers to withhold their listing or their property address from display on the Internet. © 2026 California Regional Multiple Listing Service. All Rights Reserved.
 Advertising Broker: William Johnson DRE #01463271 | William Johnson Brokerage