- Overview
- Description
- Property Details
- Location
- HOA Management
- Facts & Features
- Getting Around
- Nearby Homes



$389,999
Monthly Est:$1,941
 5 Beds
 3 Baths
3 full baths
 2,453sqft
34047 Jasper Stone Dr, Wesley Chapel, FL 33543
$389,999
$1,941/moEst:
Get Pre-Approved
Single Family Residence
Built in 2021
$100/mo HOA
5,179 sqft lot
$159/sq.ft
Description
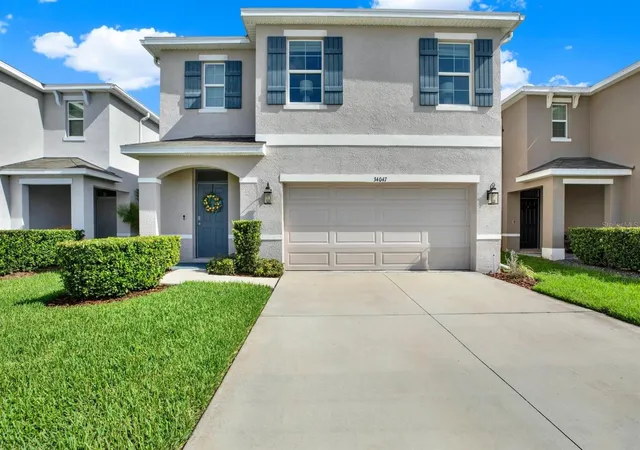
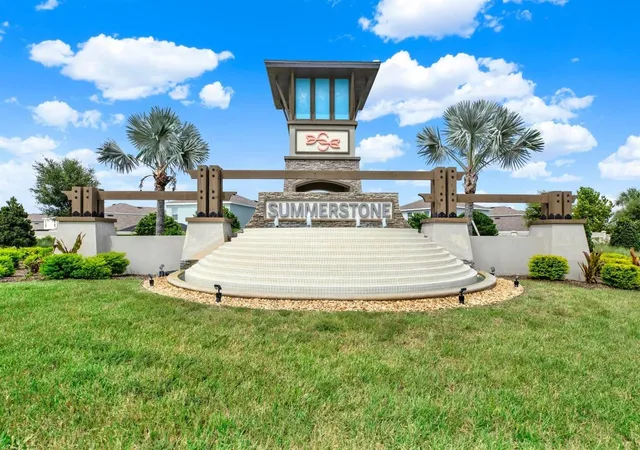
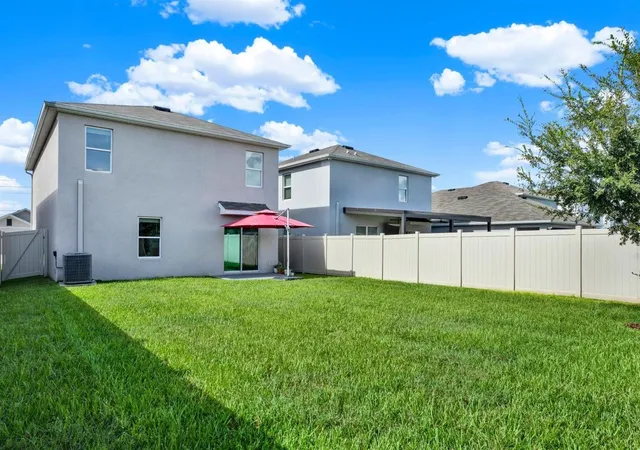
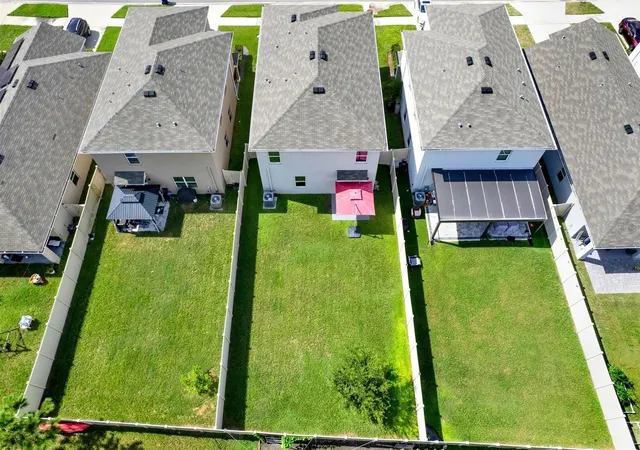
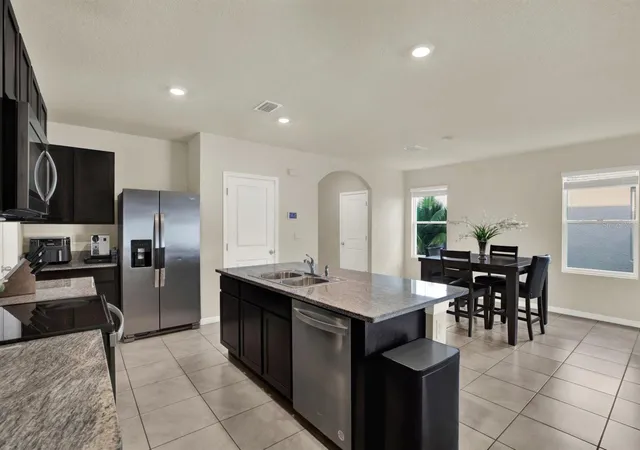
Tampa Bay Area Home | 5 Bedrooms, First Floor Bedroom & Bath, Loft and Fenced Yard in Wesley Chapel | Five bedrooms are impressive. Knowing how to make the most of them is even better. Located in Wesley Chapel's Summerstone community, this two story single-family home offers 2,453 square feet of living space, five bedrooms, three full bathrooms, an upstairs loft, and a fenced backyard. Yet what makes this home appealing isn't simply the number of rooms. It's the flexibility to enjoy them in different ways. On the first floor, a bedroom and full bathroom provide a welcoming space for overnight guests, extended family, or a private home office. The kitchen opens to the dining and living areas, creating a natural gathering place where mornings begin over coffee, dinner conversations linger, and weekends bring everyone together. Upstairs, four additional bedrooms offer privacy away from the main living areas, while the loft is free to take on a personality of its own. It might become a movie lounge, a creative retreat, or a quiet escape when the rest of the house is bustling with activity. Beyond the living room, the fenced backyard offers a welcome change of pace, whether it's breakfast in the Florida sunshine, an evening cookout, a little gardening, or an afternoon outdoors with the dog. Stainless steel kitchen appliances, a washer and dryer, a smart thermostat, a smart door lock, and security features are included for everyday convenience. Summerstone residents enjoy access to a community pool, playground, and recreation areas. Nearby destinations include Publix, The Shops at Wiregrass, Tampa Premium Outlets, Wiregrass Ranch Sports Campus, restaurants, healthcare facilities, and I-75, providing convenient connections throughout the Tampa Bay area. The beauty of a well-designed home isn't just what it offers today, but how it can accommodate tomorrow. Schedule your private showing and discover the possibilities beyond the photographs.
- Houzeo last checked: 11 minutes ago
- Listing updated: October 12, 2026 at 8:54 pm
- Listing Provided by: Yvette Fuertes (813) 310-9462 | ART OF REALTY GROUP (813) 310-9462
- Source: Stellar MLS-FL as distributed by MLS GRID | MLS#: TB8541974

Property Details
Status
Active
Type
Single Family Residence
No. of Stories
-
County
City
Neighborhood
--
Year Built
2021
HOA Fees
$100/mo
Finished Area
2,453 sqft
Lot Size
5,179 sqft lot
Basement Area
- sqft
MLS Name
Stellar MLS
MLS Number
TB8541974
MLS Status
Active
Days on Market
69
Cumulative Days on Market
49

Continue Your Journey in App
Find your dream home, receive real-time updates, and many more!
Continue Your Journey in App
Find your dream home, receive real-time updates, and many more!
Location
HOA Management
WISE Prop Mgmt - Jonah
HOA Fees
$100/ Monthly
Amenities
 Amenities and services may be covered by one or multiple associations and service providers.
 Club House
 Basket Ball
 Park Playground
Disclaimer: Amenities are based on third-party information and may vary; buyers must independently verify all amenities, as information is deemed reliable but not guaranteed.
Facts & Features
Rooms
Bedrooms & bathrooms
Bedrooms: 5
Bathrooms: 3
Primary Bedroom
Level: Second
Area: 216.00 Square Feet
Dimensions: 18x12
Bedroom 2
Level: Second
Area: 121.00 Square Feet
Dimensions: 11x11
Bedroom 3
Level: Second
Area: 121.00 Square Feet
Dimensions: 11x11
Bedroom 4
Level: Second
Area: 121.00 Square Feet
Dimensions: 11x11
Bathroom 5
Level: First
Area: 130.00 Square Feet
Dimensions: 13x10
Dining Room
Level: First
Area: 117.00 Square Feet
Dimensions: 13x9
Living Room
Level: First
Area: 182.00 Square Feet
Dimensions: 13x14
Kitchen
Level: First
Area: 117.00 Square Feet
Dimensions: 13x9
Loft
Level: Second
Interior
Interior Features
Kitchen/family Room Combo, Living Room/dining Room Combo, Open Floorplan, Primary Bedroom Upstairs, Solid Wood Cabinets, Split Bedroom, Stone Counters, Thermostat, Walk In Closet(s)
Window Features
Blinds, Double Pane Windows
Exterior Features
Lighting, Sidewalk
Cooling
Central Air
Appliances
Dishwasher, Disposal, Dryer, Electric Water Heater, Microwave, Range, Refrigerator, Washer
Heating
Natural Gas
Sewer
Public Sewer
Flooring
Carpet, Ceramic Tile
Construction
Year Built
Year Built: 2021
Home type
Single Family Residence
Roof
Shingle
Construction Materials
Concrete, Stucco
Foundation Details
Slab
Utilities & Energy
Association Amenities
Basketball Court, Clubhouse, Playground
Utilities
Cable Available, Electricity Connected, Public, Sewer Connected, Underground Utilities, Water Connected
Laundry Features
Electric Dryer Hookup, Laundry Room, Upper Level, Washer Hookup
Parking Features
Driveway, Garage Door Opener
Water Source
Public
Security Features
Security System Owned, Smoke Detector(s)
Other Features
Vegetation
Trees/landscaped
Lot Features
Sidewalk
Patio And Porch Features
Patio
Community Features
Clubhouse, Community Mailbox, Deed Restrictions, Dog Park, Irrigation Reclaimed Water, Park, Playground, Pool, Sidewalks, Street Lights
Subdivision Name
Summerstone
Price History
| Date | Event | Price |
|---|---|---|
10/09/2026 Source: | Price Decreased | $389,999 -2.26% $159/sqft |
09/21/2026 Source: | Price Decreased | $398,999 -1.48% $163/sqft |
08/24/2026 Source: | Listed for Sale | $405,000 $165/sqft |

Nearby Homes










Find Homes by Property Features in Wesley Chapel, FL
Nearby New Homes For Sale

Based on information from Stellar MLS® through Nov 02, 2026, 12:00PM as submitted to and distributed by MLS GRID. All data is obtained from various sources and may not have been verified by the broker or MLS GRID. Supplied Open House Information is subject to change without notice. All information should be independently reviewed and verified for accuracy. Properties may or may not be listed by the office/agent presenting the information. IDX information is provided exclusively for consumers’ personal non-commercial use. It may not be used for any purpose other than to identify prospective properties consumers may be interested in purchasing. The data is deemed reliable but is not guaranteed by MLS GRID. The use of the MLS GRID Data may be subject to an end-user license agreement prescribed by the Member Participant’s applicable MLS, if any, and as amended from time to time. © 2026 Stellar MLS. All Rights Reserved.
 Advertising Broker: Fred McGill | Simple Showing, Inc
