- Overview
- Description
- Property Details
- Location
- HOA Management
- Facts & Features
- Getting Around
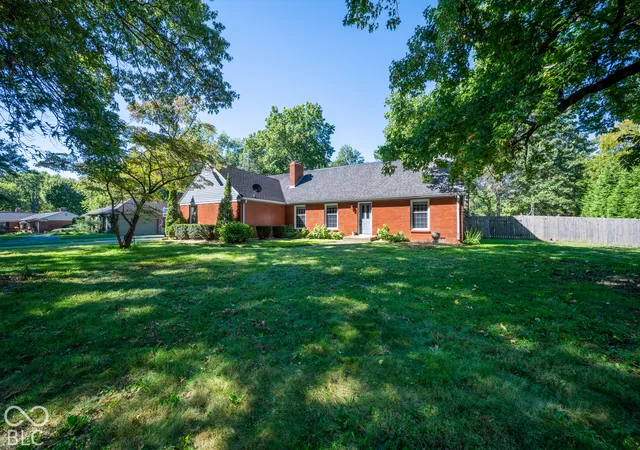
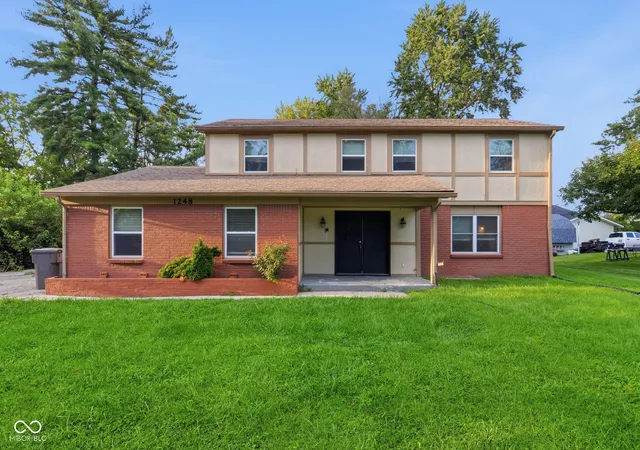
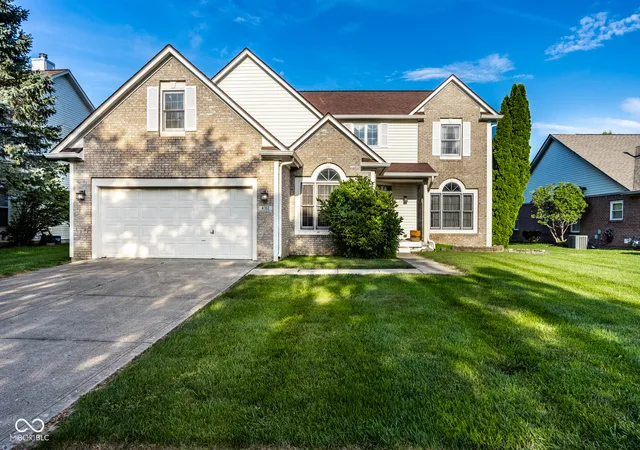
- Nearby Homes

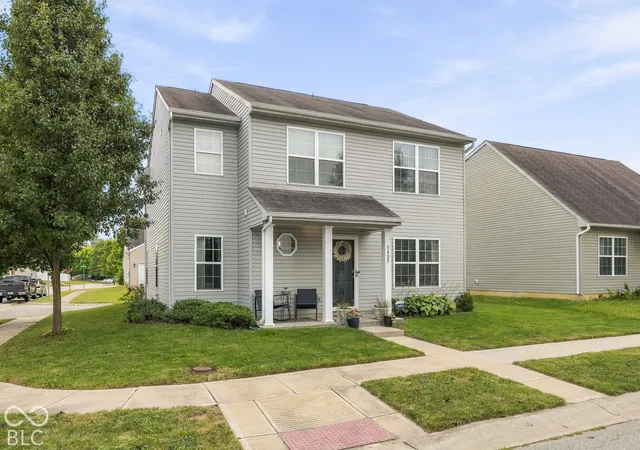
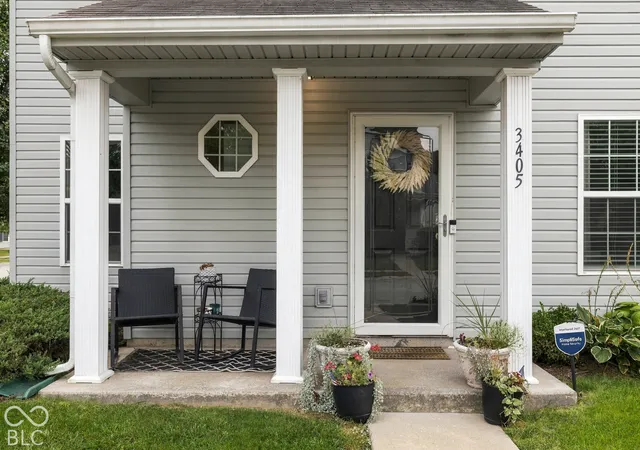
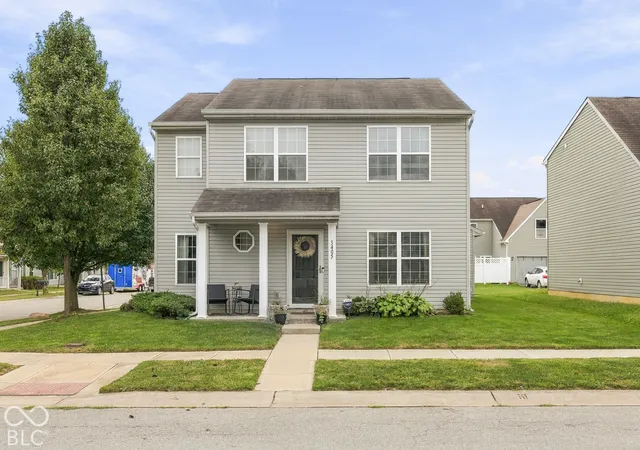
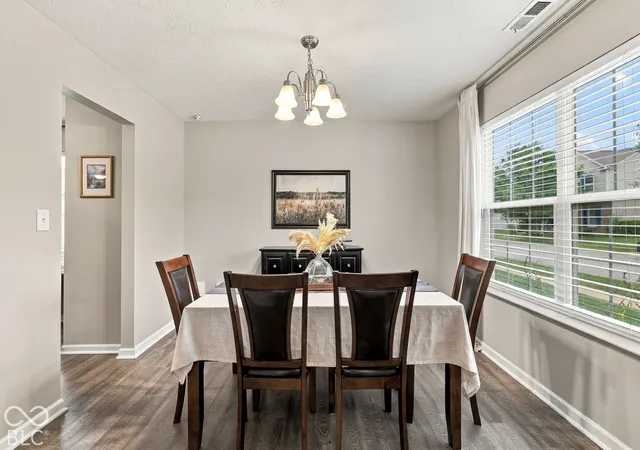

Street View
$289,000
Monthly Est:$1,438
 3 Beds
 3 Baths
2 full baths + 1 half bath
 1,952sqft
3405 Bodelva Ln, Indianapolis, IN 46228
$289,000
$1,438/moEst:
Get Pre-Approved
Single Family Residence
Built in 2016
$35.42/mo HOA
3,615 sqft lot
$148/sq.ft
Description
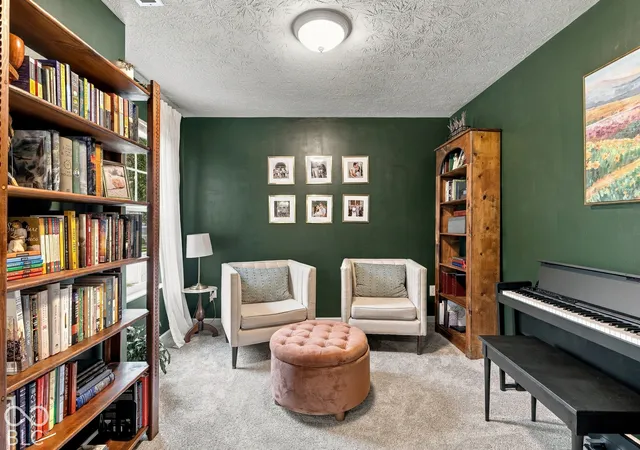
This home boasts 3 beds plus and office and loft! Updates include: New drop zone nook, painted cabinets, new sink, butcher block counter, new DW, new kitchen hardware, new lighting, New washer, New heat pump, new electric water heater and half bath update and new LVP and carpet and landscaping! This residence offers an inviting layout with a formal dining room, and an additional, versatile main-level room that serves beautifully as a media room, music studio, or playroom. The heart of the home is a spacious, light-filled great room. French slider doors create a seamless transition to a private, landscaped outdoor patio. Throughout the main level, newly installed luxury vinyl plank flooring, which complements the updated eat-in kitchen with butcher block coffee bar. Convenient mudroom/laundry area with direct access to the attached garage. The upper level offers a flexible loft area provides an ideal space for a home office, study, or secondary living room with a stylish primary suite and and adorable nursery and third bed or workout room. Situated for convenience, this home offers exceptional highway access, placing you within a 10-to-15-minute commute to downtown hospitals and the city's vibrant cultural and dining districts. This home is completely move-in ready, having been recently updated to provide a low-maintenance lifestyle for its new owners.
- Houzeo last checked: 12 hours ago
- Listing updated: October 5, 2026 at 2:36 pm
- Listing Provided by: Jenni Bliss McMillion (317) 869-5962 | @properties (317) 489-3441
- Source: Metropolitan Indianapolis Board of REALTORS (MIBOR) MLS-IN | MLS#: 22127753

Property Details
Status
Active
Type
Single Family Residence
No. of Stories
-
County
City
Neighborhood
--
Year Built
2016
HOA Fees
$35.42/mo
Finished Area
1,952 sqft
Lot Size
3,615 sqft lot
Basement Area
- sqft
MLS Name
Metropolitan Indianapolis Board of REALTORS (MIBOR) MLS
MLS Number
22127753
MLS Status
Active
Days on Market
13
Cumulative Days on Market
12
Open House

Continue Your Journey in App
Find your dream home, receive real-time updates, and many more!
Download App
Continue Your Journey in App
Find your dream home, receive real-time updates, and many more!
Location
HOA Management
N/A
HOA Fees
$425/ Annually
Amenities
 Amenities and services may be covered by one or multiple associations and service providers.
 Park Playground
 Snow Removal
 ParkPlayground
Pond Year Round
Entrance Common
Disclaimer: Amenities are based on third-party information and may vary; buyers must independently verify all amenities, as information is deemed reliable but not guaranteed.
Facts & Features
Rooms
Bedrooms & bathrooms
Bedrooms: 3
Bathrooms: 3
Dining Room
Level: Main
Area: 121.00 Square Feet
Dimensions: 11x11
Kitchen
Level: Main
Area: 143.00 Square Feet
Dimensions: 11x13
Laundry
Level: Main
Area: 40.00 Square Feet
Dimensions: 5x8
Master Bedroom
Level: Upper
Area: 208.00 Square Feet
Dimensions: 16x13
Bedroom 2
Level: Upper
Area: 110.00 Square Feet
Dimensions: 10x11
Bedroom 3
Level: Upper
Area: 154.00 Square Feet
Dimensions: 11x14
Loft
Level: Upper
Area: 156.00 Square Feet
Dimensions: 13x12
Great Room
Level: Main
Area: 320.00 Square Feet
Dimensions: 16x20
Interior
Heating
Electric, Heat Pump
Cooling
Central Air
Window Features
Vinyl Windows
Appliances
Dishwasher, Dryer, Electric Water Heater, Disposal, Micro Hood, Microwave, Electric Oven, Refrigerator, Washer
Exterior Features
Smart Lock(s)
Interior Features
Entrance Foyer, Paddle Fan, Eat In Kitchen, Pantry, Walk In Closet(s)
Construction
Year Built
Year Built: 2016
Home type
Single Family Residence
Architectural Style
Contemporary
Foundation Details
Slab
Property Condition
Updated/remodeled
Construction Materials
Vinyl Siding
Utilities & Energy
Laundry Features
Main Level
Association Amenities
Park, Playground, Pond Year Round, Snow Removal
Utilities
Electricity Connected, Sewer Connected, Water Connected
Water Source
Public
Parking Features
Attached, Concrete, Garage Door Opener, Garage Faces Rear
Security Features
Smoke Detector(s)
Electric
200+ Amp Service
Other Features
Subdivision Name
Cheswick Place
Lot Features
City Lot, Corner Lot, Curbs, Sidewalks, Storm Sewer, Mature Trees
Patio And Porch Features
Covered, Patio
Price History
| Date | Event | Price |
|---|---|---|
09/25/2026 Source: | Listed for Sale | $289,000 +7.43% $148/sqft |
04/08/2023 Source: | Sold | $269,000 $138/sqft |

Nearby Homes
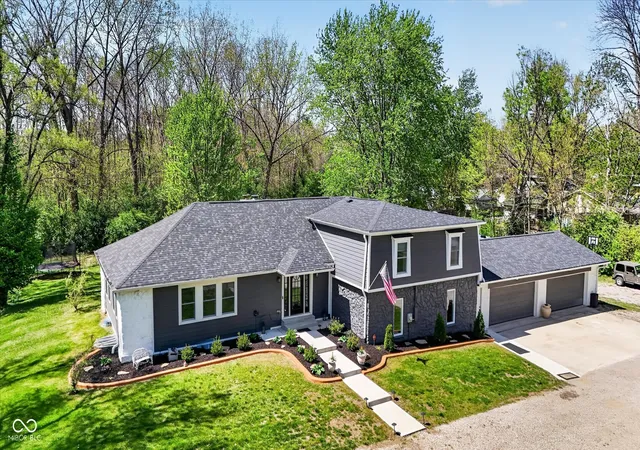
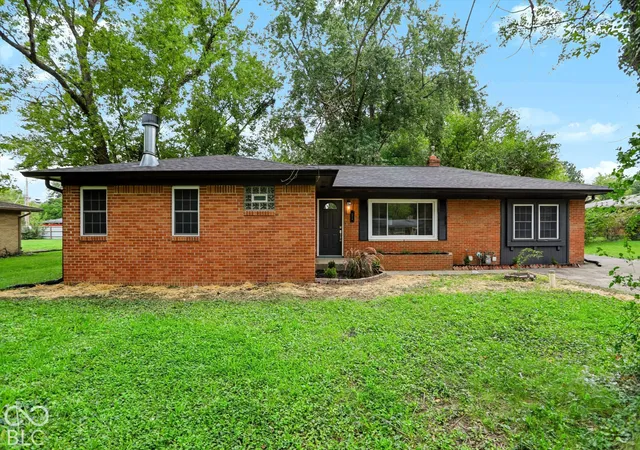
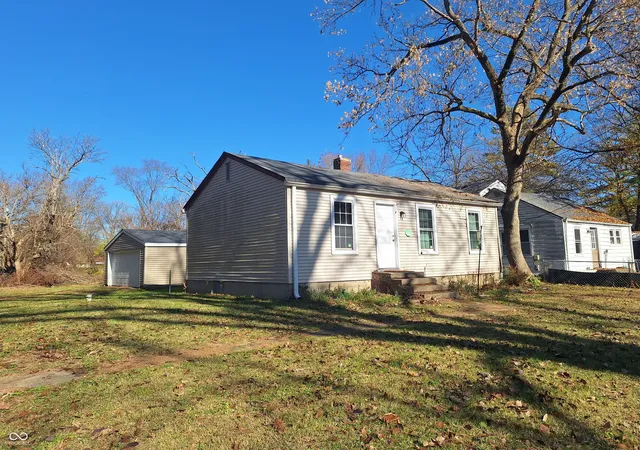
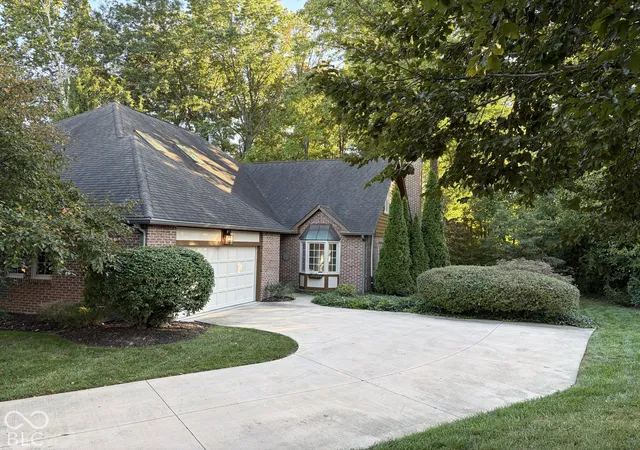
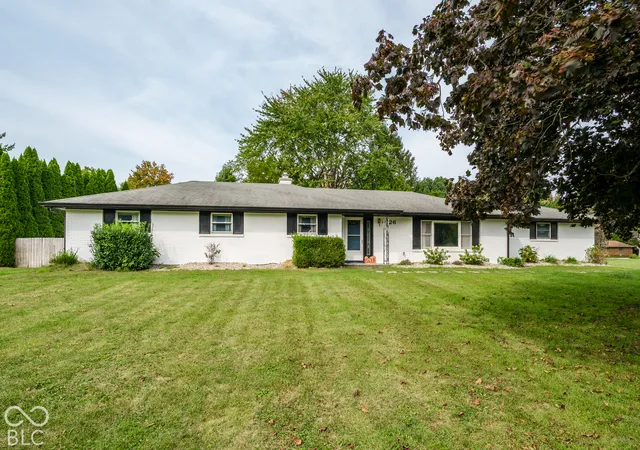
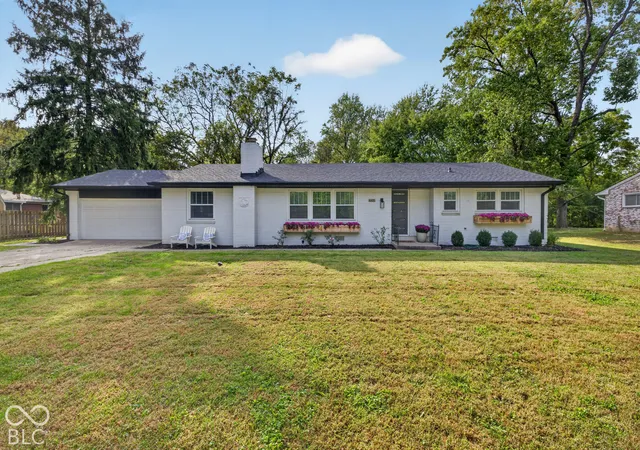
Find Homes by Property Features in Indianapolis, IN

Based on information from MIBOR REALTOR® Association through Oct 07, 2026, 06:00AM. The Broker Listing Cooperative® listing service's Listing information is deemed reliable but is not guaranteed accurate by the Broker Listing Cooperative® listing service. All data is obtained from various sources and may not have been verified by broker or Broker Listing Cooperative listing service. Supplied Open House Information is subject to change without notice. All information should be independently reviewed and verified for accuracy. Properties may or may not be listed by the office/agent presenting the information.. All Rights Reserved. © 2026 MIBOR REALTOR® Association.
 Advertising Broker: Jonah Hartsburg | Hoosier Hub Realty