
Powered by 
- 11
- Overview
- Description
- Property Details
- Location
- Facts & Features
- Getting Around
- Nearby Homes

Street View
$3,500,000
Monthly Est:$17,421
 5 Beds
 6 Baths
5 full baths + 1 half bath
 4,400sqft
3405 N 47th Place, Phoenix, AZ 85018
$3,500,000
$17,421/moEst:
Get Pre-Approved
Single Family Residence
Built in 2025
$-- HOA
16,808 sqft lot
$795/sq.ft
Description
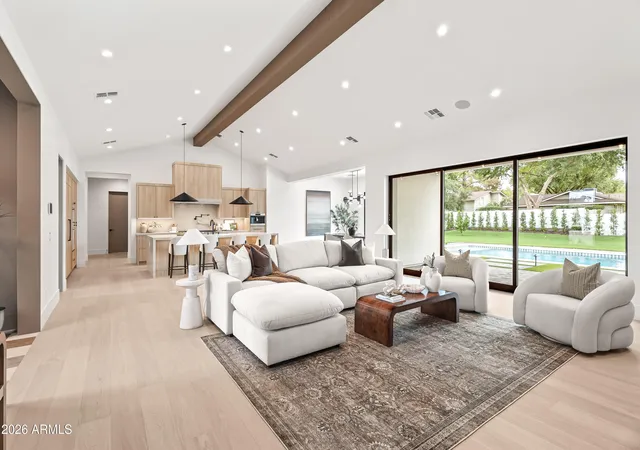
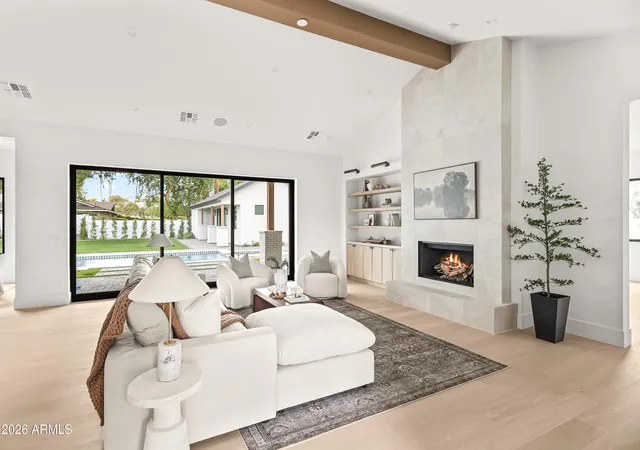
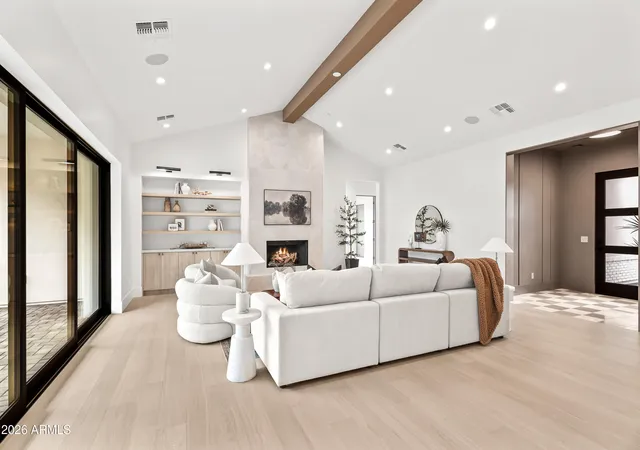
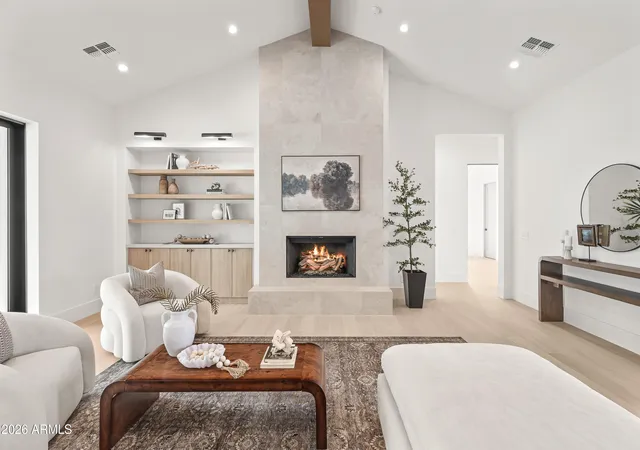
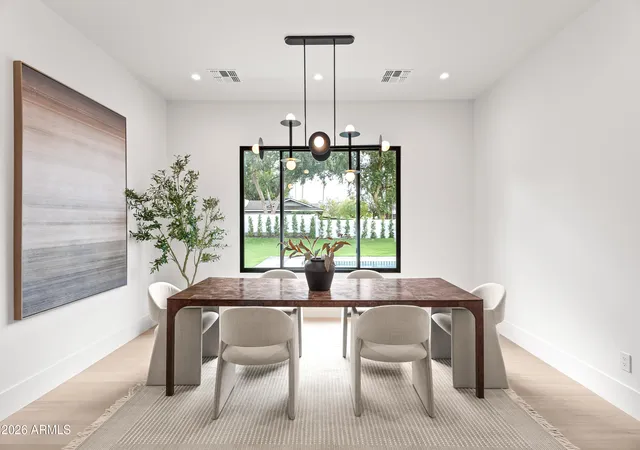
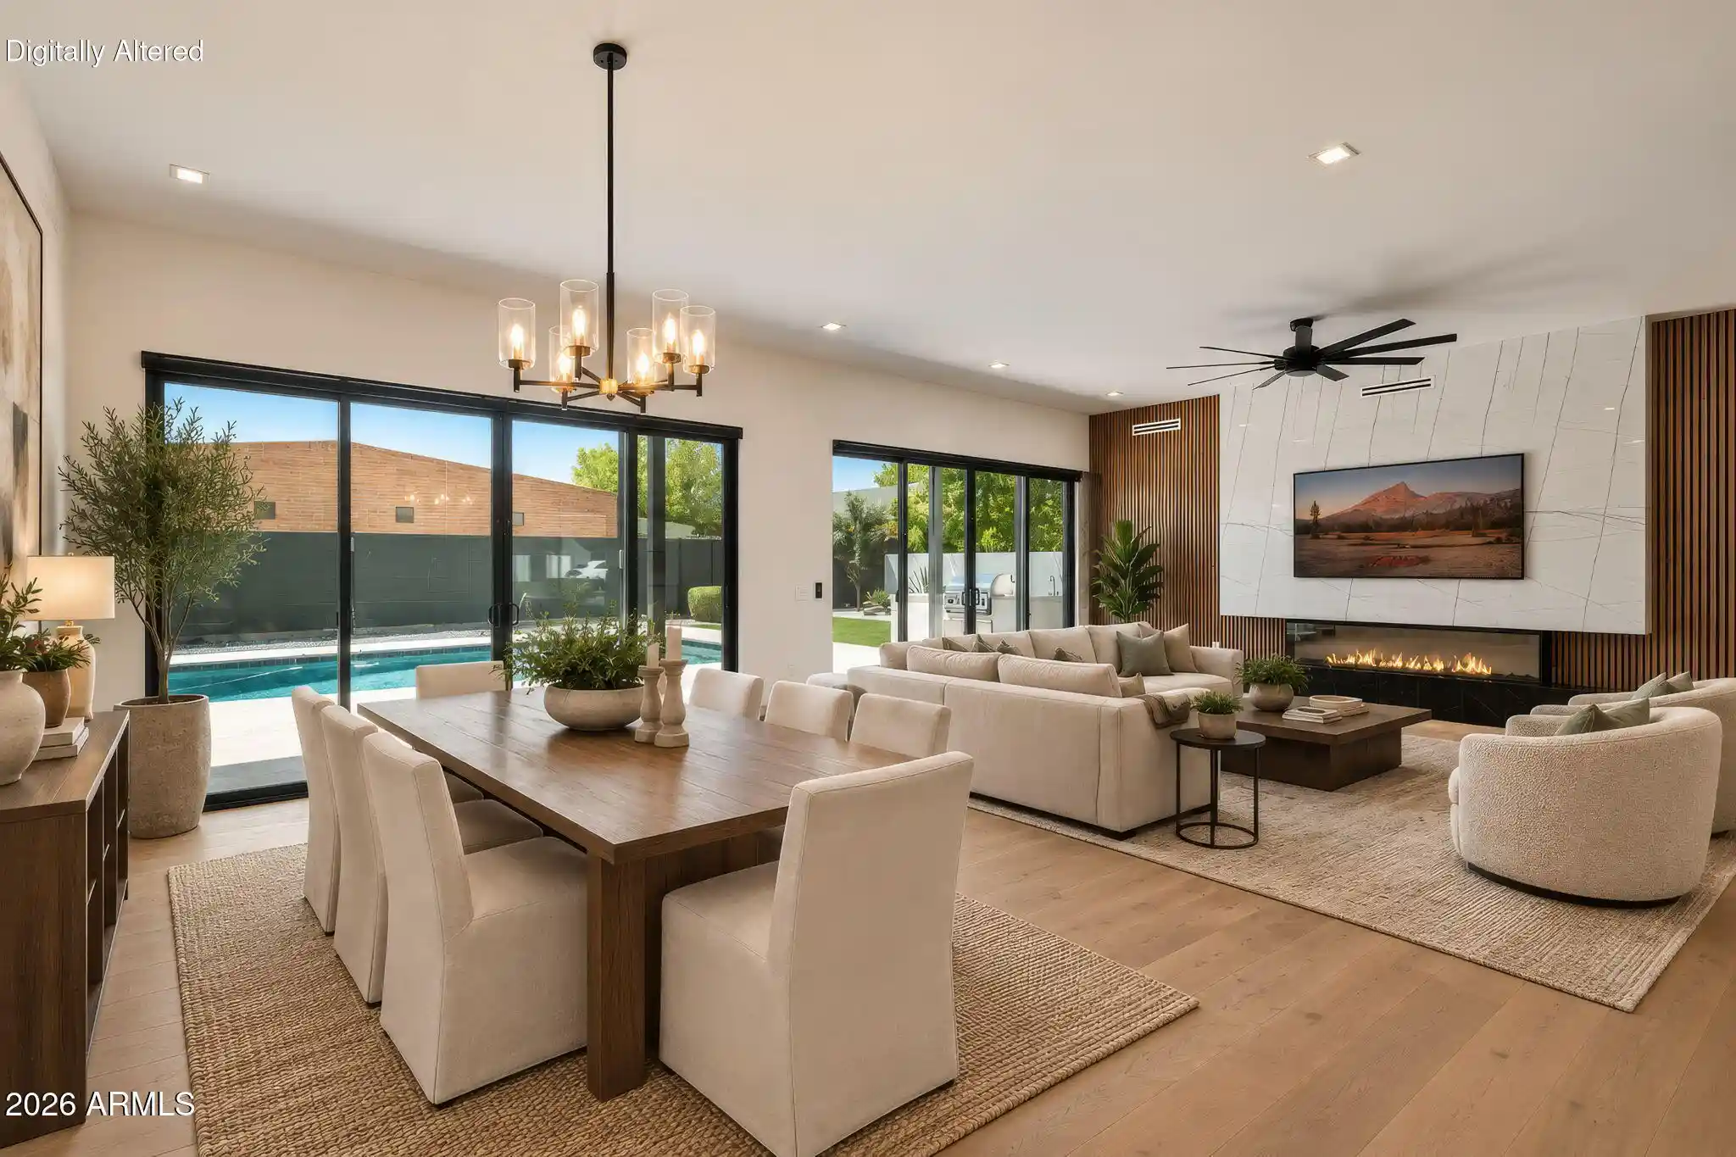
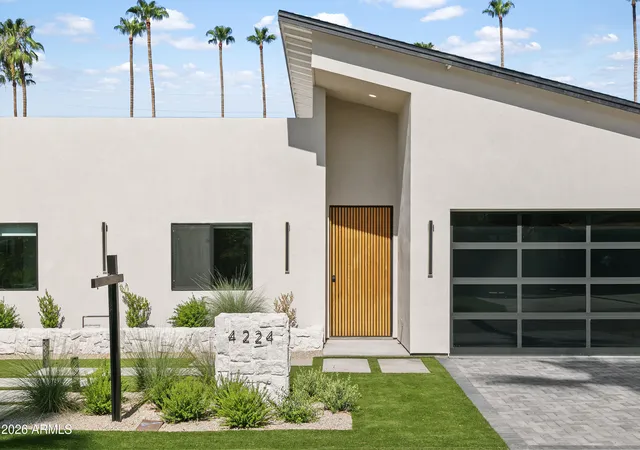
Exceptional new construction in the heart of Arcadia Osborn, situated on an expansive, nearly 17,000 sq ft lot. Just completed, this thoughtfully designed residence offers 4,400 sq ft in the main home with 4 bedrooms, 4 full bathrooms, and a powder room, plus a detached 1-bedroom, 1-bathroom guest house with its own garage. Inside, soaring vaulted ceilings with exposed wood beams, wide-plank white oak flooring, custom built-ins, and a striking gas fireplace create a warm yet sophisticated atmosphere. An expansive wall of sliding glass doors seamlessly connects the open-concept living spaces to the resort-style backyard, creating the perfect setting for indoor-outdoor entertaining. At the heart of the home, a beautifully appointed chef's kitchen features an oversized island, Sub-Zero appliances, built-in Wolf coffee system, and wine/beverage fridge. A fully equipped walk-in pantry/back prep kitchen with a sink and dishwasher adds exceptional convenience for everyday living and entertaining. A separate formal dining room provides an inviting space for gatherings. The thoughtfully designed split floor plan offers privacy and functionality, highlighted by a luxurious primary suite with direct backyard access, dual vanities, soaking tub, oversized walk-in shower, and custom walk-in closet. A versatile bonus room provides endless possibilities for a media room, game room, playroom, or home office. The detached guest house offers exceptional flexibility with a private bedroom, full bathroom, kitchenette, spacious living area, and attached one-car garage. Designed for year-round enjoyment, the expansive backyard features a heated custom pool and spa, built-in BBQ station, generous covered patio, and beautifully landscaped grounds. Additional highlights include a welcoming front porch and spacious two-car main house garage. Ideally located near Arcadia's acclaimed restaurants, boutique shopping, premier golf courses, and luxury resorts, this exceptional property offers the perfect balance of refined design, modern comfort, and effortless Arizona living.
- Houzeo last checked: 12 hours ago
- Listing updated: November 3, 2026 at 4:20 pm
- Listing Provided by: Katrina Barrett | Local Luxury Christie's International Real Estate (480) 450-1518
- Source: Arizona Regional Multiple Listing Service-AZ | MLS#: 7093625

Property Details
Status
Active Under Contract
Type
Single Family Residence
No. of Stories
1
County
City
Neighborhood
Year Built
2025
HOA Fees
-
Finished Area
4,400 sqft
Lot Size
16,808 sqft lot
Basement Area
- sqft
MLS Name
Arizona Regional Multiple Listing Service
MLS Number
7093625
MLS Status
UCB (Under Contract-Backups)
Days on Market
19

Continue Your Journey in App
Find your dream home, receive real-time updates, and many more!
Continue Your Journey in App
Find your dream home, receive real-time updates, and many more!
Location
Facts & Features
Rooms
Bedrooms & bathrooms
Bedrooms: 5
Bathrooms: 6
Interior
Appliances
Dishwasher, Disposal, Refrigerator, Gas Range, Washer, Dryer
Exterior Features
Built In Barbecue
Interior Features
Full Bth Master Bdrm, Separate Shwr & Tub, Double Vanity, Eat In Kitchen, Pantry, Kitchen Island, Walk In Pantry, High Speed Internet, Vaulted Ceiling(s), No Interior Steps
Flooring
Tile, Wood
Heating
Forced Air
Sewer
Public Sewer
Cooling
Ceiling Fan(s), Central Air, Programmable Thmstat
Construction
Year Built
Year Built: 2025
Home type
Single Family Residence
Roof
Tile
Construction Materials
Wood Frame, Painted, Stucco, Brick Veneer
Architectural Style
Contemporary
Utilities & Energy
Pool Features
Fenced, Heated, Outdoor
Laundry Features
Inside
Parking Features
Attached Garage
Fireplace Features
Living Room, Gas
Water Source
Public
Other Features
Subdivision Name
Hacienda Del Campo Amd
Patio And Porch Features
Covered Patio(s)
Lot Features
Corner Lot, Grass Front, Grass Back, Auto Timer H2o Front, Auto Timer H2o Back
Disclosures
Seller Discl Avail, Agency Discl Req
Price History
| Date | Event | Price |
|---|---|---|
11/03/2026 Source: | Contingent (Active Under Contract) | $3,500,000 $795/sqft |
10/14/2026 Source: | Listed for Sale | $3,500,000 $795/sqft |
10/14/2026 Source: | Off Market | $3,500,000 $795/sqft |

Nearby Homes

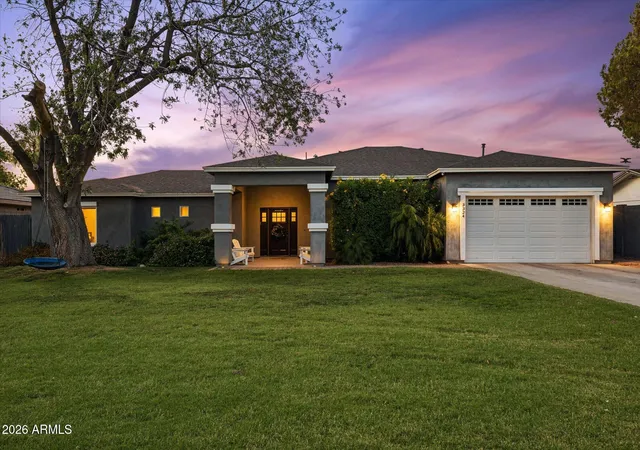

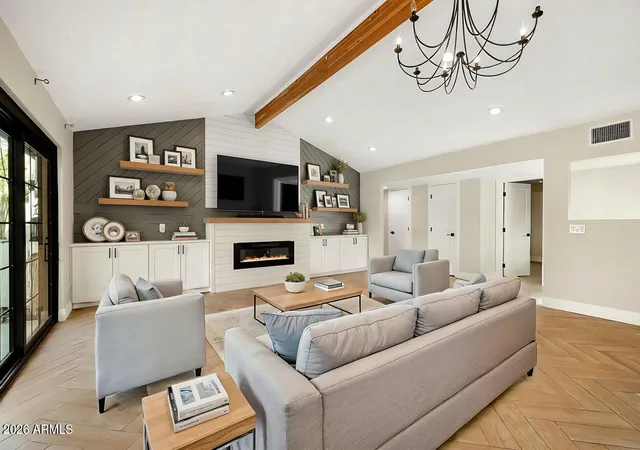
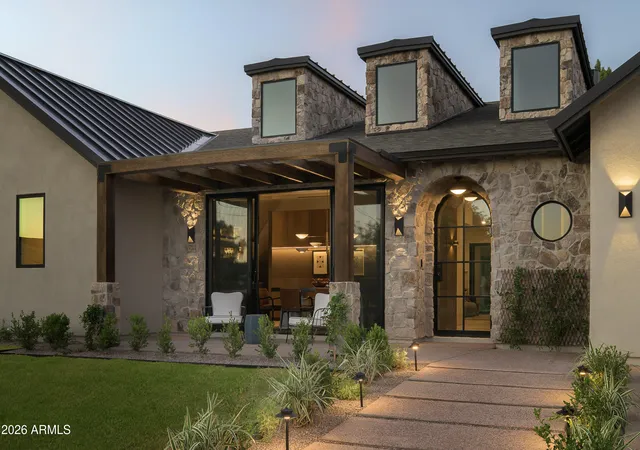
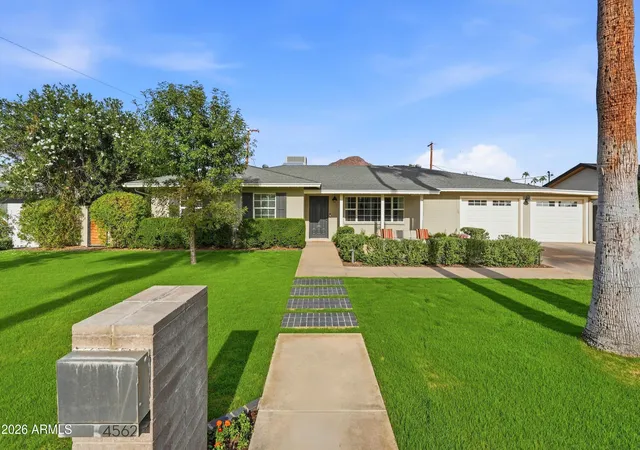

Find Homes by Property Features in Phoenix, AZ
Nearby New Homes For Sale

Based on information from the Arizona Regional Multiple Listing Service through Nov 02, 2026, 02:15PM. All information should be verified by the recipient and none is guaranteed as accurate by ARMLS. Listing Information presented by local MLS brokerage: Sell Your Home Services, local REALTOR®- Dan Demers (774) 265-0879. Information is provided exclusively for personal, non-commercial use. It may not be used for any purpose other than to identify prospective properties consumers may be interested in purchasing. This website may not include listings or property addresses of sellers who have directed their listing brokers to withhold their listing or their property address from display on the Internet. © 2026 Arizona Regional Multiple Listing Service, Inc. All rights reserved.
 Advertising Broker: Daniel Demers (267) 341-8337 | Sell Your Home Services
