Realty Solution
Powered by 
- 12
- Overview
- Description
- Property Details
- Location
- Facts & Features
- Getting Around
- Nearby Homes


Street View
Listed by: Ken Lear (805) 890-9331 DRE #00559892 | Rare Earth Real Estate (805) 985-9911
$3,995,000
Monthly Est:$19,885
 3 Beds
 3 Baths
2 full baths + 1 half bath
 3,539sqft
3405 Ocean Dr, Oxnard, CA 93035
$3,995,000
$19,885/moEst:
Get Pre-Approved
Single Family Residence
Built in 1991
$-- HOA
2,613 sqft lot
$1,129/sq.ft
Description
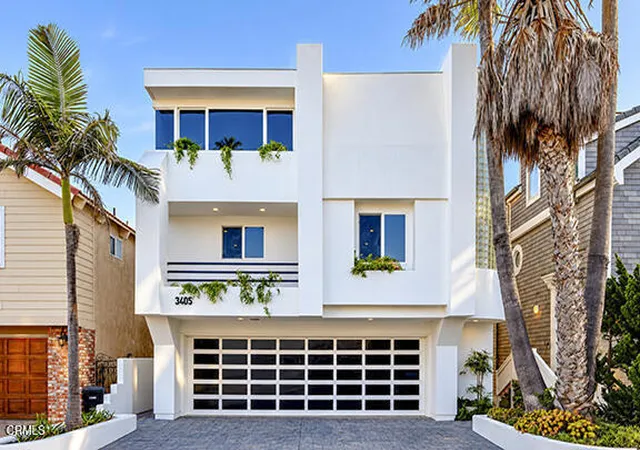
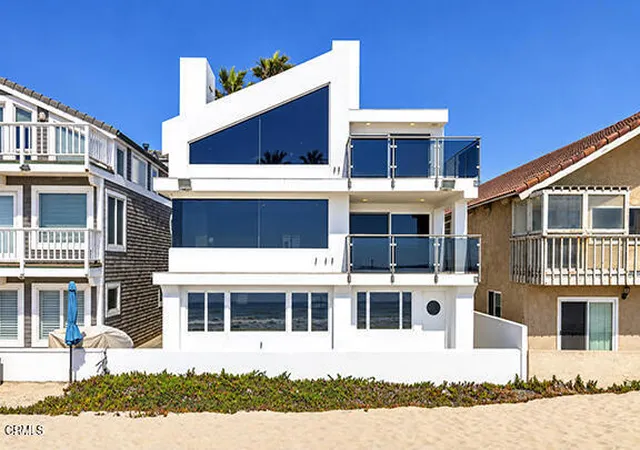
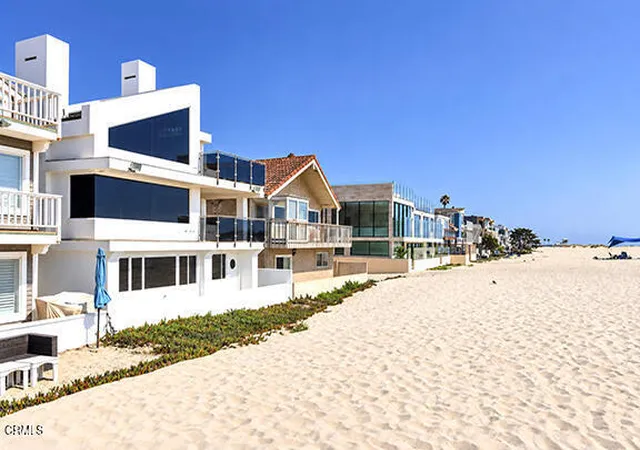
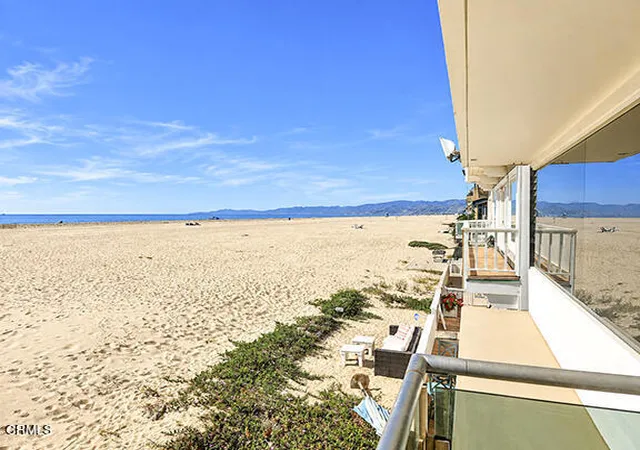
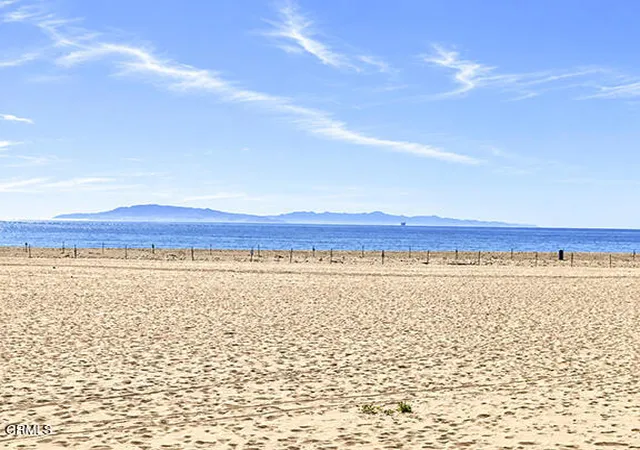
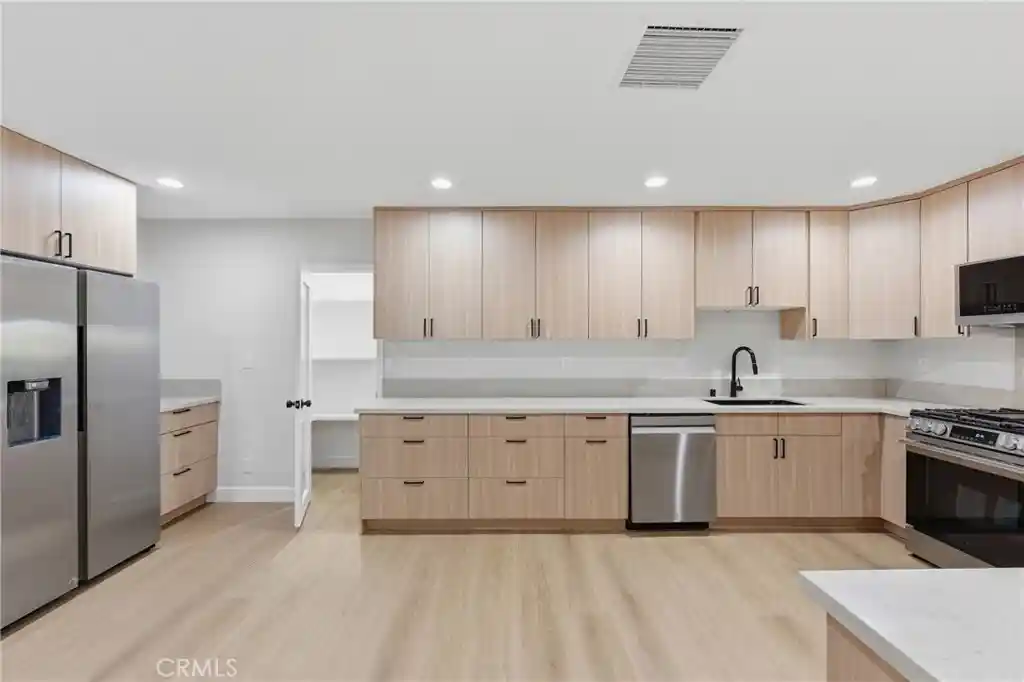
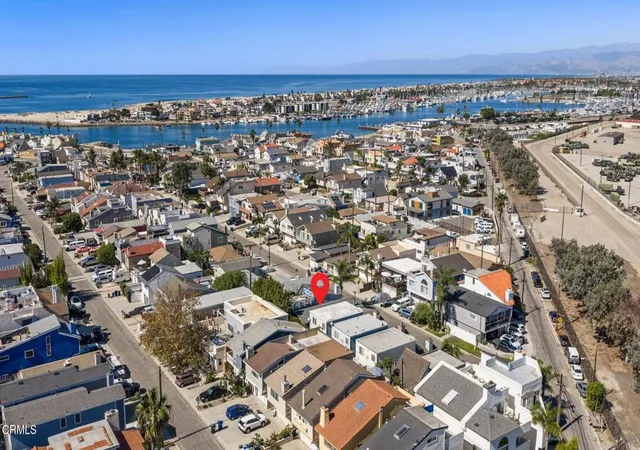
Welcome to your modern dream coastal retreat. This three story oceanfront home in desirable Hollywood Beach offers the perfect blend of luxury, space and unbelievable views. Elegantly designed with skylights and glass block walls, an impressive entry foyer opens to a wide circular staircase leading to the second and third floors. On the first floor you will find two bedrooms with ocean views and a spacious full bath. The second level open concept living area which boasts 180 degrees of ocean views includes a fireplace, built-in media cabinets, spacious dining area with oceanfront deck and an exceptionally appointed kitchen with SubZero refrigerator, five burner gas cook top with downdraft, combination microwave/wall oven, expansive euro-style cabinets and convenient island topped with granite. A bathroom with glass block curved walls is across from a walk-out balcony that overlooks the street side of the property. Next to the kitchen is a utility room with washer, dryer and laundry chute. The top floor master suite is absolutely stunning with fireplace and ocean view deck. There is a cozy lounge area between the bedroom and home office with built-in deck topped with granite. You will appreciate the extra large walk-in closet with custom cabinetry. The master bath has a large stand-in shower and jetted soaking tub both positioned to enjoy ocean views. Other amenities include new plush carpeting throughout, a security system, an oversized 2 car garage, a tank-less water heater and a Halo whole house water filtration and conditioning system. So, whether you're entertaining on the sand, relaxing in the ocean view master suite or hosting guests in the open concept living space, every moment here is enhanced by the sound of waves and sea breezes. Don't miss this rare opportunity to own a slice of California beachfront paradise.
- Houzeo last checked: 4 minutes ago
- Listing updated: November 7, 2026 at 8:06 pm
- Source: California Regional MLS-CA | MLS#: V1-32567

Property Details
Status
Active
Type
Single Family Residence
No. of Stories
3
County
City
Neighborhood
Year Built
1991
HOA Fees
-
Finished Area
3,539 sqft
Lot Size
2,613 sqft lot
Basement Area
- sqft
MLS Name
California Regional MLS
MLS Number
V1-32567
MLS Status
Active
Days on Market
407
Cumulative Days on Market
407
Open House

Continue Your Journey in App
Find your dream home, receive real-time updates, and many more!
Continue Your Journey in App
Find your dream home, receive real-time updates, and many more!
Location
Facts & Features
Rooms
Bedrooms & bathrooms
Bedrooms: 3
Bathrooms: 3
Interior
Sewer
Public Sewer
Appliances
Dishwasher, Electric Oven, Gas Cooktop, Gas Water Heater, Microwave, Refrigerator, Self Cleaning Oven, Tankless Water Heater, Dryer
Interior Features
Entrance Foyer, Primary Suite, Walk In Closets
Cooling
None
Heating
Central, Forced Air, Natural Gas
Utilities & Energy
Laundry Features
Laundry Chute, Washer Hookup, Gas Dryer Hookup, Inside, Laundry Room
Fireplace Features
Gas, Gas Starter, Living Room, See Remarks
Parking Features
Concrete, Direct Access, Door Single, Driveway, Garage, Garage Door Opener
Water Source
Public
Pool Features
None
Other Features
Community Features
Storm Drains
Lot Features
Sprinklers In Front
Patio And Porch Features
Concrete, Covered, Deck, Patio
Price History
| Date | Event | Price |
|---|---|---|
09/03/2026 Source: | Price Decreased | $3,995,000 -3.73% $1,129/sqft |
06/08/2026 Source: | Price Decreased | $4,150,000 -6.74% $1,173/sqft |
02/06/2026 Source: | Price Increased | $4,450,000 +11.39% $1,257/sqft |
09/25/2025 Source: | Listed for Sale | $3,995,000 -15.89% $1,129/sqft |
09/25/2025 Source: | Price Increased | $4,750,000 +48869.07% $1,342/sqft |

Show more
Nearby Homes

Find Homes by Property Features in Oxnard, CA


Based on information from California Regional Multiple Listing Service, Inc. as of Nov 08, 2026, 07:30AM and /or other sources. All data, including all measurements and calculations of area, is obtained from various sources and has not been, and will not be, verified by broker or MLS. All information should be independently reviewed and verified for accuracy. Properties may or may not be listed by the office/agent presenting the information. Information being provided is for consumers’ personal, non-commercial use and may not be used for any purpose other than to identify prospective properties consumers may be interested in purchasing. This website may not include listings or property addresses of sellers who have directed their listing brokers to withhold their listing or their property address from display on the Internet. © 2026 California Regional Multiple Listing Service. All Rights Reserved.
 Advertising Broker: William Johnson DRE #01463271 | William Johnson Brokerage
