- Overview
- Description
- Property Details
- Location
- Facts & Features
- Getting Around
- Nearby Homes



$550,000
Monthly Est:$2,738
 6 Beds
 4 Baths
4 full baths
 4,444sqft
3406 Brownsville Rd, Brentwood, PA 15227
$550,000
$2,738/moEst:
Get Pre-Approved
Single Family Residence
Built in 1899
$-- HOA
0.46 acre lot
$124/sq.ft
Description
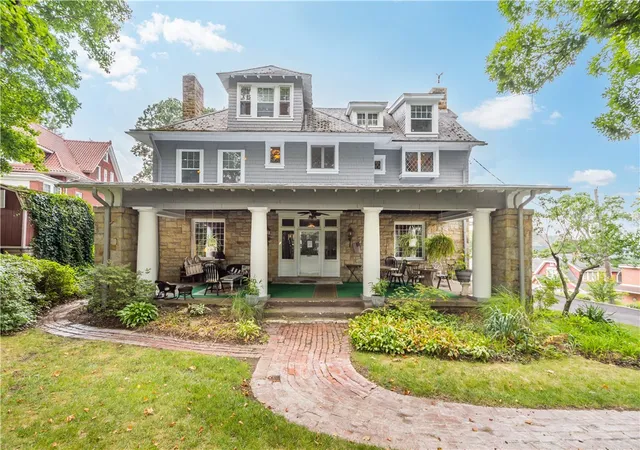
Timeless 1899 Historic Estate with Private Third-Floor Suite
Step back in time while enjoying the space and versatility of this magnificent 1899 historic residence, where timeless craftsmanship and elegant architectural details have been beautifully preserved. Offering 6 bedrooms, 4 full baths, and an exceptional 2–3 bedroom private third-floor suite complete with its own full kitchen, this remarkable home presents endless possibilities for multigenerational living, guest accommodations, or potential income opportunities.
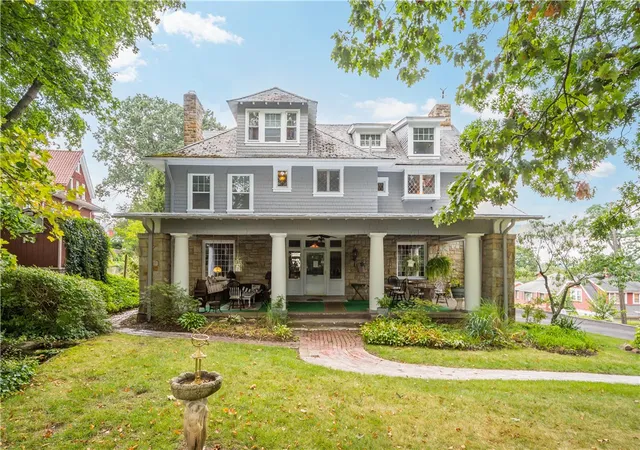
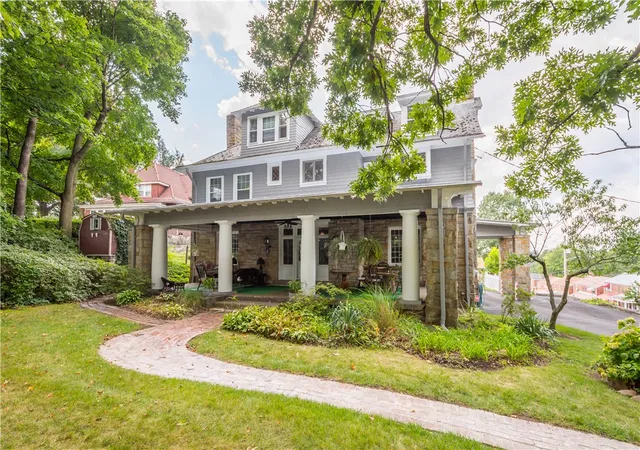
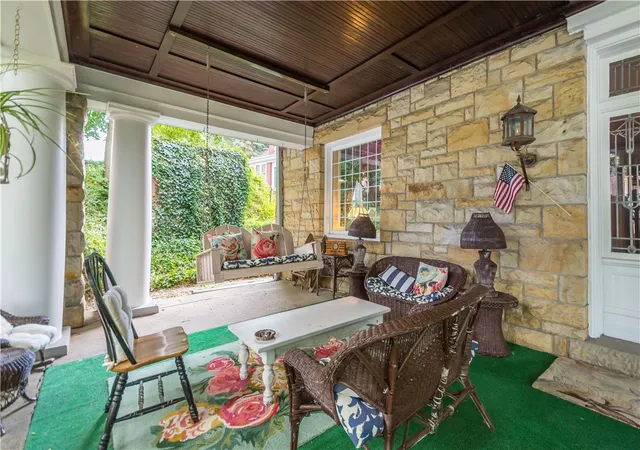
From the moment you arrive, the expansive welcoming front porch invites you to relax and enjoy the beauty of the professionally landscaped grounds. Inside, you'll be captivated by the home's rich character, featuring six gas fireplaces, exquisite crown molding, stunning coffered ceilings, gleaming hardwood floors, and intricate millwork that reflects the craftsmanship of a bygone era.
A breathtaking grand staircase creates a dramatic focal point, while the original servants' staircase offers both charm and practicality. Designed for gracious entertaining, the home features an elegant formal living room, a dedicated music room, spacious dining and gathering areas, and generously sized bedrooms filled with natural light.
The private third-floor suite provides exceptional flexibility with its own full kitchen, multiple bedrooms, full bath, and separate living space—ideal for extended family, guests, an au pair, or a private retreat.
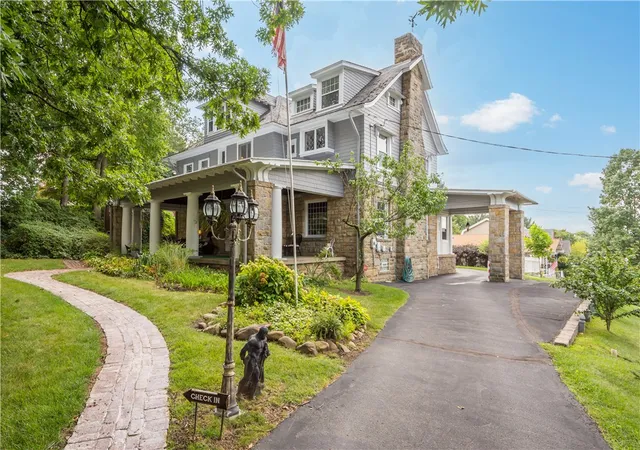
Outside, the beautifully landscaped property offers mature plantings, inviting outdoor spaces, and ample onsite parking, a rare convenience for a historic property of this caliber.
This extraordinary residence is more than a home—it's a piece of history. Rich in elegance, filled with original charm, and thoughtfully designed for today's lifestyle, this one-of-a-kind property offers a rare opportunity to own a truly distinguished historic estate.
- Houzeo last checked: 13 minutes ago
- Listing updated: August 27, 2026 at 7:03 pm
- Listing Provided by: Barbara Baker / Doug Craig (412) 833-7700 DRE #RS150732A | BERKSHIRE HATHAWAY THE PREFERRED REALTY (412) 833-7700
- Source: West Penn MLS-PA | MLS#: 1765846

Property Details
Status
Active
Type
Single Family Residence
No. of Stories
3
County
City
Neighborhood
--
Year Built
1899
HOA Fees
-
Finished Area
4,444 sqft
Lot Size
0.46 acre lot
Basement Area
- sqft
MLS Name
West Penn MLS
MLS Number
1765846
MLS Status
Active
Days on Market
80

Continue Your Journey in App
Find your dream home, receive real-time updates, and many more!
Download App
Continue Your Journey in App
Find your dream home, receive real-time updates, and many more!
Location
Facts & Features
Rooms
Bedrooms & bathrooms
Bedrooms: 6
Bathrooms: 4
BonusRoom
Level: Upper
Area: 1260.00 Square Feet
Dimensions: 36x35
Laundry
Level: Upper
Area: 36.00 Square Feet
Dimensions: 06x06
Bedroom4
Level: Upper
Area: 154.00 Square Feet
Dimensions: 14x11
Bedroom3
Level: Upper
Area: 255.00 Square Feet
Dimensions: 17x15
Bedroom2
Level: Upper
Area: 210.00 Square Feet
Dimensions: 15x14
PrimaryBedroom
Level: Upper
Area: 285.00 Square Feet
Dimensions: 19x15
EntryFoyer
Level: Main
Area: 285.00 Square Feet
Dimensions: 19x15
Den
Level: Main
Area: 169.00 Square Feet
Dimensions: 13x13
FamilyRoom
Level: Main
Area: 195.00 Square Feet
Dimensions: 15x13
Kitchen
Level: Main
Area: 238.00 Square Feet
Dimensions: 17x14
DiningRoom
Level: Main
Area: 300.00 Square Feet
Dimensions: 20x15
LivingRoom
Level: Main
Area: 345.00 Square Feet
Dimensions: 23x15
Interior
Heating
Gas, Hot Water
Sewer
Public Sewer
Cooling
Wall Window Units
Flooring
Carpet, Ceramic Tile, Hardwood
Construction
Year Built
Year Built: 1899
Home type
Single Family Residence
Roof
Slate
Property Condition
Resale
Architectural Style
Three Story, Victorian
Construction Materials
Stone
Utilities & Energy
Fireplace Features
Gas
Basement
Unfinished, Walk Out Access
Water Source
Public
Parking Features
Off Street
Pool Features
None
Other Features
Community Features
Public Transportation
Price History
| Date | Event | Price |
|---|---|---|
07/22/2026 Source: | Price Decreased | $550,000 -12.00% $0/sqft |
07/22/2026 Source: | Listed for Sale | $625,000 $0/sqft |

Nearby Homes


Find Homes by Property Features in Brentwood, PA

Based on information from the West Penn Mutli-List, INC through Oct 10, 2026, 09:15PM. Information is provided exclusively for consumers’ personal, non-commercial use and may not be used for any purpose other than to identify prospective properties consumers may be interested in purchasing. Information is deemed reliable but not guaranteed. © 2026 West Penn Multi-List, Inc. All Rights Reserved.
 Advertising Broker: Daniel Demers | Sell Your Home Services