- Overview
- Description
- Property Details
- Location
- Facts & Features
- Getting Around
- Nearby Homes



$674,900
Monthly Est:$3,359
 5 Beds
 4 Baths
3 full baths + 1 half bath
 4,369sqft
3406 Crawford St, West Lafayette, IN 47906
$674,900
$3,359/moEst:
Get Pre-Approved
Manufactured On Land
Built in 2002
$-- HOA
11,326 sqft lot
$154/sq.ft
Description
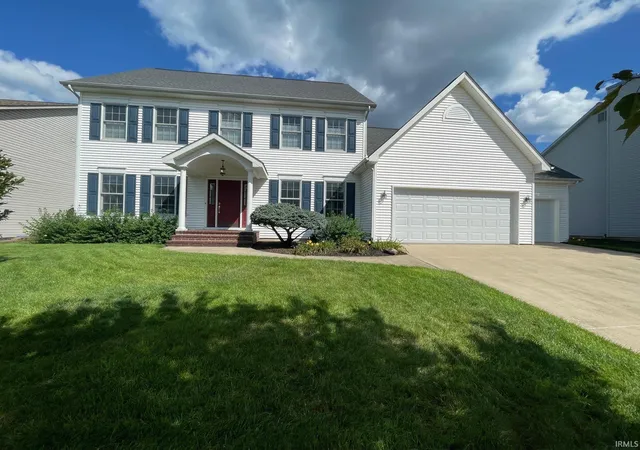
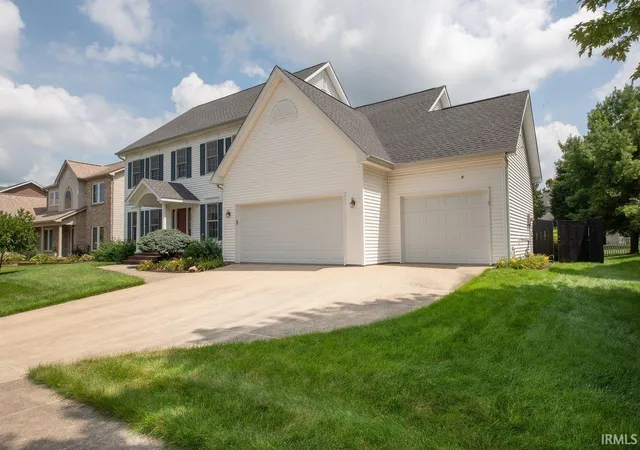
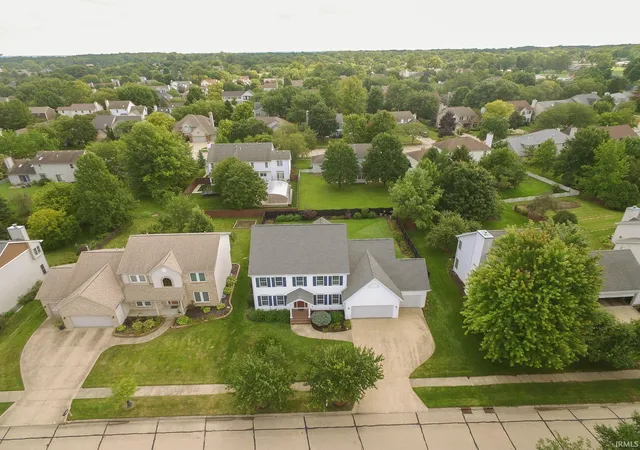
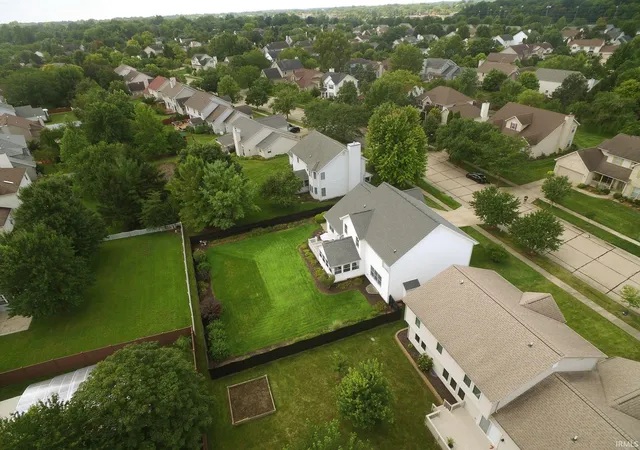
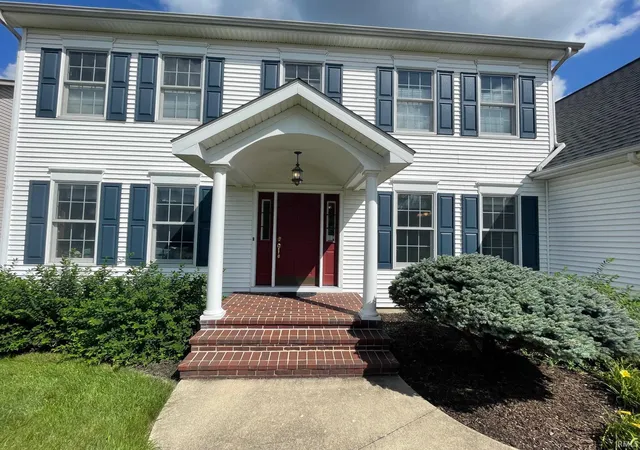
Welcome to this stunning one-owner, custom home. This well maintainted 4-bedroom, 3.5-bathroom home, offers timeless curb appeal and fantastic living spaces, this property is designed for both comfort and functionality. Recent enhancements include a new roof installed in 2022, a fresh backyard pine fence added in 2023, and a beautiful Timbertech deck, also completed in 2023. The main level boasts an expansive great room, a formal dining room, a living room, and an office or potential fifth bedroom. You'll also find a Butler's pantry between the kitchen and the dining room. The spacious kitchen includes island seating -- with a prep sink, new gas range, and new refrigerator and microwave (2025). On the upper level, discover four generously sized bedrooms, all featuring hardwood floors and large closets. The spacious laundry room is also conveniently located on the 2nd floor and includes a new 2025 washer and dryer set. The finished basement extends your living options with a large recreation room, a full bath, and even a kitchenette complete with a dishwasher -- making cleanup after movie night a breeze. Step outside to enjoy the outdoor enhancements, including a three-season sunroom, a deck, and a patio, all nestled within a fully fenced and beautifully landscaped backyard. Additionally, there is a large 3-car garage, providing ample storage and parking space. Located just minutes from the West Lafayette Wellness Center, vibrant local Farmer’s Market, top-rated West Lafayette schools, and Purdue University.
- Houzeo last checked: 0 minutes ago (October 27, 2026 at 4:30 am)
- Listing updated: October 2, 2026 at 2:36 pm
- Listing Provided by: Amy Junius-Humbaugh (765) 714-1499 | F.C. Tucker/Shook
- Source: Indiana Regional MLS-IN | MLS#: 202635060

Property Details
Status
Pending
Type
Manufactured Mobile Home
No. of Stories
-
County
--
City
Neighborhood
--
Year Built
2002
HOA Fees
-
Finished Area
4,369 sqft
Lot Size
11,326 sqft lot
Basement Area
- sqft
MLS Name
Indiana Regional MLS
MLS Number
202635060
MLS Status
Pending
Days on Market
61

Continue Your Journey in App
Find your dream home, receive real-time updates, and many more!
Download App
Continue Your Journey in App
Find your dream home, receive real-time updates, and many more!
Location
Facts & Features
Rooms
Bedrooms & bathrooms
Bedrooms: 5
Bathrooms: 4
Interior
Sewer
City
Cooling
Central Air
Interior Features
1st Bdrm En Suite, Breakfast Bar, Cable Available, Cable Ready, High Ceilings, Ceiling Fan(s), Closet(s) Walk In, Laminate Counters, Deck Open, Detector Smoke, Disposal, Dryer Hook Up Electric, Eat In Kitchen, Entrance Foyer, Garage Door Opener, Kitchen Island, Landscaped, Patio Open, Porch Enclosed, Utility Sink, Kitchenette, Stand Up Shower, Tub And Separate Shower, Tub/shower Combination, Formal Dining Room, Sump Pump
Heating
Natural Gas, Forced Air
Appliances
Dishwasher, Microwave, Refrigerator, Washer, Window Treatments, Dryer Electric, Exhaust Fan, Gas Range, Sump Pump, Water Softener Owned
Flooring
Hardwood, Carpet, Vinyl
Construction
Year Built
Year Built: 2002
Home type
Manufactured On Land
Roof
Asphalt, Shingle
Construction Materials
Vinyl Siding
Architectural Style
Traditional
Foundation Details
Concrete Perimeter
Utilities & Energy
Water Source
City
Basement
Crawl Space, Partial
Parking Features
Concrete
Fireplace Features
Great Room, Gas Log, One
Association Amenities
Sidewalks
Other Features
Lot Features
Level, 0 2.9999
Subdivision Name
University Farm
Price History
| Date | Event | Price |
|---|---|---|
10/01/2026 Source: | Pending | $674,900 $151/sqft |
08/25/2026 Source: | Coming Soon | $674,900 $151/sqft |

Nearby Homes

Find Homes by Property Features in West Lafayette, IN


IDX information is provided exclusively for consumer's personal, non-commercial use and may not be used for any purpose other than to identify prospective properties that consumers may be interested in purchasing. Data is deemed reliable but is not guaranteed accurate by the MLS.
 Advertising Broker: Jonah Hartsburg | Hoosier Hub Realty
