- Overview
- Description
- Property Details
- Location
- HOA Management
- Facts & Features
- Getting Around
- Nearby Homes
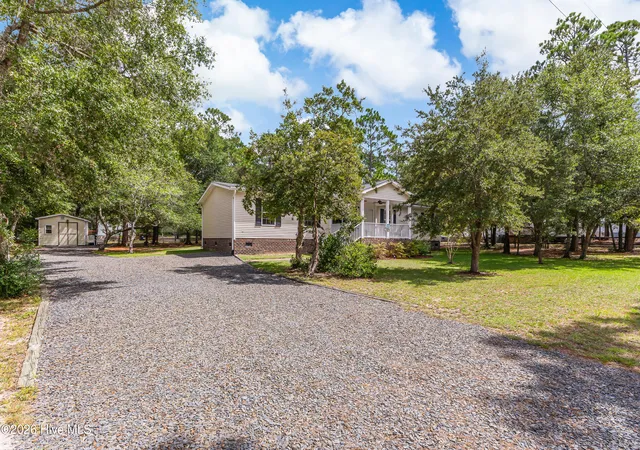

Street View
$339,000
Monthly Est:$1,687
 3 Beds
 2 Baths
2 full baths
 1,670sqft
3406 Marlin Dr SE, Bolivia, NC 28422
$339,000
$1,687/moEst:
Get Pre-Approved
Manufactured Home
Built in 2011
$71.25/mo HOA
0.43 acre lot
$203/sq.ft
Description
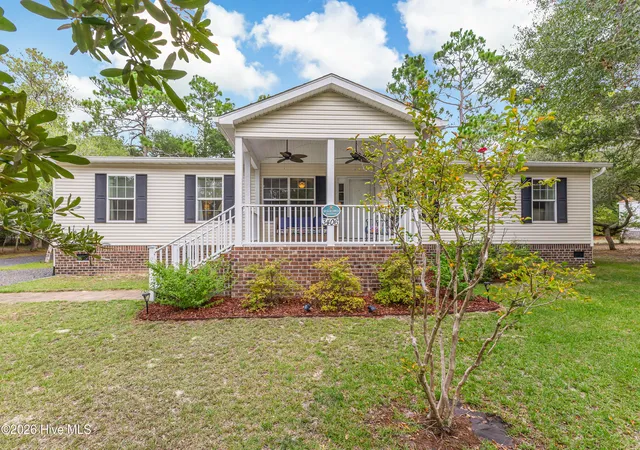
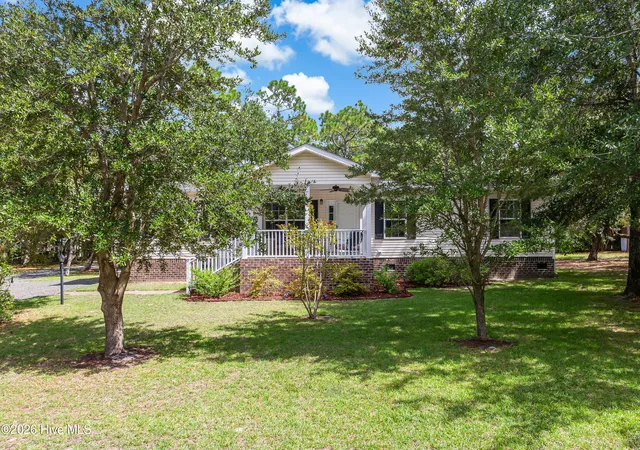
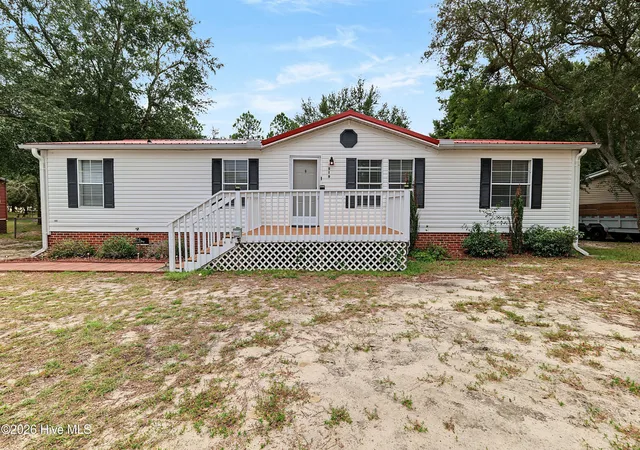
Exceptionally cared for, one-owner home in gated River Run Plantation! Situated on a spacious double homesite beneath numerous mature oak trees, 3406 Marlin Drive offers a wonderful combination of privacy, space and the relaxed coastal lifestyle. The sellers purchased this Jamestown home by Clayton Homes new and have been its only owners. Used exclusively as a second home and never as a rental, the property has averaged only approximately 60 days of use per year--and the exceptional condition reflects just how gently it has been enjoyed and meticulously maintained.
The home is situated on a permanent foundation and offers approximately 1,670 square feet with a desirable split-bedroom floor plan. The spacious primary suite includes a large bedroom, two walk-in closets and private bath with soaking tub, separate shower and private water closet. Across the home, both guest bedrooms are generously sized and offer walk-in closets, providing impressive storage throughout.
At the heart of the home, the kitchen offers abundant cabinetry, plenty of workspace and a center island perfect for gathering and entertaining. The adjoining living room is equally spacious and features a fireplace ready for the next owner to personalize--the sellers never installed gas logs. A dedicated laundry room provides direct access to the rear screened porch.
Outdoor living is just as inviting. The sellers added a covered front porch, large rear screened porch and adjoining open deck, creating multiple places to relax and enjoy the peaceful setting and mature trees. A 12' x 12' storage building provides excellent storage and can accommodate a golf cart, which is permitted within the community. The large gravel driveway provides ample parking for owners, boats and guests. With approximately .43 acre, the double homesite also provides additional outdoor space and potential for future improvements or an accessory structure, subject to POA, septic and applicable governmental approvals.
Major improvements and maintenance have not been overlooked. The HVAC was replaced in 2025, the septic system was pumped in 2019, and a termite bond is currently in place through 2029 with annual inspections and an annual renewal fee. The property is served by county water and an on-site septic system.
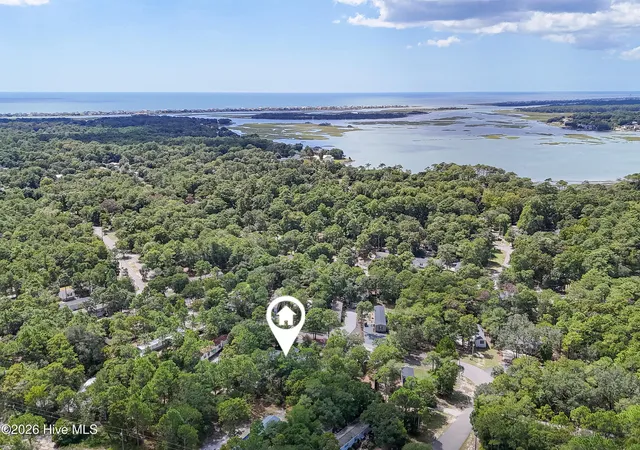
And then there is River Run Plantation. This unique gated community along the Lockwood Folly River includes both manufactured and site-built homes in separately established areas of the community. Amenities include a community swimming pool, clubhouse, basketball court, tennis/pickleball courts, gated boat and RV storage, approximately 400-foot fishing pier on the Lockwood Folly River, and a canoe/kayak launch from the community dock off Marina Drive. With annual POA dues of only $855, property owners enjoy an impressive collection of amenities for a remarkably reasonable annual cost.
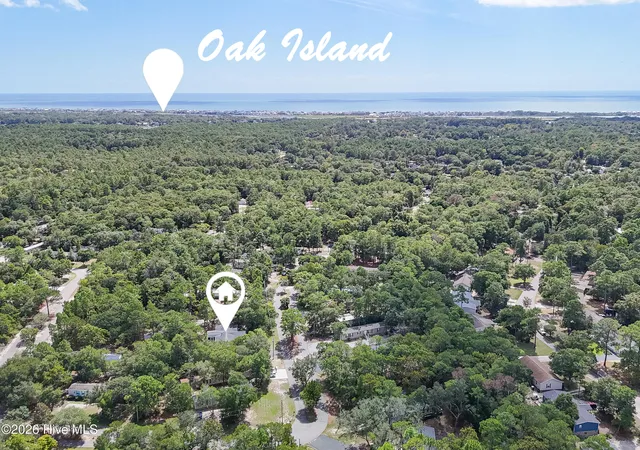
For boaters and fishermen, the location is especially appealing--the Sunset Harbor public boat launch is only approximately 2.6 miles away. Yet River Run remains tucked away from the busier coastal areas while keeping everything within reach: approximately 13 miles to the beaches of Oak Island, 16 miles to historic downtown Southport's waterfront, 17 miles to Holden Beach, 34 miles to downtown Wilmington and 32 miles to Little River, SC. The property is located in the South Brunswick school district, with a Charter School less than three miles away.
Whether you're searching for a full-time residence, coastal second home or a home base for boating and fishing adventures, 3406 Marlin Drive offers something increasingly difficult to find: space, privacy, mature trees, extensive community amenities and a home that has been exceptionally cared for since day one.
- Houzeo last checked: 14 minutes ago
- Listing updated: September 29, 2026 at 10:01 pm
- Listing Provided by: Stephanie Spencer (910) 612-7327 DRE #271227 | RE/MAX at the Beach / Oak Island (910) 278-1950
- Source: Hive MLS-NC | MLS#: 100604344

Property Details
Status
Active
Type
Manufactured Mobile Home
No. of Stories
1
County
City
Neighborhood
--
Year Built
2011
HOA Fees
$71.25/mo
Finished Area
1,670 sqft
Lot Size
0.43 acre lot
Basement Area
- sqft
MLS Name
Hive MLS
MLS Number
100604344
MLS Status
Active
Days on Market
49

Continue Your Journey in App
Find your dream home, receive real-time updates, and many more!
Continue Your Journey in App
Find your dream home, receive real-time updates, and many more!
Location
HOA Management
River Run Plantation POA
HOA Fees
$855/ Annually
Amenities
 Amenities and services may be covered by one or multiple associations and service providers.
 Tennis
 Club House
 Security Gate
 Pool
 Park Playground
 Water
 Golf
 Parking
 Basket Ball
 Road Maintenance
 Common Area
 Sports Court
Street Light
Barbecue
Management
Disclaimer: Amenities are based on third-party information and may vary; buyers must independently verify all amenities, as information is deemed reliable but not guaranteed.
Facts & Features
Rooms
Bedrooms & bathrooms
Bedrooms: 3
Bathrooms: 2
Master Bedroom
Level: Main
Area: Square Feet
Dimensions: 271.86
Bedroom 1
Level: Main
Area: Square Feet
Dimensions: 149.86
Bedroom 2
Level: Main
Area: Square Feet
Dimensions: 140.80
Bathroom 1
Level: Main
Area: Square Feet
Dimensions: 161.29
Laundry
Level: Main
Area: Square Feet
Dimensions: 72.00
Kitchen
Level: Main
Area: Square Feet
Dimensions: 172.80
Living Room
Level: Main
Area: Square Feet
Dimensions: 328.99
Dining Room
Level: Main
Area: Square Feet
Dimensions: 115.20
Interior
Flooring
Carpet, Vinyl
Heating
Electric, Heat Pump
Appliances
Built In Microwave, Washer, Refrigerator, Dryer, Dishwasher, Electric Range
Interior Features
Walk In Closet(s), Kitchen Island, Ceiling Fan(s), Blinds/shades, Walk In Closet(s)
Cooling
Central Air
Construction
Year Built
Year Built: 2011
Home type
Manufactured Home
Roof
Shingle
Foundation Details
Crawl Space
Construction Materials
Vinyl Siding, Wood Frame
Utilities & Energy
Water Source
Public
Laundry Features
Laundry Room
Association Amenities
Waterfront Community, Barbecue, Basketball Court, Clubhouse, Community Pool, Gated, Maintenance Common Areas, Maintenance Roads, Management, Pickleball, Playground, Rv/boat Storage, Street Lights, Tennis Court(s), Private Golf Carts Allowed
Utilities
Water Connected
Parking Features
Gravel, On Site
Other Features
Subdivision Name
River Run Plantation
Lot Features
Water Access Comm
Patio And Porch Features
Deck, Screened, Front Porch, Rear Porch
Price History
| Date | Event | Price |
|---|---|---|
09/17/2026 Source: | Listed for Sale | $339,000 +1894.12% $203/sqft |
06/22/2013 Source: #20667272 | Price Decreased | $17,000 -14.57% $10/sqft |
06/22/2013 Source: #20667272 | Sold | $19,900 $12/sqft |

Nearby Homes

Find Homes by Property Features in Bolivia, NC
Nearby New Homes For Sale

Based on information from the Hive MLS, through Nov 06, 2026, 06:15AM. This website may not include listings or property addresses of sellers who have directed their listing brokers to withhold their listing or their property address from display on the Internet. The data relating to real estate on this web site comes in part from the Internet Data Exchange program of Hive MLS, and is updated as of Nov 06, 2026, 06:15AM. All information is deemed reliable but not guaranteed and should be independently verified. All properties are subject to prior sale, change, or withdrawal. Neither listing broker(s) nor Chosen Realty LLC nor Houzeo shall be responsible for any typographical errors, misinformation, or misprints, and shall be held totally harmless from any damages arising from reliance upon these data. IDX information is provided exclusively for personal, non-commercial use, and may not be used for any purpose other than to identify prospective properties consumers may be interested in purchasing. © 2026 Hive MLS. All Rights Reserved.
 Advertising Broker: Nicholas Huscroft | Chosen Realty
