- 0
- 10
- Overview
- Description
- Property Details
- Location
- Facts & Features
- Getting Around
- Nearby Homes
 Price Drop: $2.5K (09/09)


Street View
$67,500
Monthly Est:$336
 2 Beds
 2 Baths
1 full bath + 1 half bath
 752sqft
3407 Leo St, Alton, IL 62002
$67,500
$336/moEst:
Get Pre-Approved
Single Family Residence
Built in 1945
$-- HOA
5,000.69 sqft lot
$90/sq.ft
Description
Investor Special or Handyman Opportunity! Bring your vision to this spacious 2-bedroom, 2-bath home with a partially finished basement and endless potential. This solid home has great bones and is ready for someone to add their personal touch with a little TLC. Major updates have already been completed, including a metal roof that's only 5 years old, gutters with gutter guards installed 5 years ago, and a furnace, hot water heater, and paved driveway that are approximately 10 years old. Whether you're an investor looking for your next project or a buyer wanting to build instant equity, this property offers an excellent opportunity. With its strong structural foundati...
Continue Reading- Houzeo last checked: 12 minutes ago
- Listing updated: September 9, 2026 at 12:54 am
- Listing Provided by: Valeria Martin (314) 496-1088 | Nettwork Global (636) 614-5132
- Source: MARIS MLS-MO | MLS#: MIS26040901

Property Details
Status
Pending
Type
Single Family Residence
No. of Stories
-
County
City
Neighborhood
--
Year Built
1945
HOA Fees
-
Finished Area
752 sqft
Lot Size
5,000.69 sqft lot
Basement Area
- sqft
MLS Name
MARIS MLS
MLS Number
MIS26040901
MLS Status
Pending
Days on Market
80
Cumulative Days on Market
73

Continue Your Journey in App
Find your dream home, receive real-time updates, and many more!
Download App
Continue Your Journey in App
Find your dream home, receive real-time updates, and many more!
Location
Facts & Features
Rooms
Bedrooms & bathrooms
Bedrooms: 2
Bathrooms: 2
Living Room
Level: Main
Area: 143.00 Square Feet
Dimensions: 13x11
Kitchen
Level: Main
Area: 80.00 Square Feet
Dimensions: 10x8
Dining Room
Level: Main
Area: 88.00 Square Feet
Dimensions: 11x8
Bedroom
Level: Main
Area: 143.00 Square Feet
Dimensions: 13x11
Bedroom 2
Level: Main
Area: 110.00 Square Feet
Dimensions: 11x10
Interior
Appliances
Portable Dishwasher, Dryer, Oven, Gas Range, Free Standing Refrigerator, Washer, Water Heater
Heating
Forced Air
Flooring
Carpet, Laminate
Interior Features
Ceiling Fan(s), Eat In Kitchen, Kitchen/dining Room Combo, Shower, Tub
Sewer
Public Sewer
Window Features
Energy Star Qualified Windows, Screens, Window Coverings
Exterior Features
Entry Steps/stairs, Private Entrance, Private Yard, Rain Gutters
Cooling
Ceiling Fan(s), Central Air
Construction
Year Built
Year Built: 1945
Home type
Single Family Residence
Foundation Details
Permanent
Roof
Metal
Architectural Style
Bungalow, Traditional
Property Condition
Fixer
Construction Materials
Vinyl Siding
Utilities & Energy
Parking Features
Detached, Driveway, Garage, Garage Faces Side, On Street, Paved, Private
Electric
Ameren
Water Source
Public
Utilities
Cable Available, Natural Gas Connected, Phone Available, Sewer Connected, Water Connected
Basement
Bath/stubbed, Block, Partially Finished, Storage Space, Sump Pump
Security Features
Carbon Monoxide Detector(s), Smoke Detector(s)
Fireplace Features
Basement, Decorative, Recreation Room
Laundry Features
In Basement, Gas Dryer Hookup, Washer Hookup
Other Features
Disclosures
Code Compliance Required, Lead Paint, Occupancy Permit Required
Lot Features
Adjoins Common Ground, Back Yard, Front Yard, Level, Near Public Transit, Paved, Private
Community Features
Sidewalks, Street Lights, Public Bus
Subdivision Name
Silver Park
Patio And Porch Features
Deck, Front Porch, Rear Porch
Price History
| Date | Event | Price |
|---|---|---|
09/09/2026 Source: | Pending | $67,500 $90/sqft |
08/07/2026 Source: | Price Decreased | $67,500 -3.57% $90/sqft |
06/27/2026 Source: | Listed for Sale | $70,000 $93/sqft |
06/26/2026 Source: | Coming Soon | $70,000 $93/sqft |

Nearby Homes


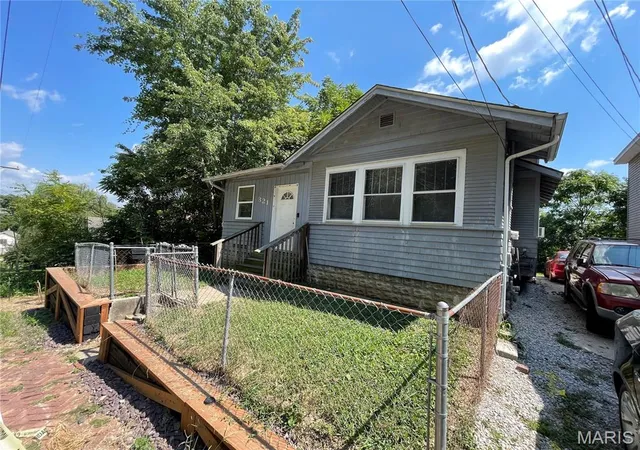
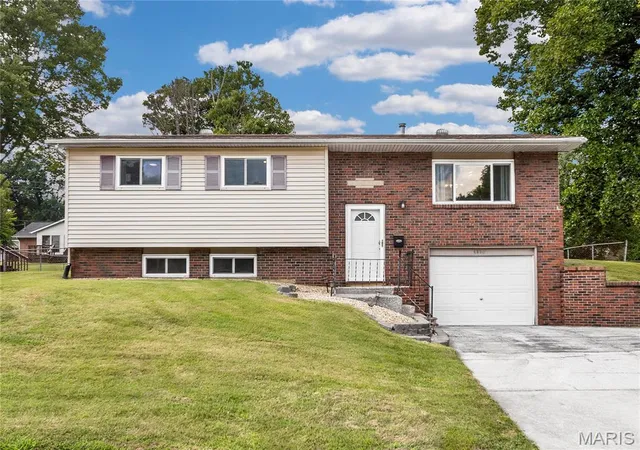
Find Homes by Property Features in Alton, IL
Nearby New Homes For Sale


Based on information from Mid America Regional Information Systems, Inc. through Sep 15, 2026, 12:01PM. All data is obtained from various sources and may not have been verified by broker or MLS GRID. Supplied Open House Information is
subject to change without notice. All information should be independently reviewed and verified for accuracy. Properties may or may not be listed by the office/agent presenting the information. Some IDX listings have been excluded from this website.
Properties displayed may be listed or sold by various participants in the MLS. Property data presented reflect information otherwise available from public records. The REALTOR® providing this information may not have represented the buyer or seller
in some or all of the transactions.
IDX information is provided exclusively for consumers’ personal noncommercial use, that it may not be used for any purpose other than to identify prospective properties consumers may be interested in purchasing, that the data is deemed reliable but is not guaranteed by MLS GRID, and that the use of the MLS GRID Data may be subject to an end user license agreement prescribed by the Member Participant’s applicable MLS if any and as amended from time to time. © 2026 Mid America Regional Information Systems, Inc. All Rights Reserved.
 Advertising Broker: Nicholas Huscroft | Chosen Realty

Love this home?
Here's 4 things you can do

Your local real estate expert. Speak directly with agent about the home & pricing.

Book your private tour
as early as Today at 10:30 AM

Rates starting from 6.8%. Secure financing early to move quickly when you're ready.

Fastest way to get your offer in. Speak directly with agent to negotiate the offer.
Houzeo Corp. holds real estate brokerage licenses in Alabama (License No. 000157023 - 0) and Texas (License No. 9013396)
TREC: Info About Brokerage Services, Consumer Protection Notice.
§ 442‑H New York Standard Operating Procedure.
New York State Fair Housing Notice.


