- Overview
- Description
- Property Details
- Location
- Facts & Features
- Getting Around
- Nearby Homes



$574,900
Monthly Est:$2,861
 4 Beds
 3 Baths
3 full baths
 3,531sqft
3408 Oak Hill Rd, Emmaus Boro, PA 18049
$574,900
$2,861/moEst:
Get Pre-Approved
Single Family Residence
Built in 1850
$-- HOA
7.16 acres lot
$163/sq.ft
Description
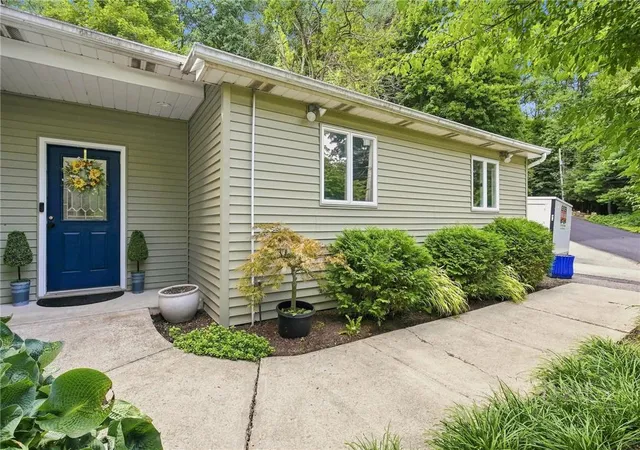
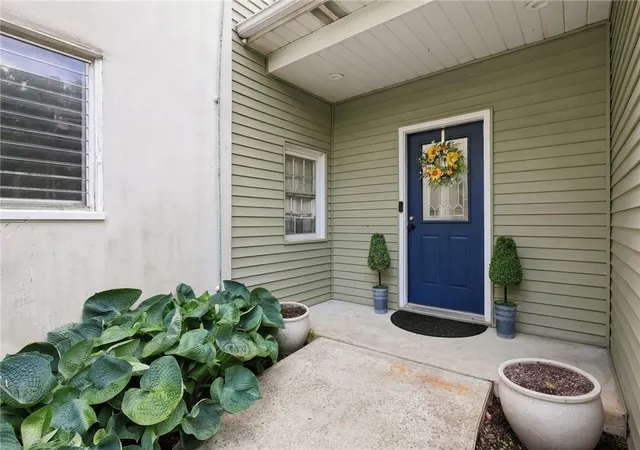
PRICE IMPROVEMENT – NOW $574,900! Discover a rare opportunity for 7+ acres, privacy and space in the highly desirable Southern Lehigh School District. Located in Emmaus, PA and surrounded by the natural beauty of South Mountain, this distinctive 4-bedroom, 3-bath home offers approximately 3,531 square feet of living space, an oversized 2-car garage and approximately 7.6 acres across two tax parcels.
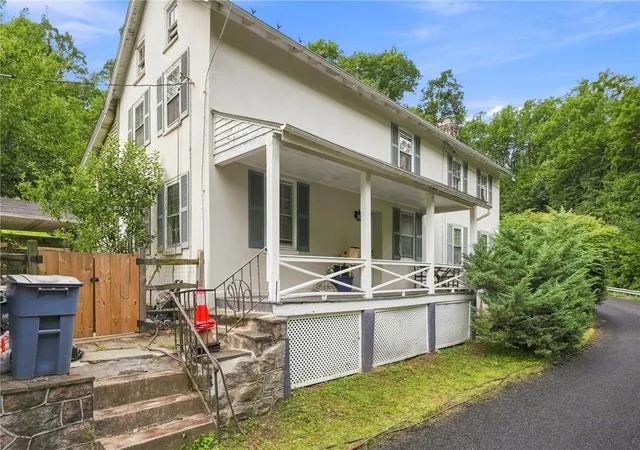
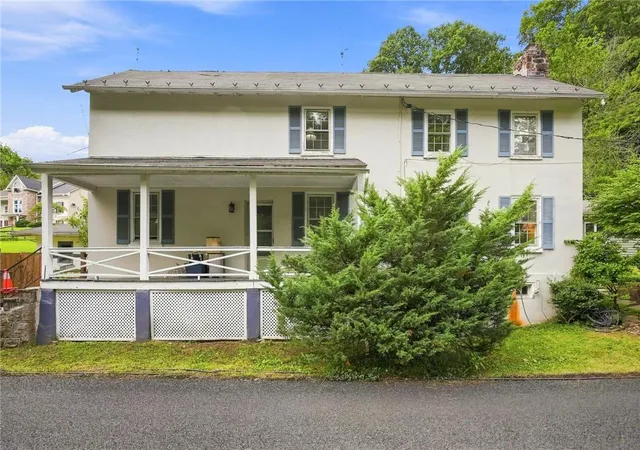
Originally dating to circa 1850 with a substantial later addition, this historic farmhouse blends timeless character with generous, comfortable living spaces. A light-filled foyer with skylight leads to the impressive great room, where soaring ceilings, expansive windows and a wood-burning stove create a dramatic gathering space overlooking the wooded surroundings.
The eat-in kitchen connects easily to the main living areas, while a separate office, den or library features a beautiful stone fireplace. The desirable first-floor primary suite offers two closets, including a walk-in, and a spacious private bath with double vanity, soaking tub and walk-in shower. First-floor laundry and an additional full bath add everyday convenience.
Outside, enjoy mature landscaping, wooded surroundings, an in-ground pool and abundant space for gardening, recreation and outdoor living. The property adjoins protected land, enhancing the sense of privacy and connection to the natural South Mountain setting.
Fresh interior paint, professional landscaping and recent property improvements have prepared the home for its next owner, while leaving an opportunity to personalize and update over time.
Enjoy the privacy of a country setting with convenient access to Emmaus, Center Valley, shopping, dining and major routes. For buyers searching for a Southern Lehigh home with acreage, a first-floor primary suite, 4 bedrooms, 3 baths, an oversized garage and historic farmhouse character, this property offers a combination that is increasingly difficult to find.
Now offered at $574,900. Sale includes two tax parcels totaling approximately 7.6 acres based on county records. Additional parcel is not represented as a separate building lot. Buyer to independently verify acreage, permitted uses and any development potential.
- Houzeo last checked: 2 minutes ago
- Listing updated: October 5, 2026 at 7:30 am
- Listing Provided by: Hala T. Rihan-Bonner (484) 505-0708 , Timothy E. Bonner | Christian Saunders Real Estate (570) 335-9000
- Source: Greater Lehigh Valley MLS-PA | MLS#: 783371

Property Details
Status
Active
Type
Single Family Residence
No. of Stories
2
County
City
Neighborhood
--
Year Built
1850
HOA Fees
-
Finished Area
3,531 sqft
Lot Size
7.16 acres lot
Basement Area
- sqft
MLS Name
Greater Lehigh Valley MLS
MLS Number
783371
MLS Status
Active
Days on Market
64

Continue Your Journey in App
Find your dream home, receive real-time updates, and many more!
Continue Your Journey in App
Find your dream home, receive real-time updates, and many more!
Location
Facts & Features
Rooms
Bedrooms & bathrooms
Bedrooms: 4
Bathrooms: 3
FullBath
Level: Second
Area: 24.00 Square Feet
Dimensions: 6.00 x 4.00
Bedroom
Level: Second
Area: 180.00 Square Feet
Dimensions: 15.00 x 12.00
Bedroom
Level: Second
Area: 156.00 Square Feet
Dimensions: 13.00 x 12.00
Bedroom
Level: Second
Area: 90.00 Square Feet
Dimensions: 10.00 x 9.00
PrimaryBathroom
Level: First
Area: 168.00 Square Feet
Dimensions: 14.00 x 12.00
PrimaryBedroom
Level: First
Area: 195.00 Square Feet
Dimensions: 15.00 x 13.00
Laundry
Level: First
Area: 28.00 Square Feet
Dimensions: 7.00 x 4.00
FullBath
Level: First
Area: 40.00 Square Feet
Dimensions: 8.00 x 5.00
LivingRoom
Level: First
Area: 560.00 Square Feet
Dimensions: 28.00 x 20.00
Den
Level: First
Area: 210.00 Square Feet
Dimensions: 15.00 x 14.00
Kitchen
Level: First
Area: 336.00 Square Feet
Dimensions: 24.00 x 14.00
Interior
Appliances
Dryer, Dishwasher, Electric Dryer, Electric Oven, Electric Range, Electric Water Heater, Refrigerator, Washer
Interior Features
Attic, Cathedral Ceilings, Dining Area, Separate Formal Dining Room, Entrance Foyer, Eat In Kitchen, High Ceilings, Home Office, Family Room Main Level, Storage, Skylights, Vaulted Ceilings, Walk In Closets
Sewer
Septic Tank
Window Features
Skylights
Heating
Electric, Wood Stove, Zoned
Flooring
Carpet, Hardwood, Tile
Exterior Features
Pool, Patio, Shed
Cooling
Central Air, Ceiling Fans
Construction
Year Built
Year Built: 1850
Home type
Single Family Residence
Foundation Details
Stone
Roof
Asphalt, Fiberglass, Rolled Hot Mop
Construction Materials
Stucco, Vinyl Siding
Architectural Style
Contemporary, Farmhouse, Historic Antique
Utilities & Energy
Laundry Features
Electric Dryer Hookup, Main Level
Pool Features
In Ground
Water Source
Well
Electric
Amps200or More, Circuit Breakers
Fireplace Features
Family Room, Living Room, Wood Burning
Parking Features
Attached, Garage, Off Street
Security Features
Closed Circuit Cameras
Other Features
Lot Features
Not In Subdivision, Sloped, Wooded
Subdivision Name
Not In Development
Patio And Porch Features
Patio
Price History
| Date | Event | Price |
|---|---|---|
10/01/2026 Source: | Listed for Sale | $574,900 -4.02% $163/sqft |
08/26/2026 Source: | Coming Soon | $599,000 $170/sqft |

Nearby Homes
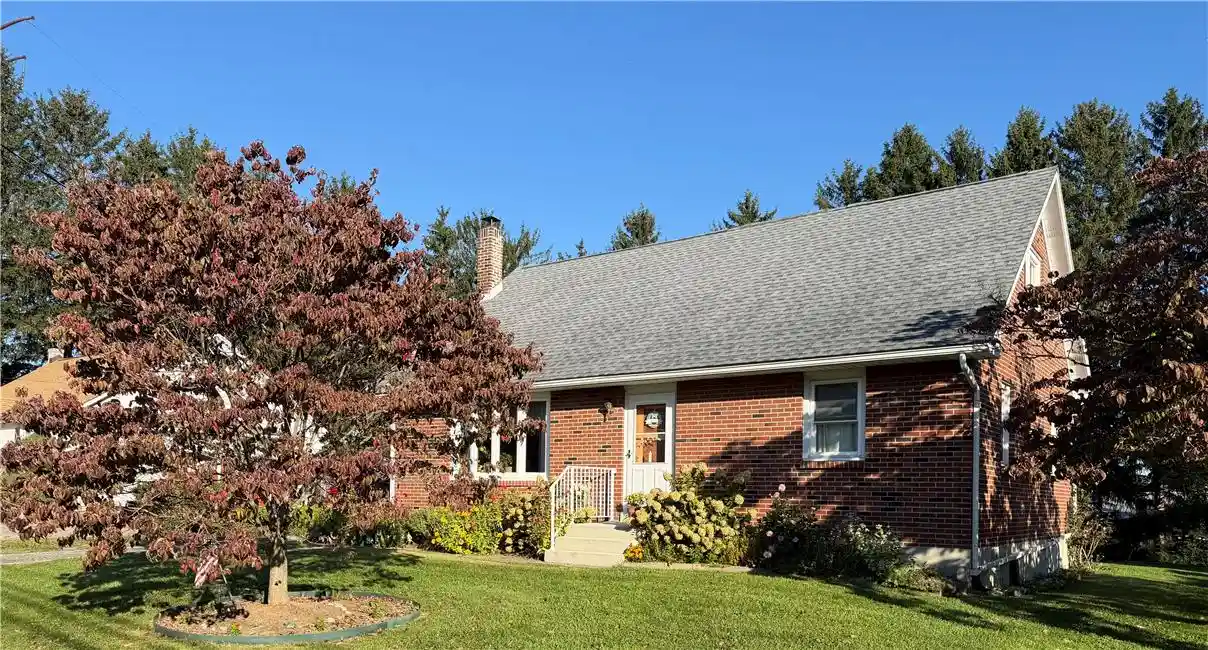
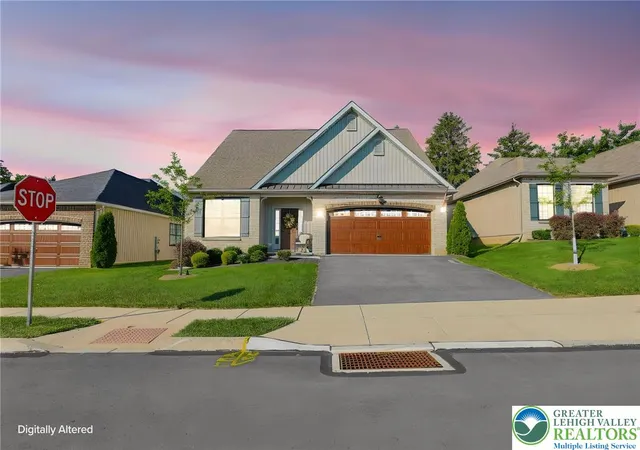
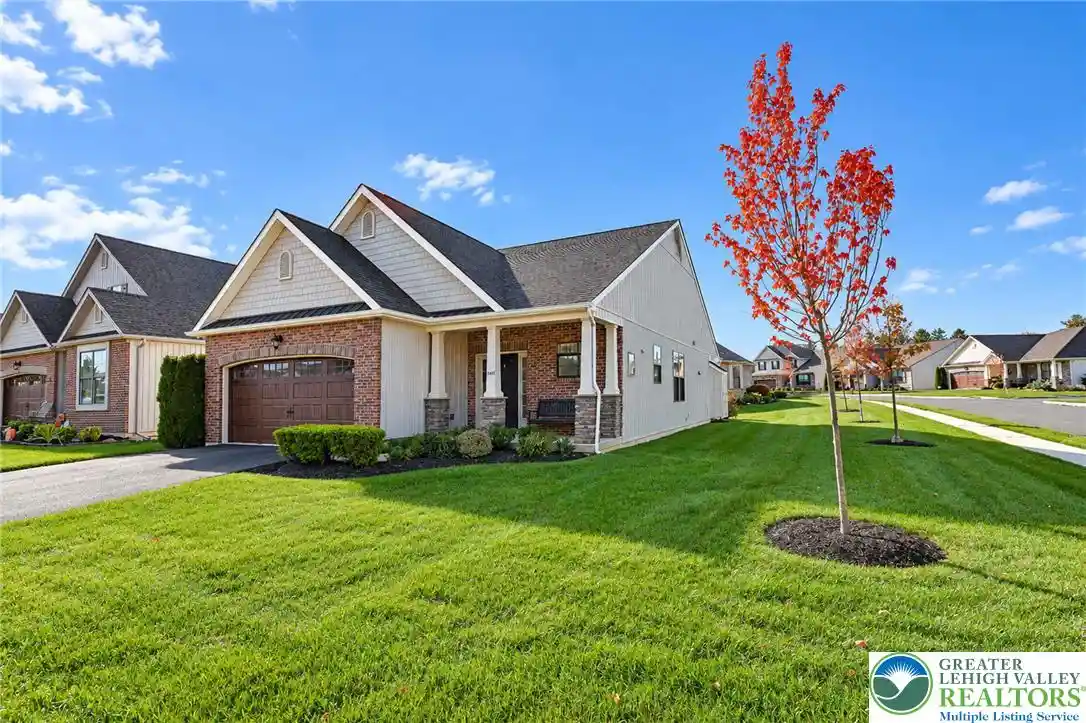


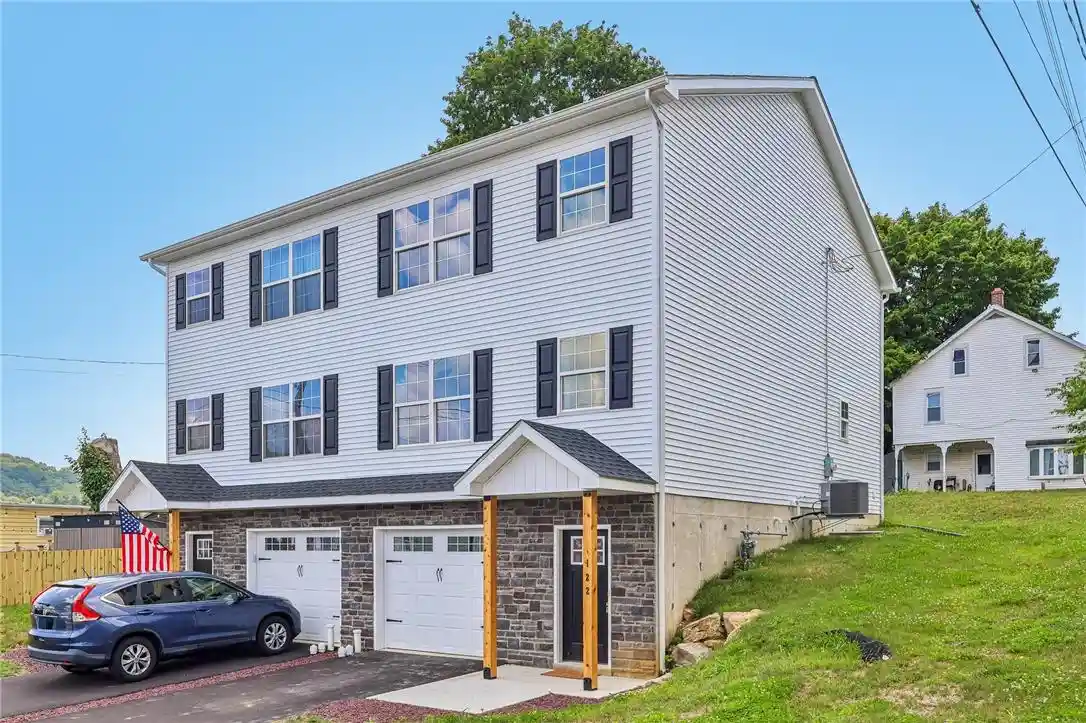
Find Homes by Property Features in Emmaus Boro, PA
Nearby New Homes For Sale
Nearby Pre-Owned Homes For Sale


Based on information from the Greater Lehigh Valley Realtors, Inc. (GLVR) from the Multiple Listing Service through Oct 30, 2026, 02:45PM. MLS Listing Information has not been verified and is not guaranteed by MLS. Information is provided exclusively for consumers’ personal, non-commercial use, it may not be used for any purpose other than to identify prospective properties consumers may be interested in purchasing. The data is deemed reliable but is not guaranteed to be accurate by the MLS. This website may not include listings or property addresses of sellers who have directed their listing brokers to withhold their listing or their property address from display on the Internet. The data relating to real estate for sale on this website comes in part from the IDX program of the GLVR MLS. Real estate listings held by brokerage firms other than Sell Your Home Services.com include the name of the listing broker. © 2026 Greater Lehigh Valley REALTORS® Multiple Listing Service - All Rights Reserved.
 Advertising Broker: Daniel Demers | Sell Your Home Services
