- Overview
- Description
- Property Details
- Location
- Facts & Features
- Getting Around
- Nearby Homes


Street View
$364,900
Monthly Est:$1,816
 3 Beds
 2 Baths
2 full baths
 1,316sqft
3409 Spring Heather Ct, Willow Spring, NC 27592
$364,900
$1,816/moEst:
Get Pre-Approved
Single Family Residence
Built in 1992
$-- HOA
0.8 acre lot
$277/sq.ft
Description
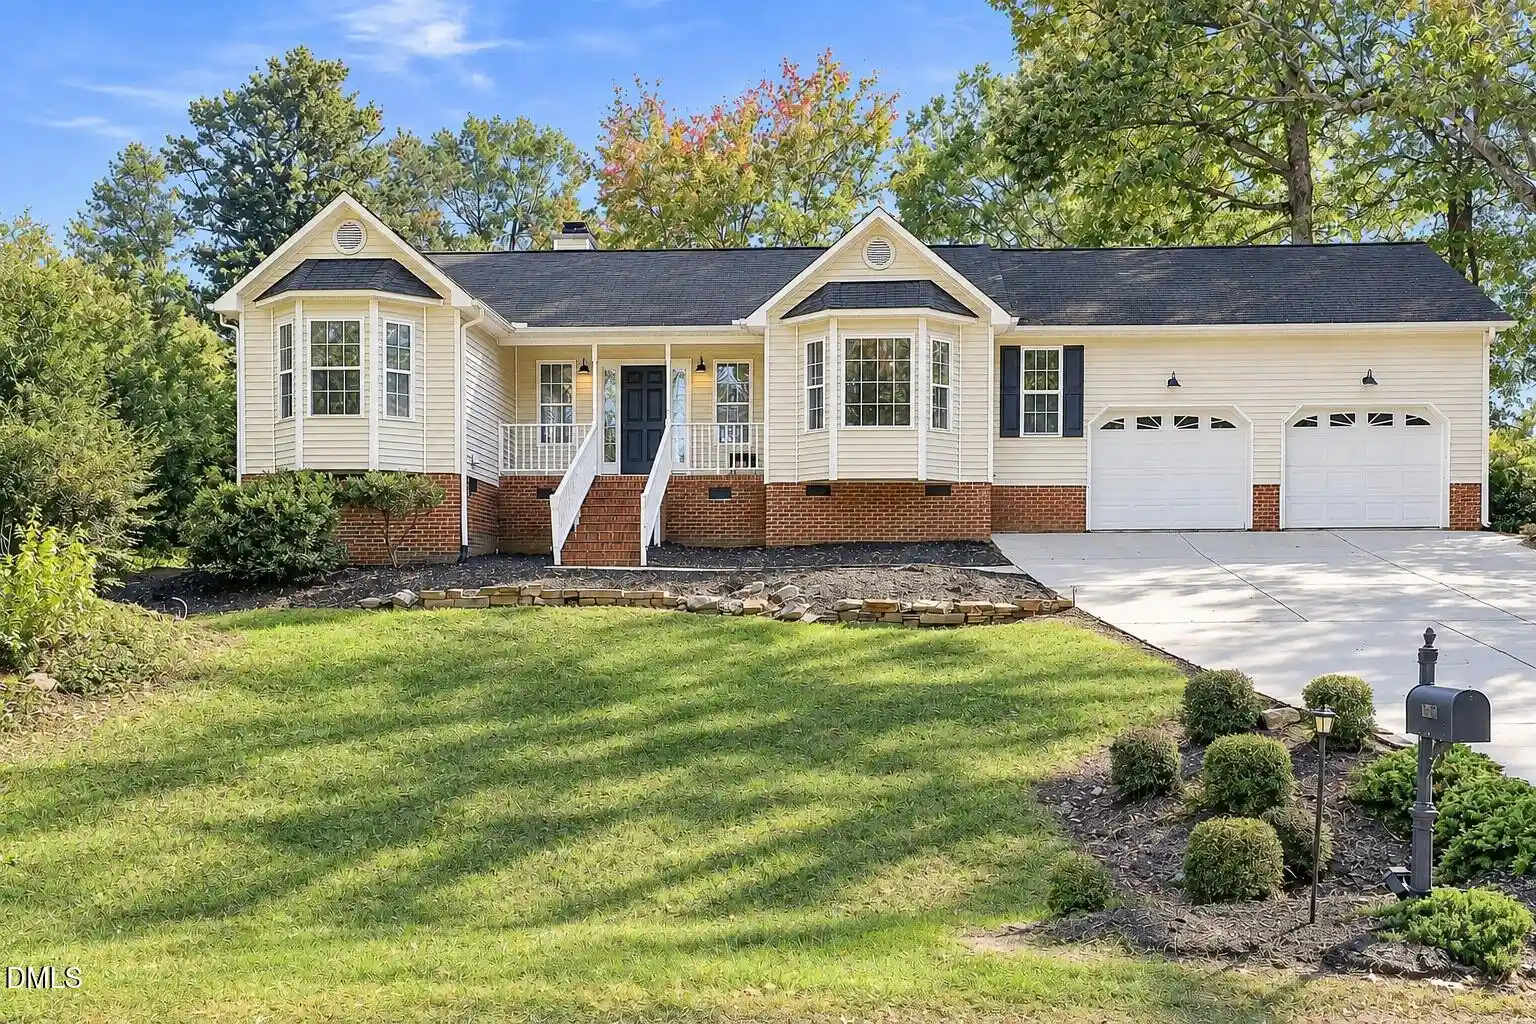
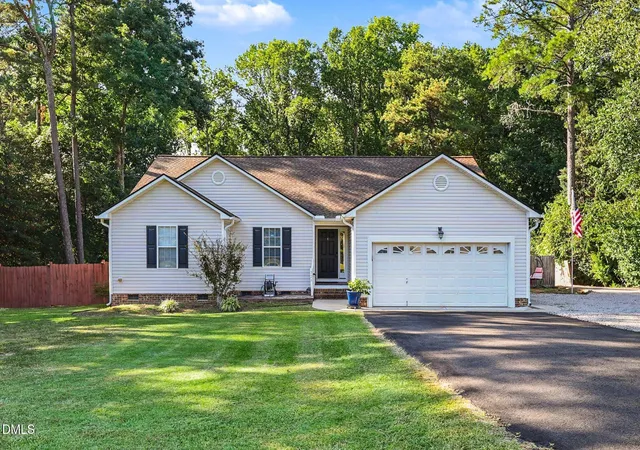
*Seller offering $10k use as you choose in Buyer concessions* Ask about additional Buyer concessions when using the preferred Lender! Qualified Buyers may qualify for up to $15k in Lender paid closing costs as well as low as 4.875% interest rate on this home* Amazing fully renovated ranch home situated on a .80 acre lot in Willow Springs! Less than a 25 minute drive to Raleigh! This like-new home boasts a completely renewed haven with endless updates! A sprawling one level home with hardi-plank siding, all new paint, all new black fixtures throughout the home, all new windows, and luxury vinyl plank floors throughout the entire home too! Enter into the foyer with a welcoming mud area right at the front door! The huge living room offers a cozy fireplace! Light, bright and open, the living room flows into the brand new kitchen with white cabinets, quartz countertops, farm sink and all new stainless appliances too! Well appointed dining room too! The spacious primary suite with a vaulted ceiling, glamour bath, custom tiled shower & custom walk in closet is a must see! The ensuite bath features dual vanities, LVP floors, ceramic tile shower & designer sliding glass doors! There are 2 additional sizable bedrooms and a beautiful custom hall bath as well! One of the best bonuses of this lovely home is the oversized screened in porch with vaulted ceiling, ceiling fan and it overlooks the spacious private tree lined back yard! The detached 2 car garage is oversized and prepped as an optional ADU with it's staircase to the upstairs open space that can be finished as an apartment, home office, home business, mancave or MIL suite and will definitely add additional heated square footage and value to this gem once completed! With extensive updates throughout and plenty of indoor and outdoor space, this move-in-ready home is a must see! One of the Sellers is a licensed real estate Agent.
- Houzeo last checked: 12 hours ago
- Listing updated: November 2, 2026 at 3:52 pm
- Listing Provided by: Yolanda Martin (919) 669-5073 , Derrick Martin | Yolanda Martin Homes (919) 669-5073
- Source: Doorify MLS-NC | MLS#: 10190710

Property Details
Status
Active
Type
Single Family Residence
No. of Stories
1
County
City
Neighborhood
--
Year Built
1992
HOA Fees
-
Finished Area
1,316 sqft
Lot Size
0.8 acre lot
Basement Area
- sqft
MLS Name
Doorify MLS
MLS Number
10190710
MLS Status
Active

Continue Your Journey in App
Find your dream home, receive real-time updates, and many more!
Continue Your Journey in App
Find your dream home, receive real-time updates, and many more!
Location
Facts & Features
Rooms
Bedrooms & bathrooms
Bedrooms: 3
Bathrooms: 2
Interior
Window Features
Aluminum Frames
Flooring
Luxury Vinyl
Sewer
Septic Tank
Heating
Central, Electric, Forced Air
Exterior Features
Private Yard, Rain Gutters
Interior Features
Ceiling Fan(s), Chandelier, Crown Molding, Double Vanity, Eat In Kitchen, Entrance Foyer, High Speed Internet, Open Floorplan, Primary Downstairs, Quartz Counters, Recessed Lighting, Room Over Garage, Separate Shower, Smooth Ceilings, Vaulted Ceiling(s), Walk In Closet(s), Walk In Shower, See Remarks
Appliances
Dishwasher, Electric Water Heater, Microwave, Oven, Range, Refrigerator, Water Heater
Cooling
Central Air, Electric
Construction
Year Built
Year Built: 1992
Home type
Single Family Residence
Foundation Details
Brick/mortar
Architectural Style
Ranch, Traditional
Property Condition
Updated/remodeled
Roof
Shingle
Construction Materials
Brick, Hardi Plank Type
Utilities & Energy
Fireplace Features
Gas Log, Living Room
Water Source
Community Water
Utilities
Cable Available, Electricity Connected, Septic Connected, Water Connected
Laundry Features
In Hall, Laundry Closet
Parking Features
Detached, Garage Door Opener, Garage Faces Front, See Remarks
Security Features
Smoke Detector(s)
Other Features
Patio And Porch Features
Covered, Enclosed, Front Porch, Porch, Rear Porch, Screened
Subdivision Name
Oak Hollow
Disclosures
Seller Disclosure
Vegetation
Grassed
Lot Features
Cul De Sac, Hardwood Trees, Landscaped
Community Features
Street Lights
Price History
| Date | Event | Price |
|---|---|---|
11/02/2026 Source: | Price Decreased | $364,900 -2.67% $277/sqft |
10/02/2026 Source: | Price Decreased | $374,900 -2.60% $285/sqft |
09/04/2026 Source: | Listed for Sale | $384,900 $292/sqft |

Nearby Homes
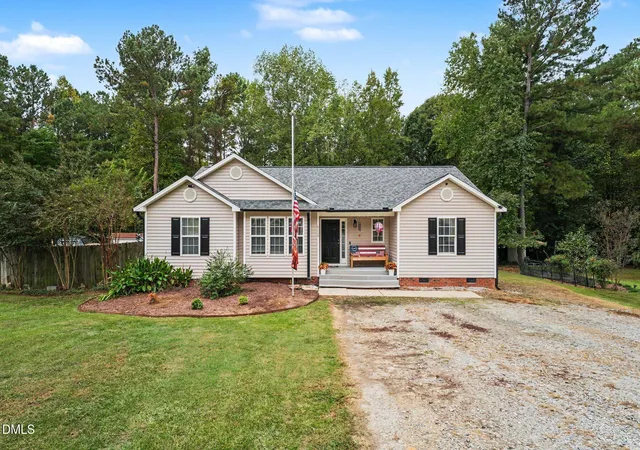
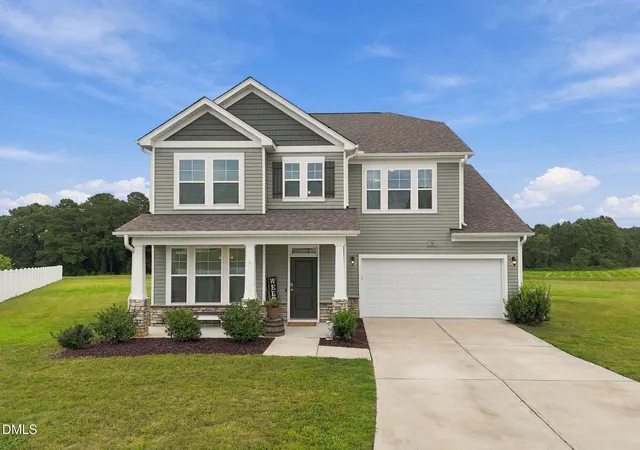
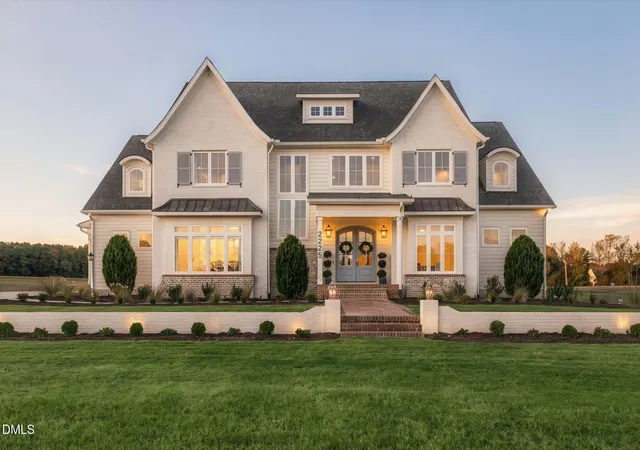
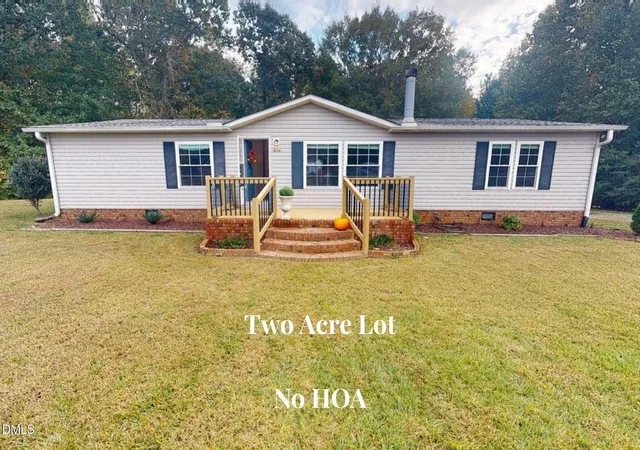
Find Homes by Property Features in Willow Spring, NC
Nearby New Homes For Sale


Based on information from the Doorify MLS (Triangle MLS, Inc.) through Nov 02, 2026, 02:15PM. All information provided is deemed reliable but is not guaranteed and should be independently verified. Some IDX listings have been excluded from this IDX display. Brokers make an effort to deliver accurate information, but buyers should independently verify any information on which they will rely in a transaction. The listing broker shall not be responsible for any typographical errors, misinformation, or misprints, and they shall be held totally harmless from any damages arising from reliance upon this data. This data is provided exclusively for consumers’ personal, non-commercial use. Listings marked with an icon are provided courtesy of the Doorify MLS, Inc. of North Carolina, Internet Data Exchange Database. Closed (sold) listings may have been listed and/or sold by a real estate firm other than the firm(s) featured on this website. Closed data is not available until the sale of the property is recorded in the MLS. Home sale data is not an appraisal, CMA, competitive or comparative market analysis, or home valuation of any property. © 2026 Doorify MLS, Inc. of North Carolina. All rights reserved. Non-MLS properties are not included. Properties sold were listed/sold by various MLS participating offices. © 2026 Doorify MLS, Inc. of North Carolina. All Rights Reserved.
 Advertising Broker: Nicholas Huscroft | Chosen Realty
