- Overview
- Description
- Property Details
- Location
- Facts & Features
- Getting Around
- Nearby Homes

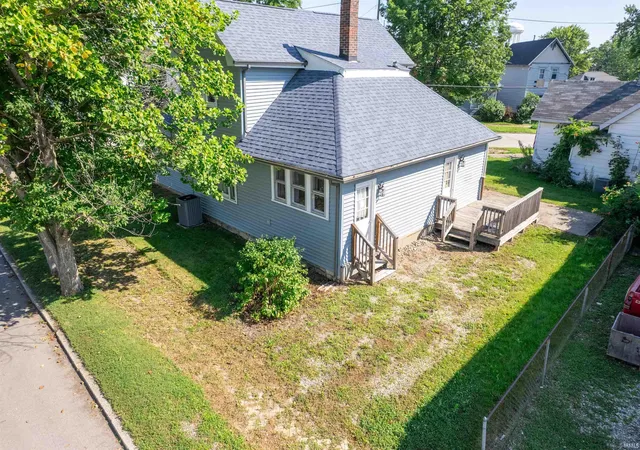


$159,500
Monthly Est:$794
 4 Beds
 2 Baths
2 full baths
 1,537sqft
341 E High St, Huntington, IN 46750
$159,500
$794/moEst:
Get Pre-Approved
Manufactured On Land
Built in 1900
$-- HOA
3,920 sqft lot
$104/sq.ft
Description
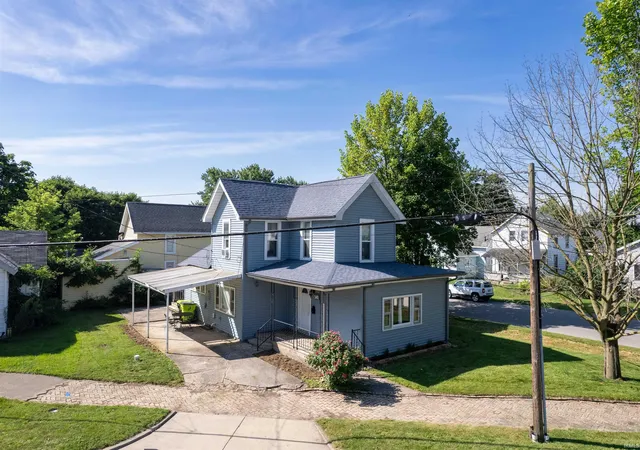
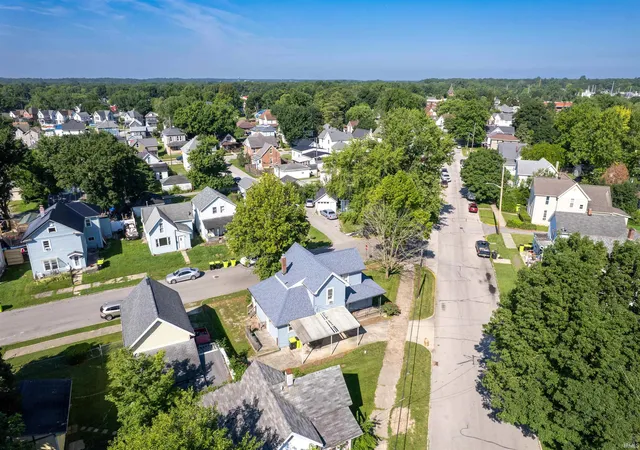
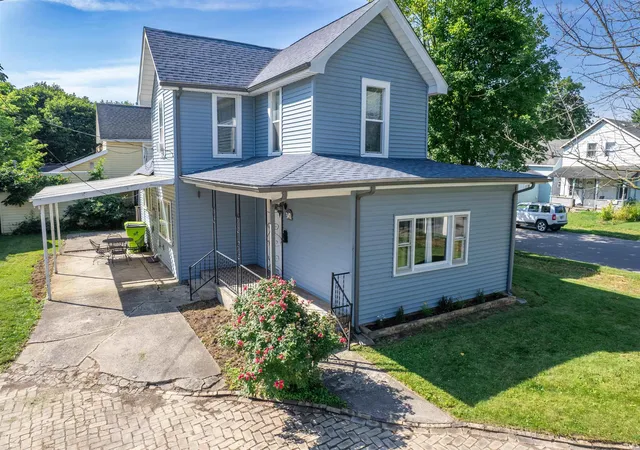
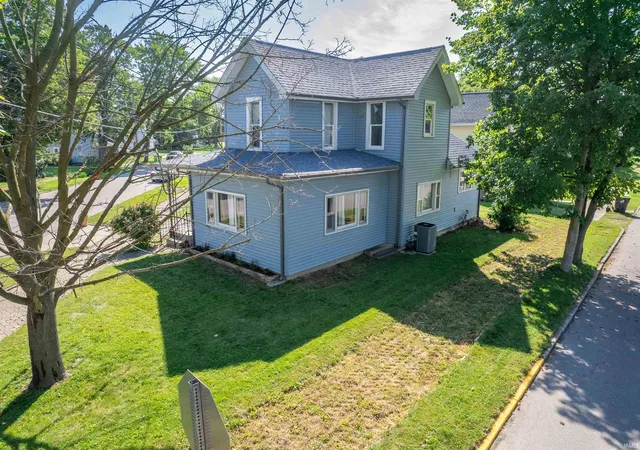
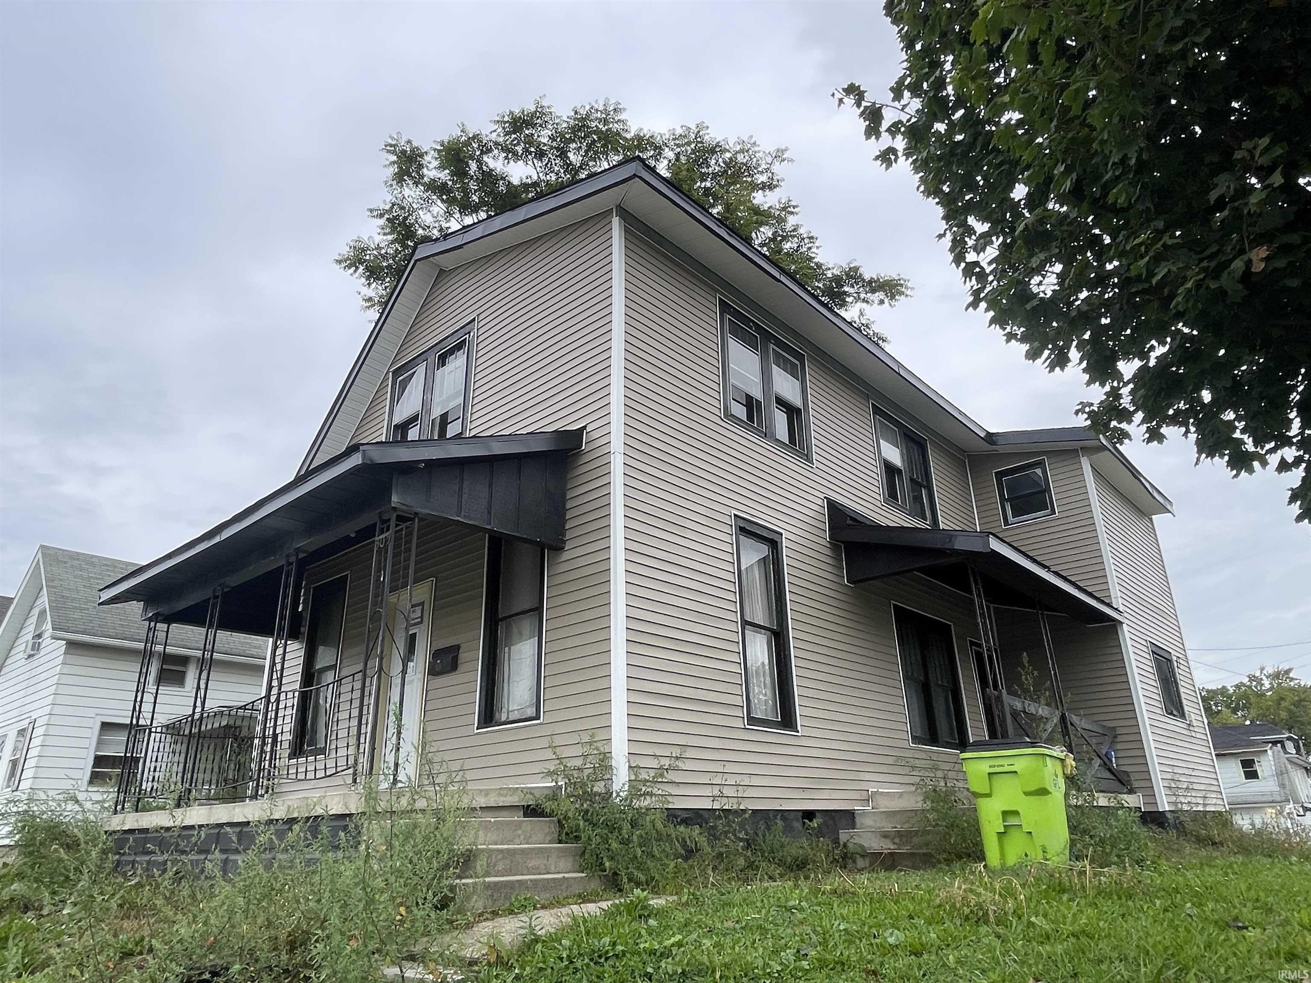
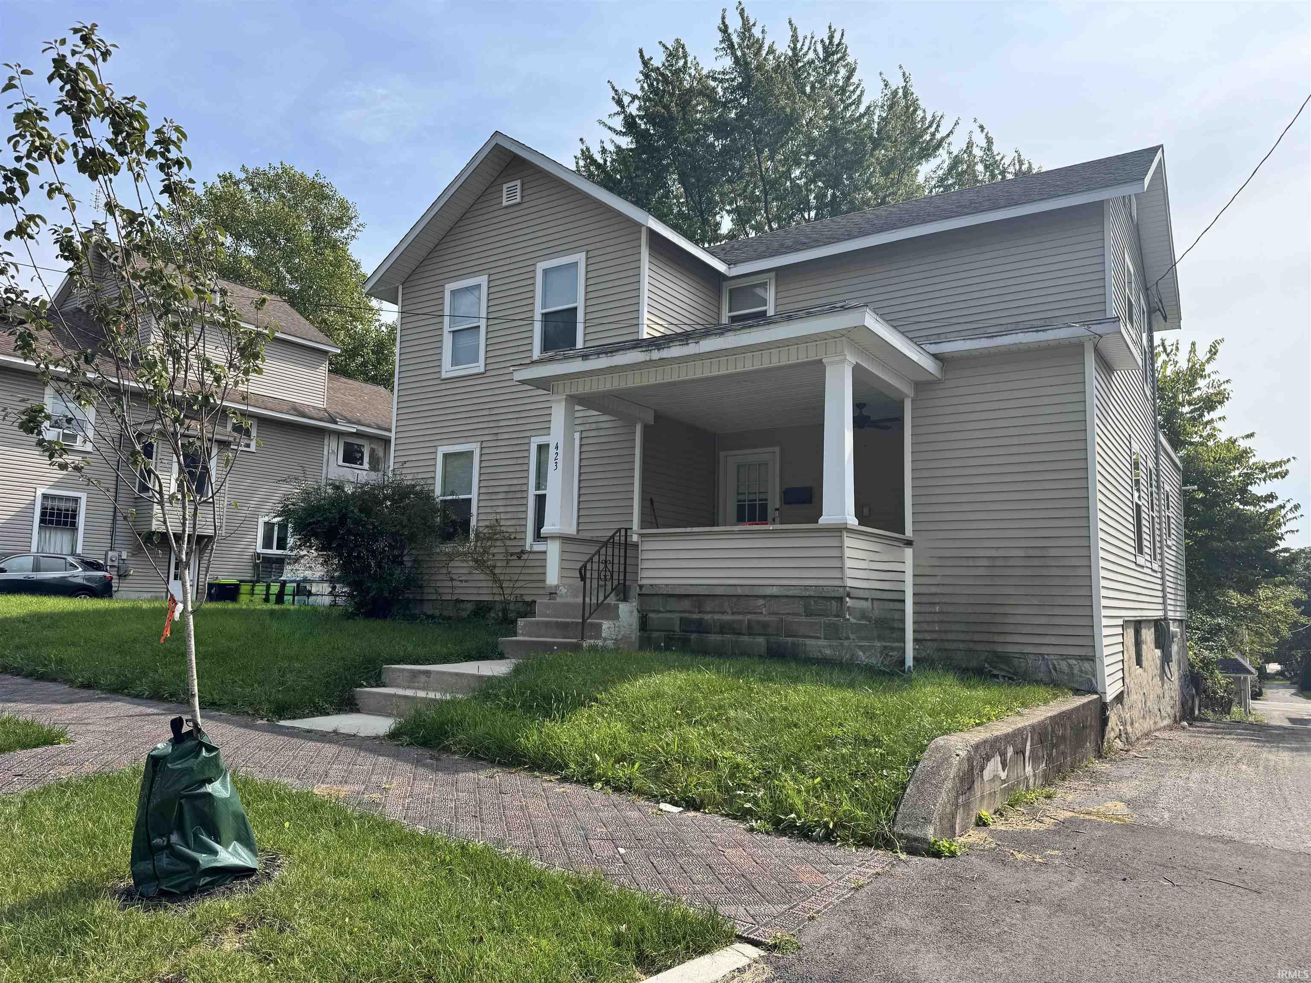
This downtown home offers 4 bedrooms, 2 bathrooms and 1537 sq. ft. of living space. The corner lot offers parking on two sides of the house. The kitchen has been updated, and the flow of the floor plan is comfortable. The summer evenings sitting on the porch watching the neighborhood say goodnight sounds delightful. Come visit this home and imagine your summers on the porch with iced tea in hand.
- Houzeo last checked: 8 hours ago (October 7, 2026 at 6:00 am)
- Listing updated: August 25, 2026 at 3:02 pm
- Listing Provided by: Andy Eckert (260) 358-8809 | Ness Bros. Realtors & Auctione
- Source: Indiana Regional MLS-IN | MLS#: 202627354

Property Details
Status
Active
Type
Manufactured Mobile Home
No. of Stories
-
County
--
City
Neighborhood
--
Year Built
1900
HOA Fees
-
Finished Area
1,537 sqft
Lot Size
3,920 sqft lot
Basement Area
- sqft
MLS Name
Indiana Regional MLS
MLS Number
202627354
MLS Status
Active
Days on Market
89

Continue Your Journey in App
Find your dream home, receive real-time updates, and many more!
Download App
Continue Your Journey in App
Find your dream home, receive real-time updates, and many more!
Location
Facts & Features
Rooms
Bedrooms & bathrooms
Bedrooms: 4
Bathrooms: 2
Interior
Sewer
City
Flooring
Carpet, Vinyl
Interior Features
Ceiling Fan(s), Laminate Counters, Deck Open, Dryer Hook Up Gas/elec, Porch Covered, Range/oven Hk Up Gas/elec, Split Br Floor Plan, Tub And Separate Shower, Main Level Bedroom Suite, Formal Dining Room, Main Floor Laundry, Washer Hook Up
Cooling
Central Air
Window Features
Double Pane Windows, Insulated Doors
Heating
Natural Gas, Forced Air
Construction
Year Built
Year Built: 1900
Home type
Manufactured On Land
Architectural Style
Traditional
Construction Materials
Vinyl Siding
Roof
Asphalt
Foundation Details
Stone
Utilities & Energy
Parking Features
Gravel
Basement
Cellar
Water Source
City
Other Features
Subdivision Name
Maynes
Lot Features
Corner Lot
Price History
| Date | Event | Price |
|---|---|---|
08/23/2026 Source: | Price Decreased | $159,500 -1.85% $67/sqft |
07/19/2026 Source: | Price Decreased | $162,500 -4.36% $68/sqft |
07/08/2026 Source: | Price Increased | $169,900 +30.69% $71/sqft |
06/25/2024 Source: | Sold | $130,000 $54/sqft |

Nearby Homes
Find Homes by Property Features in Huntington, IN


IDX information is provided exclusively for consumer's personal, non-commercial use and may not be used for any purpose other than to identify prospective properties that consumers may be interested in purchasing. Data is deemed reliable but is not guaranteed accurate by the MLS.
 Advertising Broker: Jonah Hartsburg | Hoosier Hub Realty