- Overview
- Description
- Property Details
- Location
- Facts & Features
- Getting Around
- Nearby Homes

Street View
$487,000
Monthly Est:$2,424
 4 Beds
 4 Baths
3 full baths + 1 half bath
 2,162sqft
341 Fox Squirel Rd, Southport, NC 28461
$487,000
$2,424/moEst:
Get Pre-Approved
Single Family Residence
Built in 1999
$-- HOA
0.84 acre lot
$225/sq.ft
Description
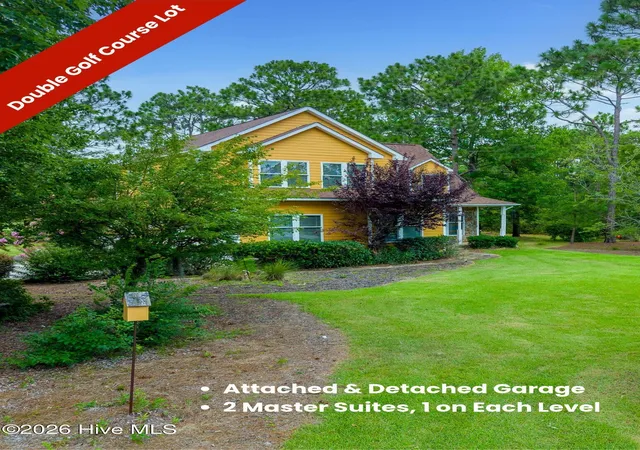
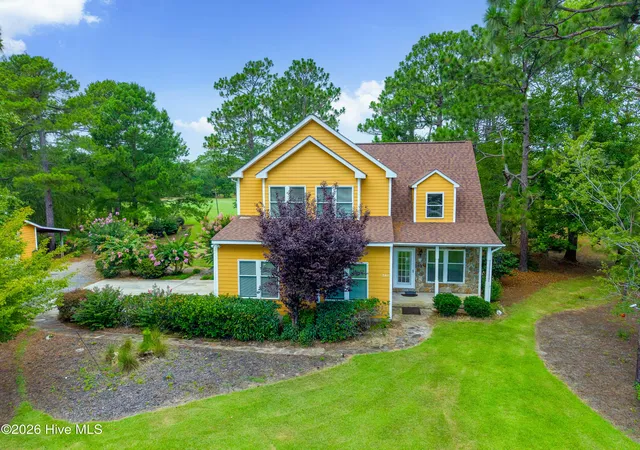
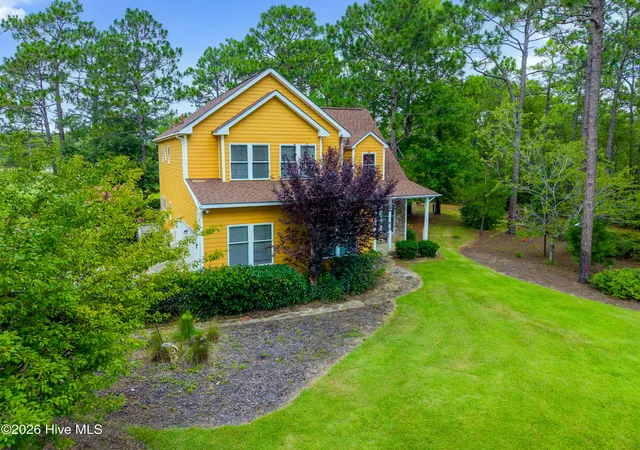
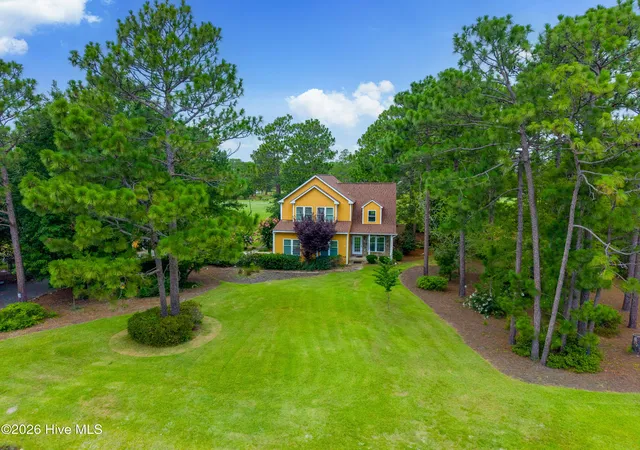
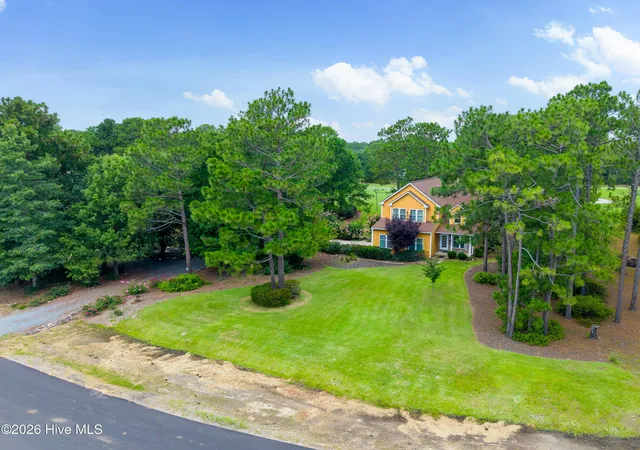
Enjoy peaceful living in this charming country home situated on a double golf course lot in the Boiling Spring Lakes community. Offering plenty of room both inside and out, this unique property features two master suites, one on each level, an additional detached garage, perfect for storing vehicles, workshop equipment, or all your recreational gear. Step inside to an impressive living room with soaring ceilings that extend to the second floor with balcony, custom-crafted hardwood floors, and a cozy gas fireplace that creates a warm and inviting gathering space. The kitchen offers a custom-built wine rack, granite countertops and bar front and flows seamlessly into the oversized dining area, making it ideal for hosting family dinners and holiday celebrations. The main-level primary suite includes a handicap-accessible bathroom designed for comfort and convenience. Upstairs, you'll find an additional bedroom and full bath, providing the perfect retreat for guests or multi-generational living. Outdoor living is just as impressive with a large back deck overlooking the golf course, creating the perfect setting for morning coffee, evening relaxation, or entertaining friends and family. Irrigation for both the lawn and landscaping to keep it looking it's best. The home has two wells. One for the home and one for irrigation. For peace of mind, the roof on the home and garage is approximately 4 years old and the tankless hot water heater is just a year old. Despite nearby new construction, this home offers a peaceful, quiet setting where you can enjoy the beauty of nature and golf course views. In Boiling Spring Lakes, you'll enjoy access to numerous lakes, park, playground, tennis courts, basketball court, picnic areas, and miles of natural beauty. Conveniently located just minutes from historic downtown Southport, Oak Island's beautiful beaches, Leland, and Wilmington, this property offers the perfect blend of country tranquility and coastal convenience.
- Houzeo last checked: 4 minutes ago
- Listing updated: November 5, 2026 at 7:54 pm
- Listing Provided by: Hamilton Realty Group (888) 584-9431 , Tina D Powers (910) 448-2466 DRE #241405 | eXp Realty (888) 584-9431
- Source: Hive MLS-NC | MLS#: 100590549

Property Details
Status
Active
Type
Single Family Residence
No. of Stories
2
County
City
Neighborhood
--
Year Built
1999
HOA Fees
-
Finished Area
2,162 sqft
Lot Size
0.84 acre lot
Basement Area
- sqft
MLS Name
Hive MLS
MLS Number
100590549
MLS Status
Active
Days on Market
107

Continue Your Journey in App
Find your dream home, receive real-time updates, and many more!
Continue Your Journey in App
Find your dream home, receive real-time updates, and many more!
Location
Facts & Features
Rooms
Bedrooms & bathrooms
Bedrooms: 4
Bathrooms: 4
Living Room
Level: First
Area: Square Feet
Dimensions: 397.73
Kitchen
Level: First
Area: Square Feet
Dimensions: 121.75
Bedroom 3
Level: Second
Area: Square Feet
Dimensions: 160.00
Bedroom 1
Level: Second
Area: Square Feet
Dimensions: 178.00
Bedroom 2
Level: Second
Area: Square Feet
Dimensions: 275.21
Dining Room
Level: First
Area: Square Feet
Dimensions: 82.80
Master Bedroom
Level: First
Area: Square Feet
Dimensions: 107.91
Interior
Flooring
Carpet, Tile, Hardwood
Heating
Gas Pack, Electric, Heat Pump
Interior Features
Master Downstairs, High Ceilings, Generator Plug, Ceiling Fan(s), Walk In Shower, Blinds/shades, Eat In Kitchen, Gas Log
Exterior Features
Irrigation System, Gas Grill
Appliances
Gas Cooktop, Built In Electric Oven, Refrigerator, Dishwasher, Tankless Water Heater
Cooling
Central Air
Construction
Year Built
Year Built: 1999
Home type
Single Family Residence
Foundation Details
Slab
Construction Materials
Fiber Cement, Wood Frame
Roof
Shingle
Utilities & Energy
Water Source
Well
Parking Features
Garage Faces Side, Gravel
Laundry Features
Dryer Hookup, Washer Hookup, In Garage
Fireplace Features
Gas Log
Utilities
Other
Other Features
Patio And Porch Features
Open, Deck
Subdivision Name
Boiling Spring Lakes
Lot Features
On Golf Course, Level, Landscaped
Price History
| Date | Event | Price |
|---|---|---|
10/29/2026 Source: | Price Decreased | $487,000 -2.40% $225/sqft |
08/18/2026 Source: | Price Decreased | $499,000 -5.67% $231/sqft |
07/21/2026 Source: | Price Increased | $529,000 +8.62% $245/sqft |
07/21/2026 Source: | Listed for Sale | $487,000 $225/sqft |

Nearby Homes










Find Homes by Property Features in Southport, NC
Nearby New Homes For Sale

Based on information from the Hive MLS, through Nov 06, 2026, 02:45AM. This website may not include listings or property addresses of sellers who have directed their listing brokers to withhold their listing or their property address from display on the Internet. The data relating to real estate on this web site comes in part from the Internet Data Exchange program of Hive MLS, and is updated as of Nov 06, 2026, 02:45AM. All information is deemed reliable but not guaranteed and should be independently verified. All properties are subject to prior sale, change, or withdrawal. Neither listing broker(s) nor Chosen Realty LLC nor Houzeo shall be responsible for any typographical errors, misinformation, or misprints, and shall be held totally harmless from any damages arising from reliance upon these data. IDX information is provided exclusively for personal, non-commercial use, and may not be used for any purpose other than to identify prospective properties consumers may be interested in purchasing. © 2026 Hive MLS. All Rights Reserved.
 Advertising Broker: Nicholas Huscroft | Chosen Realty
