- Overview
- Description
- Property Details
- Location
- Facts & Features
- Getting Around




$300,000
Monthly Est:$1,493
 3 Beds
 2 Baths
1 full bath + 1 half bath
 1,956sqft
341 W 2nd Street, Alburtis, PA 18011
$300,000
$1,493/moEst:
Get Pre-Approved
Townhouse
Built in 1991
$-- HOA
2,300 sqft lot
$153/sq.ft
Description
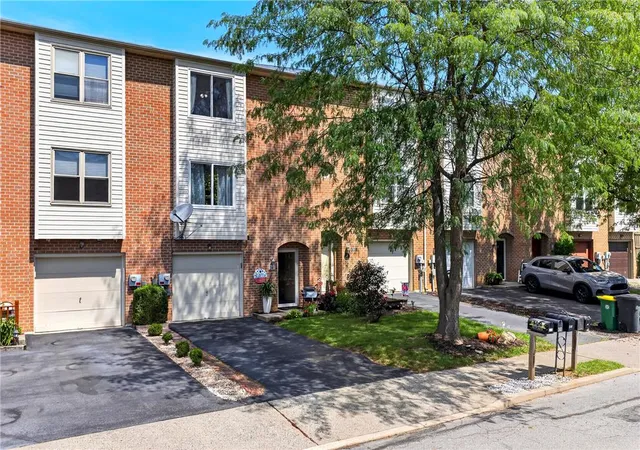
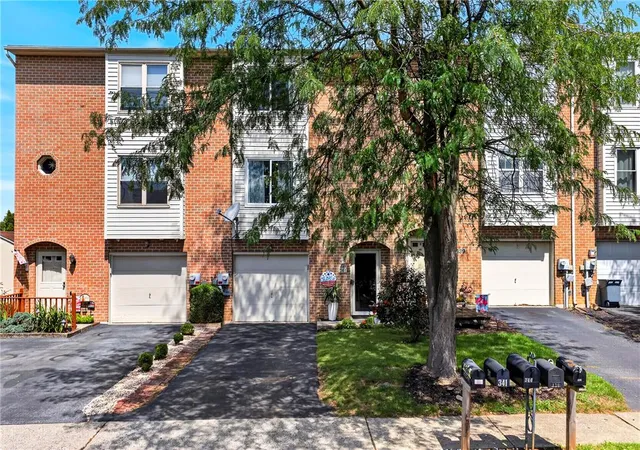
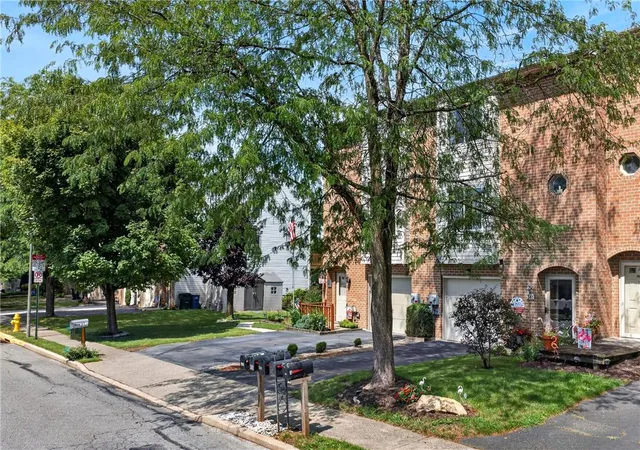
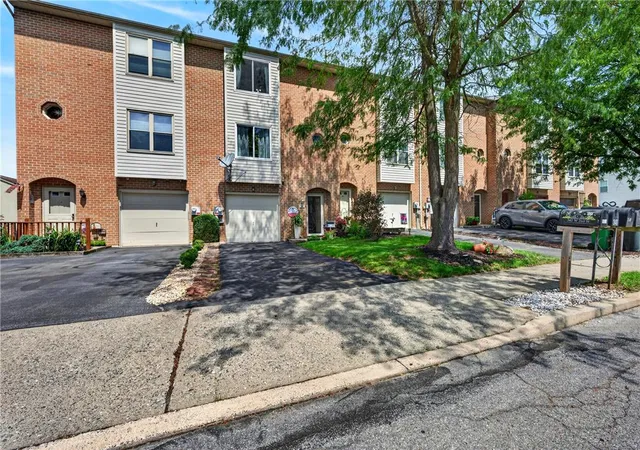
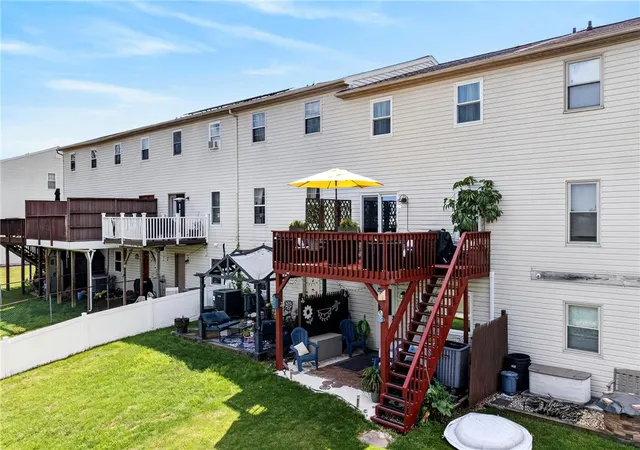
341 W 2nd Street - Find the perfect blend of comfort and convenience in this charming Alburtis Borough townhome. A classic brick facade with well-maintained landscaping and individual garage entries creates a welcoming first impression. The inviting entry features durable tile flooring, leading into a versatile bonus room that provides ample space for an office or fitness area, featuring wall-to-wall carpeting and a ceiling fan. A dedicated utility space offers convenient laundry facilities. Outside, a private spa retreat awaits under the protection of an elevated deck. On the 2nd floor, flowing seamlessly from the bright living room, the dining space, complete with wall-to-wall carpeting, is ideal for entertaining. Step outside to the vibrant red-stained custom deck deck which offers abundant room for al fresco relaxation and enjoying distant views & gorgeous sunsets. The well-appointed kitchen boasts stainless steel appliances including a dishwasher, microwave, and refrigerator, abundant cabinetry, and linoleum flooring. A quaint powder room completes the 2nd floor. Three Comfortable bedrooms, each offering soft carpeting and natural light, are found upstairs. The primary bedroom features a tranquil window seat, ceiling fan, & large walk-in closet. A full bathroom provides functionality with a vanity, integrated sink, and shower completes the 3rd floor. This community is nestled among lush green landscapes and distant rolling hills, offering a serene environment in Alburtis Borough, PA. Highly desired East Penn School District and *NO HOA* only add to the appeal of this lovely property! Showings begin Friday 8/14 @ 9am, with a 12pm - 2pm Open House Saturday 8/15. Schedule your showing today!
- Houzeo last checked: 5 hours ago
- Listing updated: September 20, 2026 at 2:53 pm
- Listing Provided by: Matt Ricchio (484) 437-6600 | Keller Williams Allentown (610) 435-1800
- Source: Greater Lehigh Valley MLS-PA | MLS#: 782438

Property Details
Status
Pending
Type
Townhouse
No. of Stories
3
County
City
Neighborhood
--
Year Built
1991
HOA Fees
-
Finished Area
1,956 sqft
Lot Size
2,300 sqft lot
Basement Area
- sqft
MLS Name
Greater Lehigh Valley MLS
MLS Number
782438
MLS Status
Pending
Days on Market
59

Continue Your Journey in App
Find your dream home, receive real-time updates, and many more!
Download App
Continue Your Journey in App
Find your dream home, receive real-time updates, and many more!
Location
Facts & Features
Rooms
Bedrooms & bathrooms
Bedrooms: 3
Bathrooms: 2
PrimaryBedroom
Level: Third
Area: 216.00 Square Feet
Dimensions: 18.00 x 12.00
FullBath
Level: Third
Area: 40.00 Square Feet
Dimensions: 5.00 x 8.00
Bedroom
Level: Third
Area: 140.00 Square Feet
Dimensions: 10.00 x 14.00
Bedroom
Level: Third
Area: 88.00 Square Feet
Dimensions: 8.00 x 11.00
HalfBath
Level: Second
Area: 21.00 Square Feet
Dimensions: 7.00 x 3.00
Kitchen
Level: Second
Area: 143.00 Square Feet
Dimensions: 11.00 x 13.00
DiningRoom
Level: Second
Area: 198.00 Square Feet
Dimensions: 18.00 x 11.00
LivingRoom
Level: Second
Area: 198.00 Square Feet
Dimensions: 18.00 x 11.00
FamilyRoom
Level: First
Area: 345.00 Square Feet
Dimensions: 15.00 x 23.00
Foyer
Level: First
Area: 77.00 Square Feet
Dimensions: 7.00 x 11.00
Interior
Sewer
Public Sewer
Cooling
Central Air
Flooring
Carpet, Linoleum, Tile
Interior Features
Dining Area, Eat In Kitchen
Heating
Electric, Forced Air
Appliances
Dishwasher, Electric Cooktop, Electric Dryer, Electric Oven, Electric Water Heater, Microwave, Refrigerator, Washer
Exterior Features
Deck, Patio
Construction
Year Built
Year Built: 1991
Home type
Townhouse
Roof
Asphalt, Fiberglass
Construction Materials
Brick, Vinyl Siding
Foundation Details
Slab
Architectural Style
Other
Utilities & Energy
Water Source
Public
Parking Features
Attached, Garage
Electric
Amps200or More, Circuit Breakers
Laundry Features
Electric Dryer Hookup
Other Features
Patio And Porch Features
Deck, Patio
Subdivision Name
Ridgeview
Price History
| Date | Event | Price |
|---|---|---|
09/20/2026 Source: | Pending | $300,000 -6.25% $153/sqft |
08/10/2026 Source: | Listed for Sale | $320,000 $164/sqft |
08/10/2026 Source: | Coming Soon | $320,000 $164/sqft |

Find Homes by Property Features in Alburtis, PA
Nearby New Homes For Sale
Nearby Pre-Owned Homes For Sale


Based on information from the Greater Lehigh Valley Realtors, Inc. (GLVR) from the Multiple Listing Service through Oct 08, 2026, 11:00AM. MLS Listing Information has not been verified and is not guaranteed by MLS. Information is provided exclusively for consumers’ personal, non-commercial use, it may not be used for any purpose other than to identify prospective properties consumers may be interested in purchasing. The data is deemed reliable but is not guaranteed to be accurate by the MLS. This website may not include listings or property addresses of sellers who have directed their listing brokers to withhold their listing or their property address from display on the Internet. The data relating to real estate for sale on this website comes in part from the IDX program of the GLVR MLS. Real estate listings held by brokerage firms other than Sell Your Home Services.com include the name of the listing broker. © 2026 Greater Lehigh Valley REALTORS® Multiple Listing Service - All Rights Reserved.
 Advertising Broker: Daniel Demers | Sell Your Home Services