- Overview
- Description
- Property Details
- Location
- Facts & Features
- Getting Around
- Nearby Homes

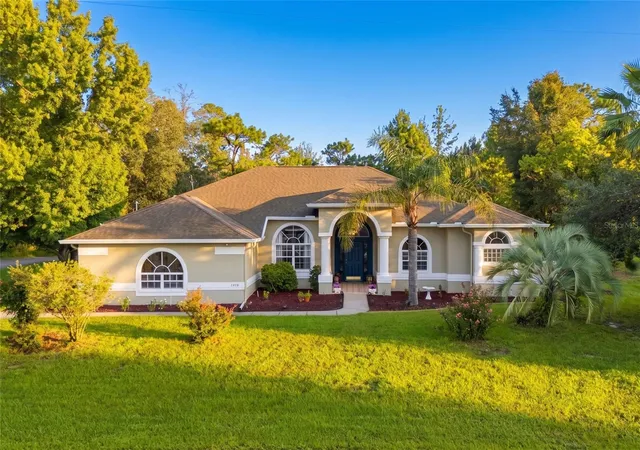


$417,500
Monthly Est:$2,078
 3 Beds
 2 Baths
2 full baths
 2,089sqft
3410 Irondale Ave, Spring Hill, FL 34609
$417,500
$2,078/moEst:
Get Pre-Approved
Single Family Residence
Built in 2005
$-- HOA
15,196 sqft lot
$200/sq.ft
Description
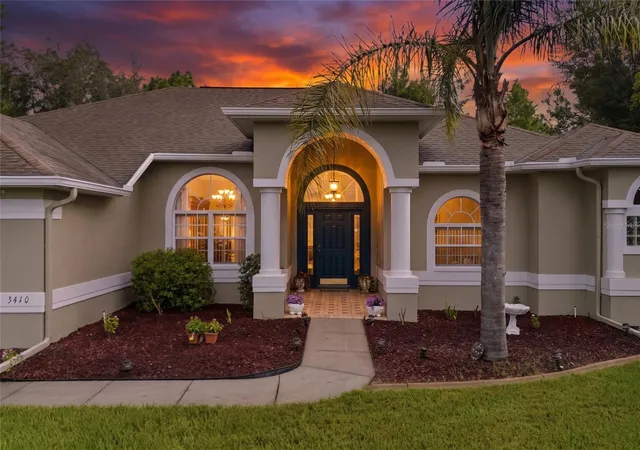
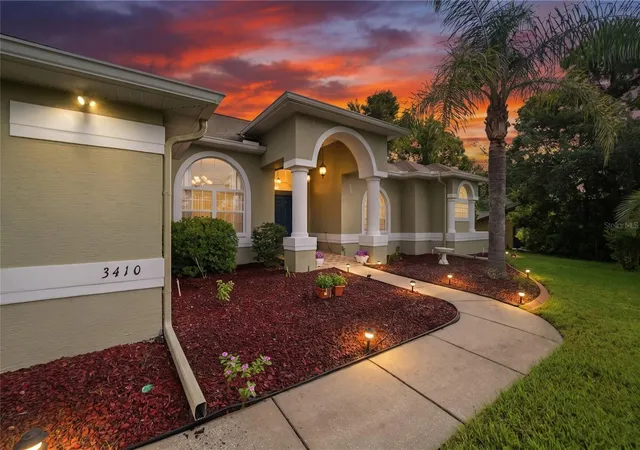
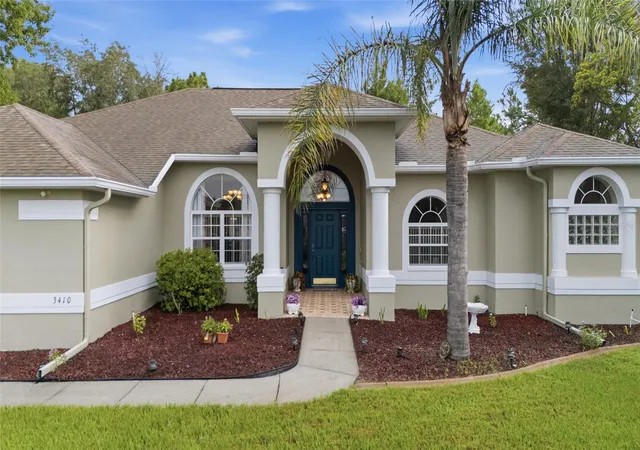
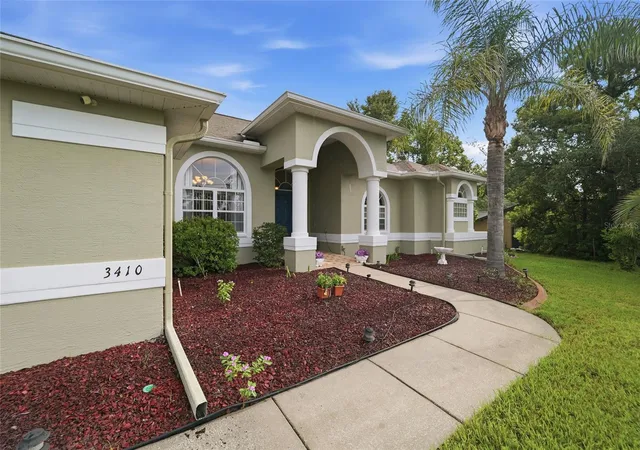
Welcome to this beautifully maintained and move-in ready residence located in the heart of Spring Hill. Situated on a desirable corner lot with a private side-entry garage, this home offers exceptional curb appeal, thoughtful upgrades, and a peaceful setting with no rear neighbors and undeveloped land behind the property.
Featuring 3 bedrooms plus a dedicated office/flex space, this spacious home offers a functional layout with 10-foot ceilings, beautiful wood flooring, and an abundance of natural light throughout. The inviting living area showcases a built-in wall unit and views of the private pool area, while the formal dining room and breakfast nook provide additional spaces for entertaining and everyday living.
The kitchen has been beautifully updated with granite countertops, wood cabinetry, upgraded sink and faucet, recessed lighting, a large pantry, and a dinette area with matching granite and additional storage. The spacious primary suite features pool access, wood flooring, a luxurious en-suite bathroom with updated granite countertops, new sinks and faucets, a garden tub, separate shower, and ample storage.
Step outside to your private backyard oasis featuring a heated saltwater pool and spa, resurfaced pool and tile, newly coated lanai, and a recently repainted and rescreened pool enclosure. Enjoy relaxing or entertaining while taking in the peaceful views and added privacy this property provides. The home also includes two storage sheds (16x20 and 8x8), a sprinkler system, generator transfer switch, whole-home surge protection, leaf-filter gutters, security system, and an A/C system installed in 2017 with regular maintenance.
A new roof will be installed at closing, providing additional peace of mind for the next owner. Conveniently located near shopping, restaurants, medical facilities, schools, and everyday amenities, this exceptional Spring Hill home offers the perfect combination of comfort, privacy, and quality.
- Houzeo last checked: 9 minutes ago
- Listing updated: August 25, 2026 at 1:21 pm
- Listing Provided by: Karina Petrus (863) 669-8794 , Amly Turmero-Siem | EXP REALTY LLC (888) 883-8509
- Source: Stellar MLS-FL | MLS#: TB8535031

Property Details
Status
Pending
Type
Single Family Residence
No. of Stories
-
County
City
Neighborhood
--
Year Built
2005
HOA Fees
-
Finished Area
2,089 sqft
Lot Size
15,196 sqft lot
Basement Area
- sqft
MLS Name
Stellar MLS
MLS Number
TB8535031
MLS Status
Pending
Days on Market
76
Cumulative Days on Market
12

Continue Your Journey in App
Find your dream home, receive real-time updates, and many more!
Download App
Continue Your Journey in App
Find your dream home, receive real-time updates, and many more!
Location
Facts & Features
Rooms
Bedrooms & bathrooms
Bedrooms: 3
Bathrooms: 2
Living Room
Level: First
Area: 303.15 Square Feet
Dimensions: 21.5x14.1
Family Room
Level: First
Area: 145.92 Square Feet
Dimensions: 11.4x12.8
Kitchen
Level: First
Area: 148.47 Square Feet
Dimensions: 10.1x14.7
Foyer
Level: First
Area: 93.17 Square Feet
Dimensions: 7.7x12.1
Primary Bedroom
Level: First
Area: 250.34 Square Feet
Dimensions: 13.1x19.11
Primary Bathroom
Level: First
Area: 182.90 Square Feet
Dimensions: 11.8x15.5
Office
Level: First
Area: 112.35 Square Feet
Dimensions: 10.5x10.7
Balcony/Porch/Lanai
Level: First
Area: 93.17 Square Feet
Dimensions: 7.7x12.1
Bedroom 2
Level: First
Area: 134.43 Square Feet
Dimensions: 12.1x11.11
Bedroom 3
Level: First
Area: 146.72 Square Feet
Dimensions: 11.2x13.1
Bathroom 2
Level: First
Area: 76.14 Square Feet
Dimensions: 8.1x9.4
Laundry
Level: First
Area: 57.60 Square Feet
Dimensions: 9.6x6
Interior
Flooring
Ceramic Tile, Laminate
Appliances
Other, Range, Touchless Faucet, Washer
Sewer
Septic Tank
Interior Features
Ninguno
Cooling
Central Air
Exterior Features
Other
Heating
Other
Construction
Year Built
Year Built: 2005
Home type
Single Family Residence
Property Condition
Completed
Foundation Details
Other
Roof
Other, Shingle
Construction Materials
Block, Stucco
Utilities & Energy
Utilities
Public, Sewer Available, Water Available
Water Source
Public
Parking Features
Driveway
Laundry Features
Other
Pool Features
Gunite, Screen Enclosure
Other Features
Lot Features
Oversized Lot
Subdivision Name
Spring Hill
Price History
| Date | Event | Price |
|---|---|---|
08/25/2026 Source: #MFRTB8535031 | Pending | $417,500 $200/sqft |
08/12/2026 Source: | Listed for Sale | $417,500 $200/sqft |
08/06/2026 Source: | Listing Removed | $417,500 $200/sqft |

Nearby Homes










Find Homes by Property Features in Spring Hill, FL
Nearby New Homes For Sale

Based on information from Stellar MLS® through Oct 20, 2026, 04:30PM as submitted to and distributed by MLS GRID. All data is obtained from various sources and may not have been verified by the broker or MLS GRID. Supplied Open House Information is subject to change without notice. All information should be independently reviewed and verified for accuracy. Properties may or may not be listed by the office/agent presenting the information. IDX information is provided exclusively for consumers’ personal non-commercial use. It may not be used for any purpose other than to identify prospective properties consumers may be interested in purchasing. The data is deemed reliable but is not guaranteed by MLS GRID. The use of the MLS GRID Data may be subject to an end-user license agreement prescribed by the Member Participant’s applicable MLS, if any, and as amended from time to time. © 2026 Stellar MLS. All Rights Reserved.
 Advertising Broker: Fred McGill | Simple Showing, Inc
