- Overview
- Description
- Property Details
- Location
- Facts & Features
- Getting Around
- Nearby Homes

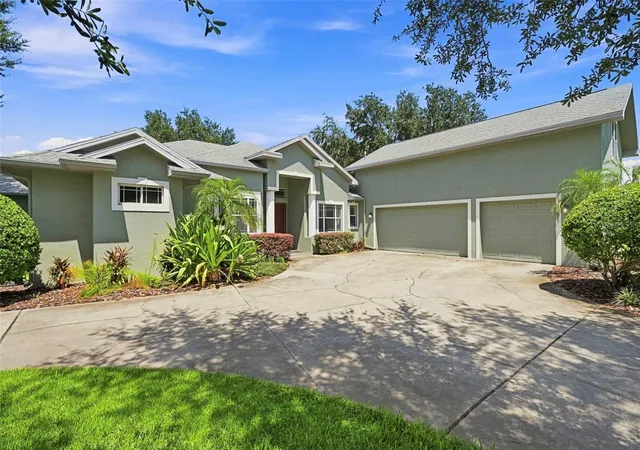


$835,000
Monthly Est:$4,156
 6 Beds
 6 Baths
5 full baths + 1 half bath
 4,367sqft
3410 Punkin Patch Ln, Dover, FL 33527
$835,000
$4,156/moEst:
Get Pre-Approved
Single Family Residence
Built in 2006
$-- HOA
1.68 acres lot
$191/sq.ft
Description
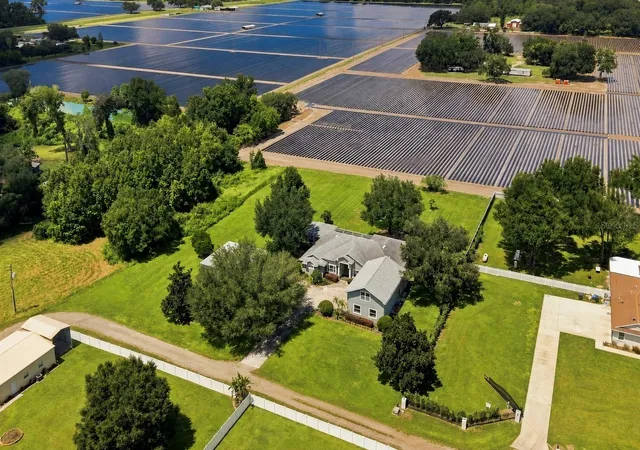
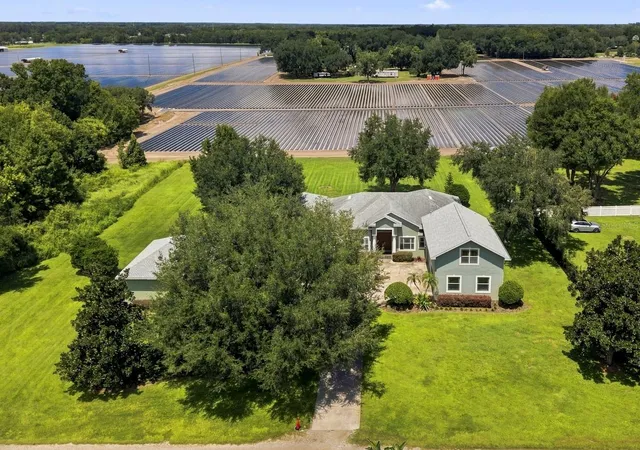
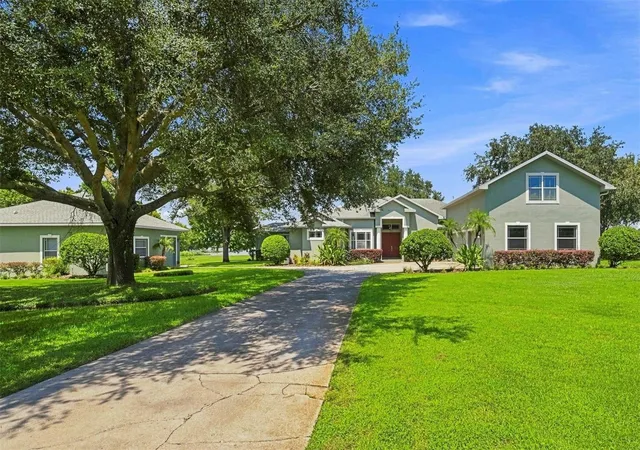
Under contract-accepting backup offers. Space, privacy, flexibility, and income potential come together on this unique 1.68-acre property offering 4,367 total sq. ft. of heated living space, including a spacious 3,759 sq. ft. 5-bedroom, 4.5-bath main residence PLUS a detached 608 sq. ft. 1-bedroom, 1-bath cottage with its own garage! Conveniently located just minutes from I-4 and I-75, yet tucked away in a peaceful setting with only one adjoining neighbor and NO HOA, this property offers an uncommon combination of accessibility, privacy, and versatility. Inside the main residence, an open and functional floor plan provides generous living spaces throughout. The kitchen and family room flow seamlessly to an impressive approximately 700 sq. ft. screened lanai overlooking the surrounding agricultural landscape, creating a wonderful indoor/outdoor setting for everyday living and entertaining. Formal living and dining areas provide additional gathering space, while a huge upstairs bonus room with a half bath and walk-in storage offers endless possibilities for a game room, home theater, office, gym, or additional flex space.
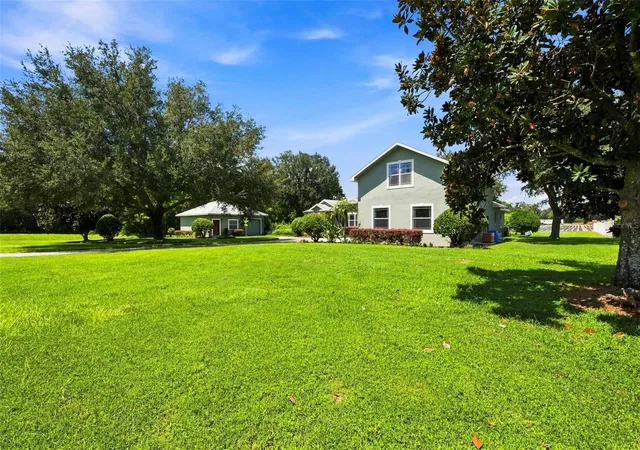
The home's five bedrooms provide excellent versatility, including a private bedroom and bath combination with its own separate patio entrance—ideal for guests, extended family, or an in-law arrangement. The bathrooms have also been recently updated, adding to the home's move-in-ready appeal. Outside, the oversized approximately 800 sq. ft. three-car garage features high ceilings, abundant cabinetry, and plenty of room for vehicles, tools, hobbies, and storage. The expansive screened lanai and oversized 1.68-acre homesite provide plenty of room to spread out and enjoy the peaceful surroundings. Adding even more versatility is the separate 608 sq. ft. detached cottage, complete with one bedroom, one bathroom, its own screened lanai, and a private one-car garage. With separate electrical service, the cottage offers an excellent opportunity for multigenerational living, a private guest residence, home office, or potential income-producing rental. Major improvements provide additional peace of mind, with roofs on all structures replaced between approximately 2020 and 2025 and HVAC systems replaced in 2024 and 2025. Multiple A/C systems serve different areas of the main residence for individualized comfort, while a propane generator connected to the main home's service panel provides valuable backup power. The main kitchen appliances are also new or will be replaced with new appliances prior to closing. With approximately 4,367 total heated sq. ft., six total bedrooms, a detached 608 sq. ft. cottage, four garage spaces, extensive storage, NO HOA, and 1.68 acres, this one-of-a-kind property offers tremendous flexibility for those seeking space for extended family, guests, hobbies, work-from-home needs, or additional rental income! Call today to schedule your private tour!
- Houzeo last checked: 12 hours ago
- Listing updated: September 11, 2026 at 5:22 pm
- Listing Provided by: Shawna Kugler (813) 923-9166 | CK REALTY GROUP (813) 923-9166
- Source: Stellar MLS-FL | MLS#: TB8545360

Property Details
Status
Active Under Contract
Type
Single Family Residence
No. of Stories
2
County
City
Neighborhood
--
Year Built
2006
HOA Fees
-
Finished Area
4,367 sqft
Lot Size
1.68 acres lot
Basement Area
- sqft
MLS Name
Stellar MLS
MLS Number
TB8545360
MLS Status
Pending
Days on Market
36

Continue Your Journey in App
Find your dream home, receive real-time updates, and many more!
Download App
Continue Your Journey in App
Find your dream home, receive real-time updates, and many more!
Location
Facts & Features
Rooms
Bedrooms & bathrooms
Bedrooms: 6
Bathrooms: 6
Primary Bedroom
Level: First
Area: 324.00 Square Feet
Dimensions: 18x18
Kitchen
Level: First
Area: 270.00 Square Feet
Dimensions: 15x18
Living Room
Level: First
Area: 324.00 Square Feet
Dimensions: 18x18
Interior
Sewer
Septic Tank
Interior Features
Ceiling Fans(s), Eat In Kitchen, High Ceilings, Kitchen/family Room Combo, Open Floorplan, Primary Bedroom Main Floor, Stone Counters, Walk In Closet(s), Window Treatments
Appliances
Cooktop, Dishwasher, Disposal, Dryer, Microwave, Refrigerator, Washer
Exterior Features
Other, Storage
Flooring
Ceramic Tile, Laminate, Luxury Vinyl, Wood
Cooling
Central Air
Heating
Central
Construction
Year Built
Year Built: 2006
Home type
Single Family Residence
Foundation Details
Slab
Roof
Shingle
Construction Materials
Stucco
Utilities & Energy
Water Source
Private, Well
Laundry Features
Inside, Laundry Room
Utilities
Private, Public
Parking Features
Driveway
Other Features
Patio And Porch Features
Covered, Patio, Screened
Lot Features
Level, Oversized Lot
Subdivision Name
Puntkins Patch
Price History
| Date | Event | Price |
|---|---|---|
09/10/2026 Source: #MFRTB8545360 | Contingent (Active Under Contract) | $835,000 $191/sqft |
09/03/2026 Source: | Coming Soon | $835,000 $191/sqft |

Nearby Homes
Find Homes by Property Features in Dover, FL
Nearby New Homes For Sale

Based on information from Stellar MLS® through Oct 09, 2026, 02:30PM as submitted to and distributed by MLS GRID. All data is obtained from various sources and may not have been verified by the broker or MLS GRID. Supplied Open House Information is subject to change without notice. All information should be independently reviewed and verified for accuracy. Properties may or may not be listed by the office/agent presenting the information. IDX information is provided exclusively for consumers’ personal non-commercial use. It may not be used for any purpose other than to identify prospective properties consumers may be interested in purchasing. The data is deemed reliable but is not guaranteed by MLS GRID. The use of the MLS GRID Data may be subject to an end-user license agreement prescribed by the Member Participant’s applicable MLS, if any, and as amended from time to time. © 2026 Stellar MLS. All Rights Reserved.
 Advertising Broker: Fred McGill | Simple Showing, Inc