- Overview
- Description
- Property Details
- Location
- Facts & Features
- Getting Around
- Nearby Homes

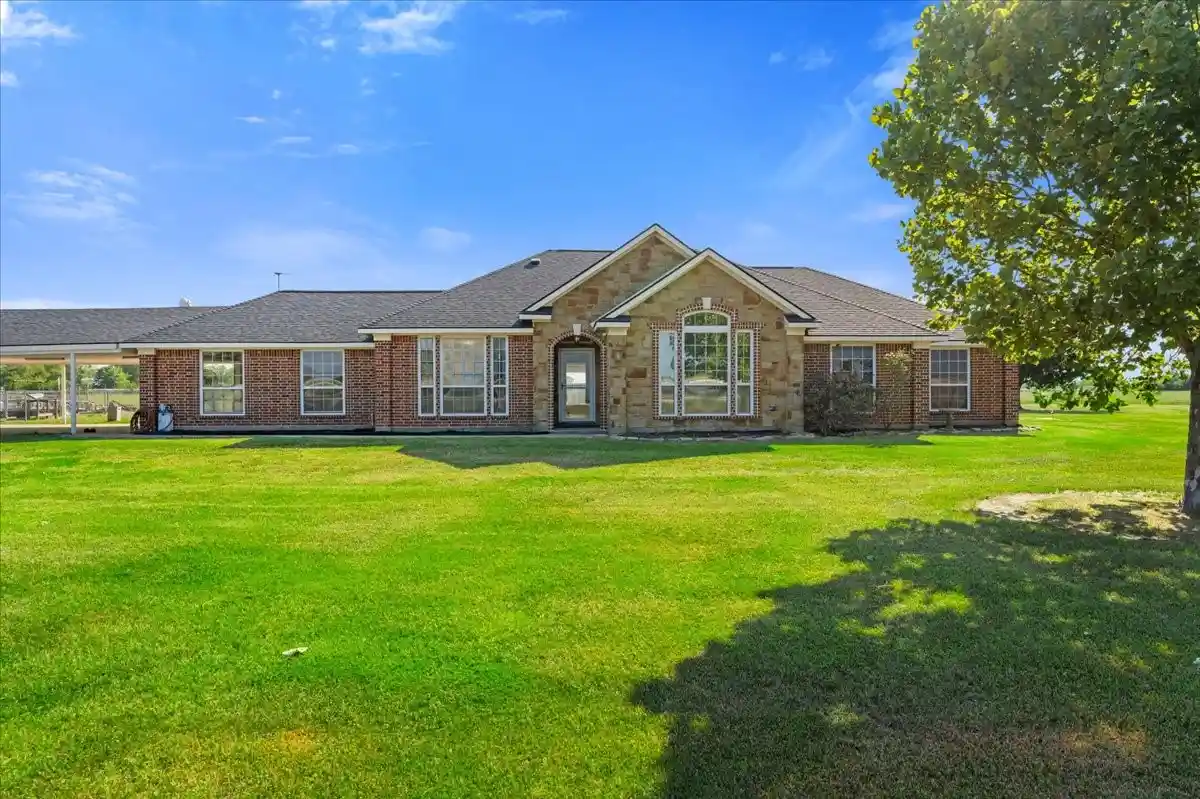


$799,000
Monthly Est:$3,977
 4 Beds
 3 Baths
2 full baths + 1 half bath
 2,260sqft
3411 Fm 636, Kerens, TX 75144
$799,000
$3,977/moEst:
Get Pre-Approved
Single Family Residence
Built in 2008
$-- HOA
21.98 acres lot
$354/sq.ft
Description
PRICE REDUCED – MORTIVATED SELLERS! May 2026 appraised value $850K! Minerals negotiable!
LIVE, WORK & SPREAD OUT on 21.979 acres just outside Kerens! This ranch-style property offers an exceptional combination of comfortable country living, amenities, and functional improvements for ranching, equipment, or a home-based business. Built in 2008 on a post-tension concrete slab, this home features 4 bedrooms, 2.5 baths, two living areas, desk alcove, updated kitchen & primary bath, fresh interior paint, & a closet with built-in safe. The living room features a wood-burning fireplace, with flooring updated in 2025. Additional improvements include an craftsman style shingle roof and HVAC heat pump updated in 2023, new water heater, underground utilities, a security system with cameras, & a RainSoft water filtration & softener system. Designed for enjoying the outdoors, the property features a large pool, hot tub, and covered patio and grilling area with built-in BBQ pit—ideal for entertaining family and friends. A stocked pond, offers catfish, bass, & crappie, completes this country setting. Fully perimeter fenced with barbed wire and features two gated entrances approximately 24 and 20 feet wide, providing convenient access for equipment. Currently used for commercial business and hay production, the acreage provides plenty of room for ag, ranching, or other permitted uses. An open-covered shop provides serious workspace for equipment and storage. Two containers are situated beneath a covered metal roof, with one configured as a workshop featuring shelving, lighting, electrical, air hose throughout, and 220V welder connection; the second provides additional storage. A separate RV or boat storage bay, 50-amp RV connection. Additional features include an attached two-car garage, dedicated dog run, conveniently located near highways approximately 20 minutes from Richland-Chambers Lake and 30 minutes from Corsicana.
- Houzeo last checked: 9 minutes ago
- Listing updated: October 16, 2026 at 4:09 pm
- Listing Provided by: Stormy Hornik | Premier Realty (903) 205-1717
- Source: NTREIS MLS-TX | MLS#: 21347661

Property Details
Status
Active
Type
Single Family Residence
No. of Stories
1
County
City
Neighborhood
--
Year Built
2008
HOA Fees
-
Finished Area
2,260 sqft
Lot Size
21.98 acres lot
Basement Area
- sqft
MLS Name
NTREIS MLS
MLS Number
21347661
MLS Status
Active
Cumulative Days on Market
247

Continue Your Journey in App
Find your dream home, receive real-time updates, and many more!
Continue Your Journey in App
Find your dream home, receive real-time updates, and many more!
Location
Facts & Features
Rooms
Bedrooms & bathrooms
Bedrooms: 4
Bathrooms: 3
FullBath
Level: First
Area: 50.00 Square Feet
Dimensions: 10 x 5
FamilyRoom
Level: First
Area: 280.00 Square Feet
Dimensions: 20 x 14
Bedroom
Level: First
Area: 132.00 Square Feet
Dimensions: 11 x 12
Bedroom
Level: First
Area: 132.00 Square Feet
Dimensions: 11 x 12
Bedroom
Level: First
Area: 143.00 Square Feet
Dimensions: 13 x 11
PrimaryBathroom
Level: First
Area: 70.00 Square Feet
Dimensions: 10 x 7
PrimaryBedroom
Level: First
Area: 240.00 Square Feet
Dimensions: 16 x 15
HalfBath
Level: First
Area: 30.00 Square Feet
Dimensions: 5 x 6
DiningRoom
Level: First
Area: 104.00 Square Feet
Dimensions: 13 x 8
UtilityRoom
Level: First
Area: 42.00 Square Feet
Dimensions: 7 x 6
Kitchen
Level: First
Area: 195.00 Square Feet
Dimensions: 13 x 15
LivingRoom
Level: First
Area: 323.00 Square Feet
Dimensions: 17 x 19
Interior
Appliances
Double Oven, Dishwasher, Electric Cooktop, Electric Oven, Electric Range, Electric Water Heater, Microwave, Vented Exhaust Fan, Water Purifier
Interior Features
Built In Features, Eat In Kitchen, Granite Counters, Kitchen Island, Open Floorplan, Pantry, Vaulted Ceilings, Walk In Closets
Sewer
Aerobic Septic
Heating
Central
Flooring
Carpet, Laminate, Tile
Exterior Features
Awnings, Built In Barbecue, Barbecue, Dog Run, Kennel, Lighting, Other, Private Yard, Storage
Cooling
Central Air, Ceiling Fans
Construction
Year Built
Year Built: 2008
Home type
Single Family Residence
Foundation Details
Slab
Property Condition
Resale
Roof
Composition
Construction Materials
Brick
Architectural Style
Traditional, Detached
Utilities & Energy
Laundry Features
Washer Hookup, Electric Dryer Hookup, Laundry In Utility Room
Pool Features
In Ground, Outdoor Pool, Other, Pool, Private
Water Source
Community Coop
Fireplace Features
Living Room
Parking Features
Attached Carport, Additional Parking, Aggregate, Covered, Carport, Drive Through, Driveway, Garage, Guest, Gravel, Gated, Workshop In Garage, Boat, Rv Access Parking
Utilities
Electricity Available, Septic Available, Underground Utilities, Water Available
Security Features
Security Gate, Smoke Detectors
Other Features
Vegetation
Cleared, Grassed
Lot Features
Acreage, Agricultural, Cleared, Landscaped, Pasture, Pond On Lot, Few Trees
Subdivision Name
Na
Patio And Porch Features
Awnings, Rear Porch, Patio, Covered
Price History
| Date | Event | Price |
|---|---|---|
08/09/2026 Source: | Price Increased | $850,000 +6.38% $376/sqft |
08/09/2026 Source: | Price Decreased | $799,000 -12.96% $354/sqft |
03/16/2026 Source: | Listed for Sale | $918,000 -3.37% $406/sqft |
02/03/2026 Source: | Price Increased | $950,000 +11.76% $420/sqft |
02/03/2026 Source: | Off Market | $850,000 $376/sqft |

Nearby Homes

Find Homes by Property Features in Kerens, TX

Based on information from the North Texas Real Estate Information Systems, Inc., through Oct 30, 2026, 08:00PM. Information is provided exclusively for consumers’ personal, non-commercial use. It may not be used for any purpose other than to identify prospective properties consumers may be interested in purchasing. Data is deemed reliable but is not guaranteed accurate. This website may not include listings or property addresses of sellers who have directed their listing brokers to withhold their listing or their property address from display on the Internet. ©2026 North Texas Real Estate Information Systems, Inc. All Rights Reserved.
 Advertising Broker: Michelle Brecker | Pathway To Home Realty
