- Overview
- Description
- Property Details
- Location
- Facts & Features
- Getting Around
- Nearby Homes



$875,000
Monthly Est:$4,355
 5 Beds
 5 Baths
4 full baths + 1 half bath
 4,094sqft
3411 Stags Leap Way, York, SC 29745
$875,000
$4,355/moEst:
Get Pre-Approved
Single Family Residence
Built in 2012
$-- HOA
0.67 acre lot
$214/sq.ft
Description
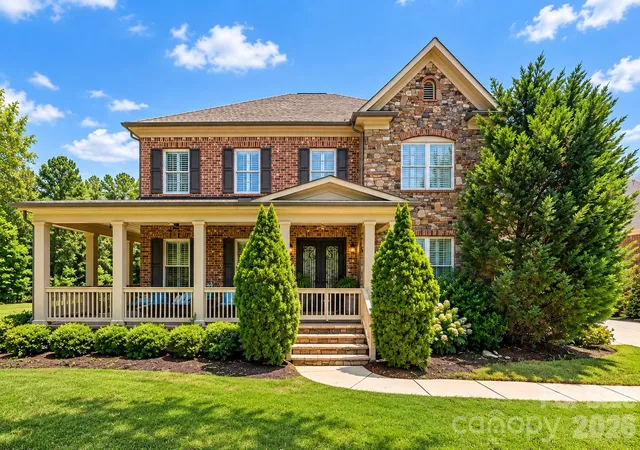
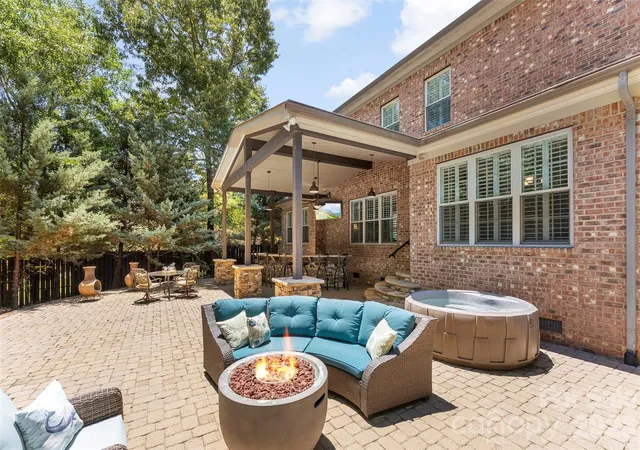
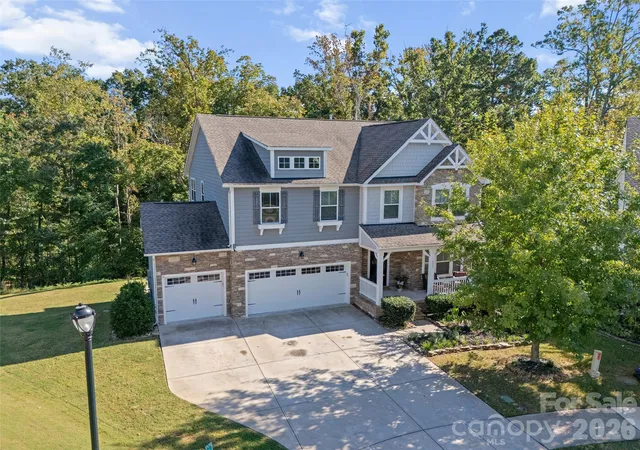
Designed for elevated everyday living and effortless entertaining, this full brick and natural stone home offers an exceptional blend of indoor comfort and outdoor enjoyment. The true showstopper is the private, fenced backyard, featuring an expansive paver patio, outdoor kitchen, and EVO natural gas grill-creating an inviting setting for everything from relaxed evenings to entertaining a crowd.
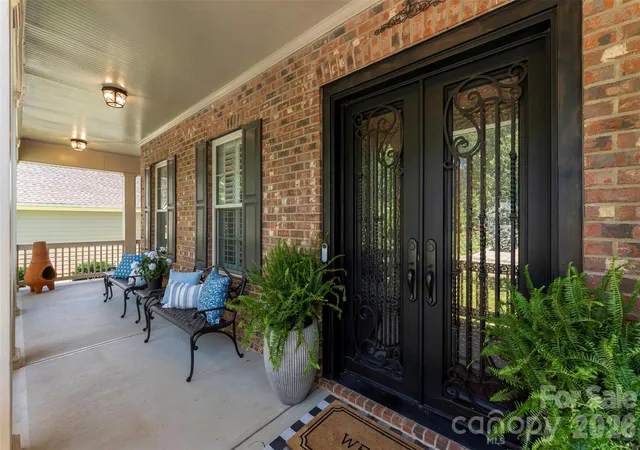
A wraparound front porch welcomes you into a thoughtfully designed home with soaring 11-foot ceilings on the main floor, tall ceilings throughout, and site-finished hardwood floors extending across the first floor with no carpet. The main-level layout includes a guest suite with en-suite bath and a dedicated office with French doors. Plantation shutters, spacious secondary bedrooms, and an oversized loft with custom built-ins provide comfort and flexibility for everyday living.
The kitchen features a large island and soft-close pullout cabinetry, creating a functional space for gathering and entertaining. A three-car garage provides valuable storage and parking flexibility.
Located in an active, golf cart-friendly community with a pool, playground, and amenity center, and served by the highly regarded Clover School District, this home combines thoughtful design, impressive outdoor living, and everyday convenience.
- Houzeo last checked: 0 minutes ago
- Listing updated: October 11, 2026 at 8:06 pm
- Listing Provided by: Mikael McDaniel (803) 493-8759 | Keller Williams Connected (803) 835-2300
- Source: Canopy MLS as distributed by MLS GRID | MLS#: 4390010

Property Details
Status
Active
Type
Single Family Residence
No. of Stories
-
County
City
Neighborhood
--
Year Built
2012
HOA Fees
-
Finished Area
4,094 sqft
Lot Size
0.67 acre lot
Basement Area
- sqft
MLS Name
Canopy MLS as distributed by MLS GRID
MLS Number
4390010
MLS Status
Active
Days on Market
148
Cumulative Days on Market
109

Continue Your Journey in App
Find your dream home, receive real-time updates, and many more!
Continue Your Journey in App
Find your dream home, receive real-time updates, and many more!
Location
Facts & Features
Rooms
Bedrooms & bathrooms
Bedrooms: 5
Bathrooms: 5
Interior
Appliances
Dishwasher, Disposal, Double Oven, Gas Cooktop, Refrigerator
Heating
Central
Sewer
Public Sewer
Cooling
Central Air
Exterior Features
Outdoor Kitchen
Construction
Year Built
Year Built: 2012
Home type
Single Family Residence
Roof
Architectural Shingle
Foundation Details
Crawl Space
Construction Materials
Brick Full, Stone Veneer
Utilities & Energy
Parking Features
Attached Garage, Garage Faces Side
Laundry Features
Upper Level, Other See Remarks
Fireplace Features
Gas
Water Source
City
Other Features
Patio And Porch Features
Covered, Front Porch, Patio, Rear Porch
Lot Features
Private
Subdivision Name
Handsmill On Lake Wylie
Price History
| Date | Event | Price |
|---|---|---|
09/14/2026 Source: | Listed for Sale | $900,000 +2.86% $220/sqft |
09/14/2026 Source: | Price Decreased | $875,000 -2.78% $214/sqft |
08/26/2026 Source: | Contingent (Active Under Contract) | $900,000 +87.89% $220/sqft |
08/05/2013 Source: | Price Increased | $479,000 +19.78% $117/sqft |
06/14/2012 Source: | Price Increased | $399,900 +8.08% $98/sqft |

Show more
Nearby Homes
Find Homes by Property Features in York, SC
Nearby New Homes For Sale

Based on information submitted to the MLS GRID from Canopy MLS through Oct 30, 2026, 11:30PM. All data is obtained from various sources and may not have been verified by the broker or MLS GRID. Supplied Open House Information is subject to change without notice. All information should be independently reviewed and verified for accuracy. Properties may or may not be listed by the office/agent presenting the information. IDX information is provided exclusively for consumers’ personal, noncommercial use. It may not be used for any purpose other than to identify prospective properties which the consumers may be interested in purchasing. The data is deemed reliable but is not guaranteed by MLS GRID. The use of the MLS GRID Data may be subject to an end-user license agreement prescribed by the Member Participant’s applicable MLS, if any, and as amended from time to time. ©2026 Canopy MLS. All Rights Reserved.
 Advertising Broker: Nicholas Huscroft | Chosen Realty
